

4720 183rd Street, Country Club Hills, Illinois 60478


$284,000
|
Sold
|
|
| Status: | Closed |
| Sqft: | 1,430 |
| Cost/Sqft: | $210 |
| Beds: | 4 |
| Baths: | 2 |
| Year Built: | 1956 |
| Property Taxes: | $6,623 |
| Days On Market: | 134 |
| Lot Size: | 0,00 |
Description
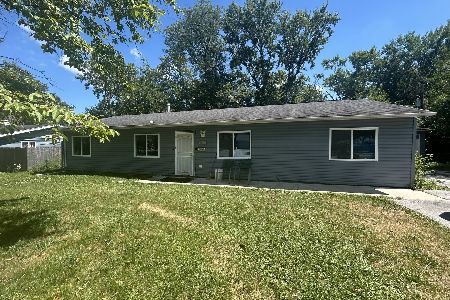
Welcome home to this beautifully rehabbed 4-bedroom ranch, offering true move in ready with no stairs, every major system brand new. Sitting on a generous size lot with gorgeous landscaping. Step inside to discover custom new windows, recessed cam lights throughout and vinyl flooring that flows seamlessly from room to room. The living area features an open concept with an electric 4 color fireplace, perfect for cozy evenings or setting the ambience for romantic settings. Your brand-new kitchen shines with stainless appliances, ample cabinetry and easy access to the outdoors. A new washer and dryer are included for added convenience. This home offers peace of mind with all new roof, siding, electrical, plumbing, hot water tank, HVAC, and central air-everything has been done for you. Outside, enjoy a new driveway, a huge deck, and an expansive backyard ideal for family gatherings/BBQs, morning coffee, watching the kids play or just relaxing watching the birds. Must be pre-approved to show
Property Specifics
| Single Family | |
| — | |
| Ranch | |
| 1956 | |
| 2026 | |
| None | |
| Vinyl Siding | |
| — | |
| — | |
| No | |
| — |
| Cook | |
| — | |
| — / Not Applicable | |
| None | |
| Lake Michigan | |
| Public Sewer | |
| Central Air | |
| Gas | |
| No | |
| 12689847 | |
| 28343130140000 |
Property History
| DATE: | EVENT: | PRICE: | SOURCE: |
|---|---|---|---|
| 23 Oct, 2026 | Sold | $284,000 | MRED MLS |
| 24 Jul, 2026 | Under contract | $299,999 | MRED MLS |
| 28 Jun, 2026 | Listed for sale | $299,999 | MRED MLS |
Some photos of this home have been virtually staged.


Room Specifics
Total Bedrooms: 4
Bedrooms Above Ground: 4
Bedrooms Below Ground: 0
Dimensions: 17X11
Floor Type: Vinyl
Dimensions: 11X10
Floor Type: —
Dimensions: 12X11
Floor Type: —
Dimensions: 12X14
Floor Type: —
Full Bathrooms: 2
Bathroom Amenities: —
Bathroom in Basement: 0
Dimensions: 12X25
Floor Type: Vinyl
Features: Eating Area-Table Space, Granite Counters
Dimensions: 6X8
Floor Type: Vinyl
Dimensions: 12X25
Floor Type: Vinyl
Rooms: No additional rooms
Other Specifics
| 2 | |
| — | |
| Asphalt, Garage Door Opener, Garage Owned, Detached, Garage | |
| Gas Dryer Hookup, In Kitchen | |
| — | |
| — | |
| — | |
| — | |
| 100X180 | |
| Pull Down Stair,Unfinished | |
| Full | |
| — | |
| Range, Microwave, Refrigerator, Washer, Dryer | |
| Not in DB | |
| — | |
| — | |
| Electric, Decorative |
Tax History
| Year | Property Taxes |
|---|---|
| 2026 | $6,623 |
Contact Agent
Nearby Similar Homes

Nearby Sold Comparables




Contact Agent
Listing Provided By
HomeSmart Realty Group
