

4721 Wild Deer Trail, Roscoe, Illinois 61073
Sorry, we are updating photos, please update this page in 15 minutes
$135,000
|
Sold
|
|
| Status: | Closed |
| Sqft: | 1,850 |
| Cost/Sqft: | $76 |
| Beds: | 3 |
| Baths: | 2 |
| Year Built: | 1979 |
| Property Taxes: | $3,314 |
| Days On Market: | 4673 |
| Lot Size: | 0,46 |
Description
Split-level, 1 owner home. 1850sf living space. Vaulted ceiling in LR. Updated eat-in kit w/white maple cabs, Corian counters, bfast bar, dbl oven, ceramic flr, slider to deck/patio. MBR w/slider to balcony. Beaut hdwd flr 3rd BR. FR low lvl w/part exp & stone front FP. Bonus rm LL & full bath. Cent vac. Gorgeous fenced yd w/deck & patio. IG sport pool(16x27). Addtl det 1 car gar. 1/2 acre lot. Home warranty offered
Property Specifics
| Single Family | |
| — | |
| Tri-Level | |
| 1979 | |
| Partial | |
| Vinyl Siding | |
| Asphalt | |
| — | |
| No | |
| 0.46 |
| Winnebago | |
| — | |
| 0 / Not Applicable | |
| None | |
| Public | |
| Septic-Private | |
| Central Air | |
| Natural Gas, Forced Air | |
| 08521350 | |
| 0432226004 |
Nearby Schools
| NAME: | DISTRICT: | DISTANCE: | |
|---|---|---|---|
|
Grade School
Ledgewood Elementary School |
131 | — | |
|
Middle School
Roscoe Middle School |
131 | Not in DB | |
|
High School
Hononegah High School |
207 | Not in DB | |
|
Alternate Elementary School
Stone Creek School |
— | Not in DB | |
Property History
| DATE: | EVENT: | PRICE: | SOURCE: |
|---|---|---|---|
| 17 Mar, 2014 | Sold | $135,000 | MRED MLS |
| 30 Jan, 2014 | Under contract | $139,900 | MRED MLS |
| 21 Jan, 2014 | Listed for sale | $139,900 | MRED MLS |
Sorry, we are updating photos, please update this page in 15 minutes
Room Specifics
All Bedroom Info:
Total Bedrooms: 3
Bedrooms Above Ground: 3
Bedrooms Below Ground: 0
Total Bedrooms: 3
Bedrooms Above Ground: 3
Bedrooms Below Ground: 0
Second Bedroom Info:
Dimensions: —
Location: —Dimensions: —
Floor Type: Hardwood
Third Bedroom Info:
Dimensions: —
Location: —Dimensions: —
Floor Type: Carpet
Bathroom Info:
Full Bathrooms: 2
Partial Bathrooms: 0Full Bathrooms: 2
Bathroom Amenities: —
Bathroom in Basement: 1
Kitchen Info:
Dimensions: —
Location: —Dimensions: —
Floor Type: Ceramic Tile
Features: Eating Area-Breakfast Bar, Eating Area-Table Space
Living Room Info:
Dimensions: —
Location: —Dimensions: —
Floor Type: Carpet
Family Room Info:
Dimensions: —
Location: —Dimensions: —
Floor Type: Carpet
Additional Rooms Info:
Rooms: Bonus Room
Basement: PartialRooms: Bonus Room
Other Specifics
| 3 | |
| — | |
| Garage | |
| — | |
| — | |
| — | |
| Balcony, Deck, Patio, In Ground Pool | |
| Fenced Yard | |
| 100X200 | |
| — | |
| — | |
| Vaulted/Cathedral Ceilings, Hardwood Floors | |
| Double Oven, Microwave, Dishwasher | |
| Not in DB | |
| Street Paved | |
| — | |
| Wood Burning, Electric, Gas Log |
Tax History
| Year | Property Taxes |
|---|---|
| 2014 | $3,314 |
Contact Agent
Nearby Similar Homes
4744 Oak Way, Roscoe, Illinois 61073
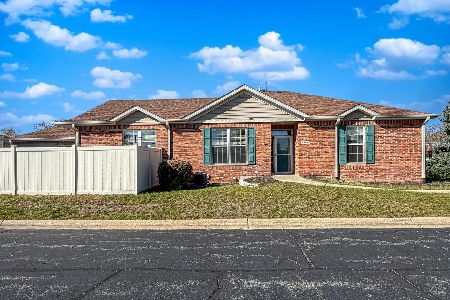
For Sale
$229,000
2 beds / 3.0 baths / 1,304 ft2
Single Family / Built: 2005
2
Nearby Sold Comparables
11262 Edgemere Terrace, Roscoe, Illinois 61073

Sold
$176,000
3 beds / 2.0 baths / 1,358 ft2
Single Family / Built: 1992
1943
4770 Wild Deer Trail, Roscoe, Illinois 61073
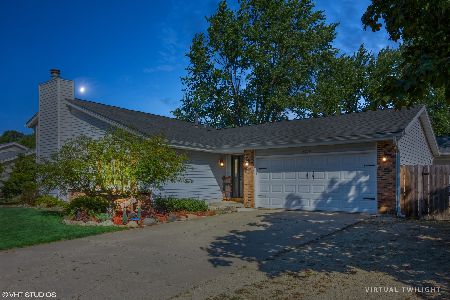
Sold
$229,900
4 beds / 2.0 baths / 1,219 ft2
Single Family / Built: 1979
1874
4801 Wild Deer Trail, Roscoe, Illinois 61073

Sold
$224,900
3 beds / 2.0 baths / 1,890 ft2
Single Family / Built: 1979
890
11252 Edgemere Terrace, Roscoe, Illinois 61073

Sold
$104,900
4 beds / 2.0 baths / 1,229 ft2
Single Family / Built: 1979
5108
11252 Edgemere Terrace, Roscoe, Illinois 61073
Sold
$129,900
3 beds / 2.1 baths / 0 ft2
Single Family / Built: 1979
7278
11252 Edgemere Terrace, Roscoe, Illinois 61073
Sold
$174,900
3 beds / 1.1 baths / 0 ft2
Single Family / Built: 1979
3006
Contact Agent
Listing Provided By
Key Realty Inc
