

473 Pheasant Hill Drive, North Aurora, Illinois 60542
Subdivision > Moose Lake Estates
Sorry, we are updating photos, please update this page in 15 minutes
$350,000
|
Sold
|
|
| Status: | Closed |
| Sqft: | 3,474 |
| Cost/Sqft: | $94 |
| Beds: | 4 |
| Baths: | 4 |
| Year Built: | 2005 |
| Property Taxes: | $10,560 |
| Days On Market: | 5984 |
| Lot Size: | 0,00 |
Description
Very Impressive! Big lot! 4 car gar! 2005 home offers 9' 1st floor ceil w/up & lower crown. Chef's Kit w 42'staggered upper cab crowned, under light, roll out trays, granite, Den w Dbl French doors, surround s wired for fam rm, loft & outdoor. Located on a Cul-de-sac. Sprinkler system, Too many upgrades to list. Near new shops. Over 128K in upgrades.Truly a great value!
Property Specifics
| Single Family | |
| — | |
| — | |
| 2005 | |
| Full, English | |
| Aluminum/Vinyl/Steel Siding, Brick | |
| Asphalt | |
| BROOKSTONE | |
| No | |
| — |
| Kane | |
| Moose Lake Estates | |
| 300 / Annual | |
| Insurance | |
| Public | |
| Public Sewer | |
| Central Air | |
| Natural Gas | |
| 07562786 | |
| 1233176008 |
Nearby Schools
| NAME: | DISTRICT: | DISTANCE: | |
|---|---|---|---|
|
Grade School
Goodwin Elementary School |
129 | — | |
|
Middle School
Jewel Middle School |
129 | Not in DB | |
|
High School
West Aurora High School |
129 | Not in DB | |
Property History
| DATE: | EVENT: | PRICE: | SOURCE: |
|---|---|---|---|
| 25 May, 2011 | Sold | $350,000 | MRED MLS |
| 4 Jan, 2011 | Under contract | $325,000 | MRED MLS |
| — | Last price change | $349,900 | MRED MLS |
| 23 Jun, 2010 | Listed for sale | $449,900 | MRED MLS |
Sorry, we are updating photos, please update this page in 15 minutes
Room Specifics
All Bedroom Info:
Total Bedrooms: 4
Bedrooms Above Ground: 4
Bedrooms Below Ground: 0
Total Bedrooms: 4
Bedrooms Above Ground: 4
Bedrooms Below Ground: 0
Second Bedroom Info:
Dimensions: —
Location: —Dimensions: —
Floor Type: Carpet
Third Bedroom Info:
Dimensions: —
Location: —Dimensions: —
Floor Type: Carpet
Fourth Bedroom Info:
Dimensions: —
Location: —Dimensions: —
Floor Type: Carpet
Bathroom Info:
Full Bathrooms: 4
Partial Bathrooms: 1Full Bathrooms: 4
Bathroom Amenities: Whirlpool, Separate Shower, Double Sink
Bathroom in Basement: 0
Dining Room Info:
Dimensions: —
Location: —Dimensions: —
Floor Type: Hardwood
Kitchen Info:
Dimensions: —
Location: —Dimensions: —
Floor Type: Hardwood
Features: Eating Area-Table Space, Island
Living Room Info:
Dimensions: —
Location: —Dimensions: —
Floor Type: Carpet
Family Room Info:
Dimensions: —
Location: —Dimensions: —
Floor Type: Hardwood
Additional Rooms Info:
Rooms: Den, Eating Area, Loft
Basement: Full, EnglishRooms: Den, Eating Area, Loft
Other Specifics
| 4 | |
| Concrete Perimeter | |
| Garage | |
| — | |
| — | |
| — | |
| — | |
| Cul-De-Sac | |
| 217X156X46X274 | |
| Full | |
| Full | |
| — | |
| — | |
| Not in DB | |
| — | |
| — | |
| — |
Tax History
| Year | Property Taxes |
|---|---|
| 2011 | $10,560 |
Contact Agent
Nearby Similar Homes
355 Hilltop Drive, North Aurora, Illinois 60542
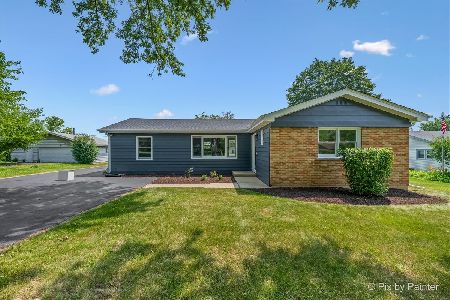
For Sale
$365,000
4 beds / 2.0 baths / 1,814 ft2
Single Family / Built: 1954
82
356 Wildwood Drive, North Aurora, Illinois 60542
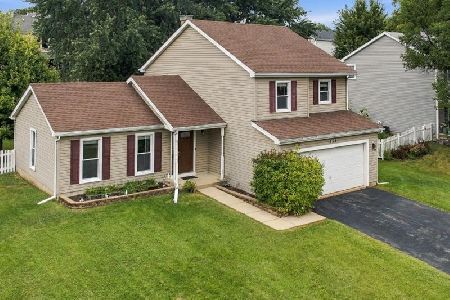
For Sale
$400,000
3 beds / 2.1 baths / 1,644 ft2
Single Family / Built: 1994
46
444 Prairie Ridge Lane, North Aurora, Illinois 60542

For Sale
$650,975
3 beds / 2.0 baths / 2,244 ft2
Single Family / Built: 2026
944
527 Mallard Point Drive, North Aurora, Illinois 60542
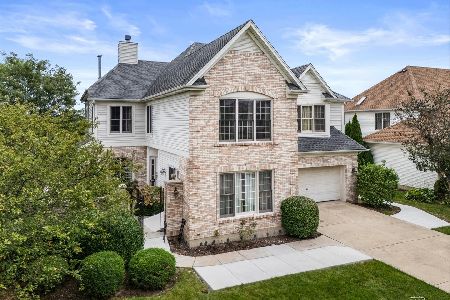
For Sale
$679,599
5 beds / 4.2 baths / 5,825 ft2
Single Family / Built: 2005
46
319 Lincolnway Street, North Aurora, Illinois 60542
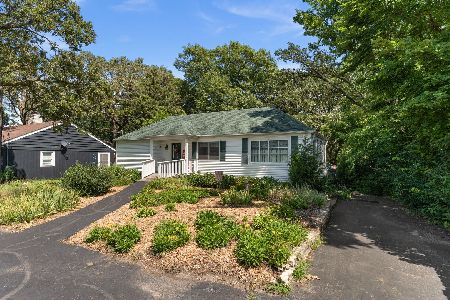
For Sale
$369,900
2 beds / 1.0 baths / 1,345 ft2
Single Family / Built: 1937
80
Nearby Sold Comparables
469 Pheasant Hill Drive, North Aurora, Illinois 60542
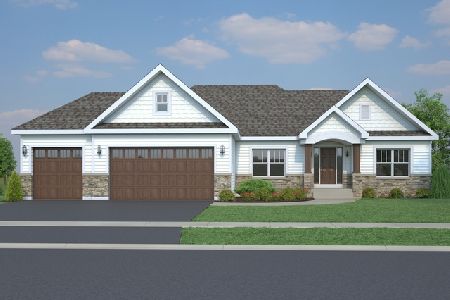
Sold
$622,000
3 beds / 2.1 baths / 2,390 ft2
Single Family / Built: 2023
1111
465 Pheasant Hill Drive, North Aurora, Illinois 60542

Sold
$379,900
4 beds / 2.1 baths / 4,325 ft2
Single Family / Built: 2005
6782
465 Pheasant Hill Drive, North Aurora, Illinois 60542
Sold
$418,500
5 beds / 2.1 baths / 4,325 ft2
Single Family / Built: 2005
6402
451 Prairie Ridge Lane, North Aurora, Illinois 60542
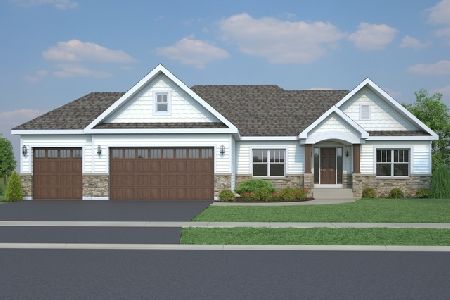
Sold
$586,975
3 beds / 2.0 baths / 2,368 ft2
Single Family / Built: 2026
944
322 Mooseheart Road, North Aurora, Illinois 60542

Sold
$279,900
3 beds / 1.1 baths / 1,732 ft2
Single Family / Built: 1959
1875
322 Mooseheart Road, North Aurora, Illinois 60542
Sold
$260,000
3 beds / 1.1 baths / 1,732 ft2
Single Family / Built: 1959
7250
Contact Agent
Listing Provided By
Coldwell Banker Residential
