

474 Town Center Boulevard, Gilberts, Illinois 60136
Subdivision > Gilberts Town Center
Sorry, we are updating photos, please update this page in 15 minutes
$193,850
|
Sold
|
|
| Status: | Closed |
| Sqft: | 2,039 |
| Cost/Sqft: | $95 |
| Beds: | 3 |
| Baths: | 3 |
| Year Built: | 2015 |
| Property Taxes: | $0 |
| Days On Market: | 3874 |
| Lot Size: | 0,00 |
Description
Wow! Very popular Chatham model! Open flowing floor plan! Tile entry! Gracious size living room with lots of natural light and sliding glass doors to the private deck! Separate dining area with hardwood floors opens to the kitchen with quality Aristokraft cabinetry, beveled countertops, pantry closet and hardwood flooring! Spacious master bedroom with walk-in closet and private bath! Good size secondary bedrooms! Extra flexible lower level finished bonus room! Close to all shopping!
Property Specifics
| Condos/Townhomes | |
| 2 | |
| — | |
| 2015 | |
| Partial, English | |
| Brick, Other | |
| — | |
| CHATHAM | |
| No | |
| — |
| Kane | |
| Gilberts Town Center | |
| 164 / Monthly | |
| Insurance, Exterior Maintenance, Lawn Care, Snow Removal | |
| Public | |
| Public Sewer | |
| Central Air | |
| Natural Gas, Forced Air | |
| 09187506 | |
| 0383701000 |
Property History
| DATE: | EVENT: | PRICE: | SOURCE: |
|---|---|---|---|
| 28 Jun, 2016 | Sold | $193,850 | MRED MLS |
| 7 Apr, 2016 | Under contract | $193,850 | MRED MLS |
| 7 Apr, 2016 | Listed for sale | $193,850 | MRED MLS |
| 10 Dec, 2018 | Sold | $210,000 | MRED MLS |
| 30 Oct, 2018 | Under contract | $219,900 | MRED MLS |
| 23 Oct, 2018 | Listed for sale | $219,900 | MRED MLS |
| 28 Jun, 2022 | Sold | $267,500 | MRED MLS |
| 13 Jun, 2022 | Under contract | $269,900 | MRED MLS |
| — | Last price change | $274,900 | MRED MLS |
| 3 Jun, 2022 | Listed for sale | $274,900 | MRED MLS |
Some photos of this home have been virtually staged.
Sorry, we are updating photos, please update this page in 15 minutesRoom Specifics
All Bedroom Info:
Total Bedrooms: 3
Bedrooms Above Ground: 3
Bedrooms Below Ground: 0
Total Bedrooms: 3
Bedrooms Above Ground: 3
Bedrooms Below Ground: 0
Second Bedroom Info:
Dimensions: —
Location: —Dimensions: —
Floor Type: Carpet
Third Bedroom Info:
Dimensions: —
Location: —Dimensions: —
Floor Type: Carpet
Bathroom Info:
Full Bathrooms: 3
Partial Bathrooms: 1Full Bathrooms: 3
Bathroom Amenities: —
Bathroom in Basement: 0
Dining Room Info:
Dimensions: —
Location: —Dimensions: —
Floor Type: Hardwood
Kitchen Info:
Dimensions: —
Location: —Dimensions: —
Floor Type: Hardwood
Features: Island, Pantry-Closet
Living Room Info:
Dimensions: —
Location: —Dimensions: —
Floor Type: Carpet
Additional Rooms Info:
Rooms: Bonus Room
Basement: Partial, EnglishRooms: Bonus Room
Other Specifics
| 2 | |
| — | |
| Garage | |
| — | |
| — | |
| — | |
| — | |
| Common Grounds, Landscaped | |
| COMMON | |
| — | |
| Full | |
| Laundry Hook-Up in Unit, Storage | |
| Range, Microwave, Dishwasher, Disposal, Stainless Steel Appliance(s) | |
| Not in DB | |
| — | |
| — | |
| — |
Tax History
| Year | Property Taxes |
|---|---|
| 2018 | $6,081 |
| 2022 | $6,163 |
Contact Agent
Nearby Similar Homes
87 Valencia Parkway, Gilberts, Illinois 60136
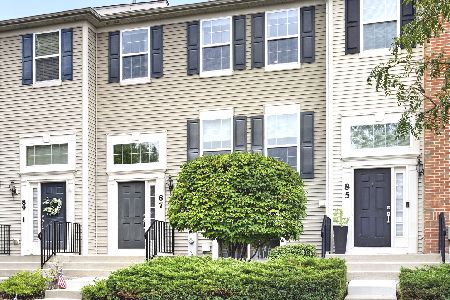
For Sale
$340,000
3 beds / 2.1 baths / 1,936 ft2
Condos/Townhomes / Built: 2016
65
Nearby Sold Comparables
474 Town Center Boulevard, Gilberts, Illinois 60136

Sold
$269,900
3 beds / 2.1 baths / 2,039 ft2
Condos/Townhomes / Built: 2016
1626
474 Town Center Boulevard, Gilberts, Illinois 60136

Sold
$219,900
3 beds / 2.1 baths / 1,850 ft2
Condos/Townhomes / Built: 2016
2945
472 Town Center Boulevard, Gilberts, Illinois 60136
Sold
$189,370
3 beds / 2.1 baths / 1,764 ft2
Condos/Townhomes / Built: 2016
3849
470 Town Center Boulevard, Gilberts, Illinois 60136
Sold
$180,540
2 beds / 2.1 baths / 1,450 ft2
Condos/Townhomes / Built: 2016
3818
470 Town Center Boulevard, Gilberts, Illinois 60136

Sold
$275,000
3 beds / 2.1 baths / 2,000 ft2
Condos/Townhomes / Built: 2016
1831
470 Town Center Boulevard, Gilberts, Illinois 60136

Sold
$299,999
2 beds / 2.1 baths / 2,000 ft2
Condos/Townhomes / Built: 2017
878
Contact Agent
Listing Provided By
RE/MAX Horizon
