

4741 State Highway 48 4741 State Hi, Weldon, Illinois 61882
Subdivision > Weldon
Sorry, we are updating photos, please update this page in 15 minutes
$58,000
|
Sold
|
|
| Status: | Closed |
| Sqft: | 1,696 |
| Cost/Sqft: | $38 |
| Beds: | 3 |
| Baths: | 2 |
| Year Built: | 1965 |
| Property Taxes: | $927 |
| Days On Market: | 4917 |
| Lot Size: | 0,00 |
Description
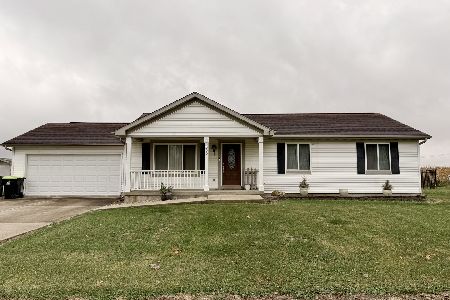
This ranch home is located less than 5 minutes to Clinton Lake access. 30 minute travel time to Bloomington, Decatur and Champaign. The home offers a nice floor plan, newer roof, 3 bedrooms, attached garage, shaded lot, and next to the village park with tennis courts. There is a basement for plenty of storage, two full baths and possible hardwood floors in each bedroom. Please note this property is being sold as is - ask your agent for further details. This has been a one owner home.
Property Specifics
| Single Family | |
| — | |
| Ranch | |
| 1965 | |
| Partial | |
| Other | |
| — | |
| — | |
| No | |
| — |
| De Witt | |
| Weldon | |
| — / Not Applicable | |
| — | |
| Public | |
| Septic-Private | |
| Central Air | |
| Forced Air, Natural Gas | |
| 10230429 | |
| 1409276013 |
Nearby Schools
| NAME: | DISTRICT: | DISTANCE: | |
|---|---|---|---|
|
Grade School
Deland Weldon Elementary School |
57 | — | |
|
Middle School
Deland Weldon Junior High School |
57 | Not in DB | |
|
High School
Deland Weldon High School |
57 | Not in DB | |
Property History
| DATE: | EVENT: | PRICE: | SOURCE: |
|---|---|---|---|
| 3 Jul, 2013 | Sold | $58,000 | MRED MLS |
| 25 May, 2013 | Under contract | $65,000 | MRED MLS |
| 16 May, 2013 | Listed for sale | $65,000 | MRED MLS |
Sorry, we are updating photos, please update this page in 15 minutes
Room Specifics
All Bedroom Info:
Total Bedrooms: 3
Bedrooms Above Ground: 3
Bedrooms Below Ground: 0
Total Bedrooms: 3
Bedrooms Above Ground: 3
Bedrooms Below Ground: 0
Second Bedroom Info:
Dimensions: —
Location: —Dimensions: —
Floor Type: Carpet
Third Bedroom Info:
Dimensions: —
Location: —Dimensions: —
Floor Type: Hardwood
Bathroom Info:
Full Bathrooms: 2
Partial Bathrooms: 0Full Bathrooms: 2
Bathroom Amenities: —
Bathroom in Basement: —
Kitchen Info:
Dimensions: —
Location: —Dimensions: —
Floor Type: Carpet
Laundry Room Info:
Dimensions: —
Location: —Dimensions: —
Floor Type: Carpet
Living Room Info:
Dimensions: —
Location: —Dimensions: —
Floor Type: Carpet
Family Room Info:
Dimensions: —
Location: —Dimensions: —
Floor Type: Carpet
Additional Rooms Info:
Rooms: Other Room
Basement: PartialRooms: Other Room
Other Specifics
| 2 | |
| — | |
| Garage | |
| — | |
| — | |
| — | |
| Patio | |
| Mature Trees | |
| 207' X 75' | |
| — | |
| — | |
| First Floor Full Bath, Built-in Features | |
| Refrigerator, Range, Washer, Dryer | |
| Not in DB | |
| — | |
| — | |
| — |
Tax History
| Year | Property Taxes |
|---|---|
| 2013 | $927 |
Contact Agent
Nearby Similar Homes
335 Richardson Drive, Weldon, Illinois 61882
For Sale
$129,900
3 beds / 1.1 baths / 1,288 ft2
Single Family / Built: 1996
16
Nearby Sold Comparables


Contact Agent
Listing Provided By
RE/MAX Choice
