

4744 Forrestville Avenue, Grand Boulevard, Chicago, Illinois 60615
Sorry, we are updating photos, please update this page in 15 minutes
$274,900
|
Sold
|
|
| Status: | Closed |
| Sqft: | 2,500 |
| Cost/Sqft: | $110 |
| Beds: | 4 |
| Baths: | 3 |
| Year Built: | 1910 |
| Property Taxes: | $4,099 |
| Days On Market: | 3074 |
| Lot Size: | 0,00 |
Description
Find space for everyone in this expansive, east-of-King Drive 4-bedroom, 3-bath duplex on desirable Forrestville Avenue! Inside, find impressive hardwood floors, HUGE granite & stainless kitchen/dining room combo, and TWO main-floor bedrooms -- including the master suite. Lower-level boasts high ceilings, expansive family room and two other large bedrooms! Storage galore (walk-in closets throughout and two kitchen pantries). In-unit laundry room w/ full-size washer and dryer! 1-car off-street parking. Blocks to the CTA Green Line, Gallery Guichard, and popular restaurants.
Property Specifics
| Condos/Townhomes | |
| 3 | |
| — | |
| 1910 | |
| Walkout | |
| Brick | |
| — | |
| — | |
| No | |
| — |
| Cook | |
| — | |
| 273 / Monthly | |
| Water, Parking, Insurance, Scavenger | |
| Public | |
| Public Sewer | |
| Central Air | |
| Natural Gas, Forced Air, Indv Controls | |
| 09968981 | |
| 20102010231001 |
Property History
| DATE: | EVENT: | PRICE: | SOURCE: |
|---|---|---|---|
| 23 Mar, 2012 | Sold | $56,000 | MRED MLS |
| 3 Feb, 2012 | Under contract | $59,900 | MRED MLS |
| 21 Nov, 2011 | Listed for sale | $59,900 | MRED MLS |
| 10 Aug, 2018 | Sold | $274,900 | MRED MLS |
| 3 Jun, 2018 | Under contract | $274,900 | MRED MLS |
| 31 May, 2018 | Listed for sale | $274,900 | MRED MLS |
Some photos of this home have been virtually staged.
Sorry, we are updating photos, please update this page in 15 minutesRoom Specifics
All Bedroom Info:
Total Bedrooms: 4
Bedrooms Above Ground: 4
Bedrooms Below Ground: 0
Total Bedrooms: 4
Bedrooms Above Ground: 4
Bedrooms Below Ground: 0
Second Bedroom Info:
Dimensions: —
Location: —Dimensions: —
Floor Type: Hardwood
Third Bedroom Info:
Dimensions: —
Location: —Dimensions: —
Floor Type: Carpet
Fourth Bedroom Info:
Dimensions: —
Location: —Dimensions: —
Floor Type: Carpet
Bathroom Info:
Full Bathrooms: 3
Partial Bathrooms: 0Full Bathrooms: 3
Bathroom Amenities: Whirlpool
Bathroom in Basement: 1
Dining Room Info:
Dimensions: —
Location: —Dimensions: —
Floor Type: Hardwood
Kitchen Info:
Dimensions: —
Location: —Dimensions: —
Floor Type: Hardwood
Features: Eating Area-Breakfast Bar, Eating Area-Table Space, Island, Pantry-Closet
Living Room Info:
Dimensions: —
Location: —Dimensions: —
Floor Type: Hardwood
Family Room Info:
Dimensions: —
Location: —Dimensions: —
Floor Type: Carpet
Additional Rooms Info:
Rooms: Deck
Basement: WalkoutRooms: Deck
Other Specifics
| — | |
| — | |
| Space/s | |
| — | |
| — | |
| — | |
| Deck | |
| — | |
| COMMON | |
| — | |
| Full | |
| Hardwood Floors, Laundry Hook-Up in Unit | |
| Range, Microwave, Dishwasher, Refrigerator, Washer, Dryer, Stainless Steel Appliance(s) | |
| Not in DB | |
| — | |
| — | |
| — |
Tax History
| Year | Property Taxes |
|---|---|
| 2012 | $3,429 |
| 2018 | $4,099 |
Contact Agent
Nearby Similar Homes
4759 Forrestville Avenue, Chicago, Illinois 60615
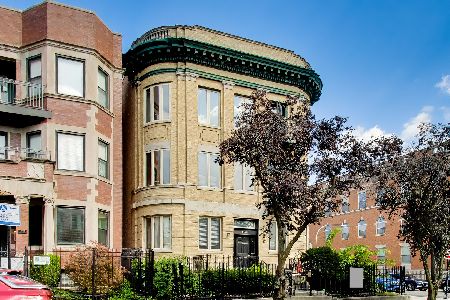
For Sale
$369,000
4 beds / 3.0 baths / 0 ft2
Condos/Townhomes / Built: 1916
51
Chicago, Illinois 60615

For Sale
$319,000
4 beds / 2.0 baths / 2,500 ft2
Condos/Townhomes / Built: 1896
99
4839 Vincennes Avenue, Chicago, Illinois 60615
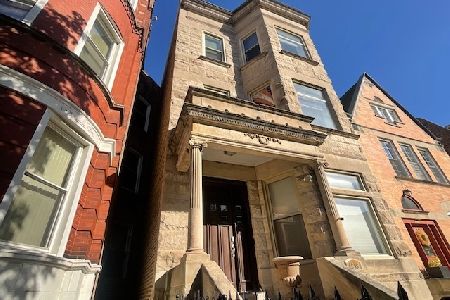
For Sale
$399,900
4 beds / 3.0 baths / 2,500 ft2
Condos/Townhomes / Built: 1926
17
4816 Saint Lawrence Avenue, Chicago, Illinois 60615
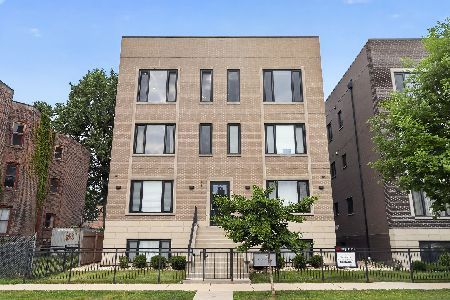
For Sale
$499,999
3 beds / 2.0 baths / 1,950 ft2
Condos/Townhomes / Built: 2022
143
4837 Forrestville Avenue, Chicago, Illinois 60615
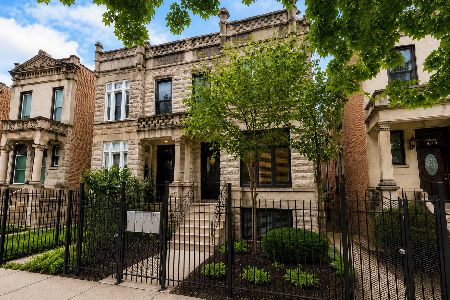
For Sale
$125,000
2 beds / 2.0 baths / 1,600 ft2
Condos/Townhomes / Built: —
24
551 47th Street, Chicago, Illinois 60615
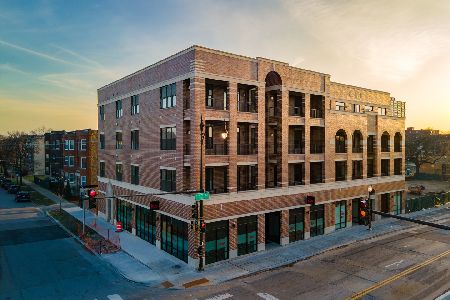
For Sale
$398,000
3 beds / 2.0 baths / 1,500 ft2
Condos/Townhomes / Built: 2024
70
Nearby Sold Comparables
4746 Forrestville Avenue, Chicago, Illinois 60615

Sold
$90,000
2 beds / 2.0 baths / 0 ft2
Condos/Townhomes / Built: 1910
5926
4746 Forrestville Avenue, Chicago, Illinois 60615

Sold
$225,000
3 beds / 3.0 baths / 0 ft2
Condos/Townhomes / Built: 1910
2290
4744 Forrestville Avenue, Chicago, Illinois 60615
Sold
$59,900
4 beds / 3.0 baths / 1,400 ft2
Condos/Townhomes / Built: 1910
5457
4744 Forrestville Avenue, Chicago, Illinois 60615
Sold
$35,000
2 beds / 2.0 baths / 0 ft2
Condos/Townhomes / Built: 1910
5503

Contact Agent
Listing Provided By
Keller Williams Chicago-Lincoln Park
