

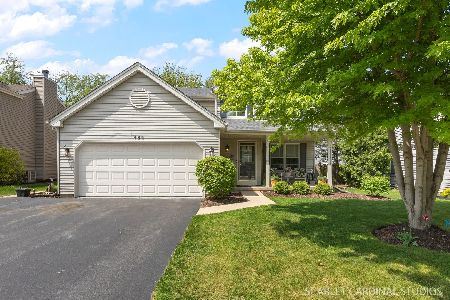
476 Humphreys Lane, Aurora, Illinois 60504
Subdivision > Pine Meadows
Sorry, we are updating photos, please update this page in 15 minutes
$281,000
|
Sold
|
|
| Status: | Closed |
| Sqft: | 0 |
| Cost/Sqft: | — |
| Beds: | 3 |
| Baths: | 3 |
| Year Built: | 1998 |
| Property Taxes: | $5,751 |
| Days On Market: | 6842 |
| Lot Size: | 0,00 |
Description
Beautiful home!! Shows like a model! Located in Dist 204 Nap Schools. So many upgrades, lighting, wood blinds,custom drapes, hardwd floors, 6 panel white doors, gas fireplace, master walk in closet, private Master Bath w/soaking tub, SGD to large deck, prof landscaping all complement this wonderful home! Finished full basement with seperate office/den. Plenty of storage! WELCOME HOME!!
Property Specifics
| Single Family | |
| — | |
| — | |
| 1998 | |
| Full | |
| Aluminum/Vinyl/Steel Siding | |
| Asphalt | |
| — | |
| No | |
| 0 |
| Du Page | |
| Pine Meadows | |
| 0 / Not Applicable | |
| None | |
| Lake Michigan | |
| Public Sewer | |
| Central Air | |
| Natural Gas, Forced Air | |
| 06786240 | |
| 0729326009 |
Nearby Schools
| NAME: | DISTRICT: | DISTANCE: | |
|---|---|---|---|
|
Grade School
Mccarty Elementary School |
204 | — | |
|
Middle School
Still Middle School |
204 | Not in DB | |
|
High School
Waubonsie Valley High School |
204 | Not in DB | |
Property History
| DATE: | EVENT: | PRICE: | SOURCE: |
|---|---|---|---|
| 30 May, 2008 | Sold | $281,000 | MRED MLS |
| 18 Apr, 2008 | Under contract | $289,000 | MRED MLS |
| — | Last price change | $291,900 | MRED MLS |
| 29 Jan, 2008 | Listed for sale | $296,900 | MRED MLS |
Sorry, we are updating photos, please update this page in 15 minutes
Room Specifics
All Bedroom Info:
Total Bedrooms: 3
Bedrooms Above Ground: 3
Bedrooms Below Ground: 0
Total Bedrooms: 3
Bedrooms Above Ground: 3
Bedrooms Below Ground: 0
Second Bedroom Info:
Dimensions: —
Location: —Dimensions: —
Floor Type: Carpet
Third Bedroom Info:
Dimensions: —
Location: —Dimensions: —
Floor Type: Carpet
Bathroom Info:
Full Bathrooms: 3
Partial Bathrooms: 1Full Bathrooms: 3
Bathroom Amenities: —
Bathroom in Basement: 0
Dining Room Info:
Dimensions: —
Location: —Dimensions: —
Floor Type: Carpet
Kitchen Info:
Dimensions: —
Location: —Dimensions: —
Floor Type: Hardwood
Features: Eating Area-Table Space
Living Room Info:
Dimensions: —
Location: —Dimensions: —
Floor Type: Carpet
Family Room Info:
Dimensions: —
Location: —Dimensions: —
Floor Type: Carpet
Additional Rooms Info:
Rooms: Office, Recreation Room
Basement: FullRooms: Office, Recreation Room
Other Specifics
| 2 | |
| Concrete Perimeter | |
| Garage | |
| — | |
| — | |
| — | |
| Deck | |
| — | |
| 60 X 110 | |
| — | |
| Yes | |
| Vaulted/Cathedral Ceilings | |
| Range, Microwave, Dishwasher, Refrigerator, Disposal | |
| Not in DB | |
| Sidewalks, Street Lights, Street Paved | |
| — | |
| Attached Fireplace Doors/Screen, Gas Log |
Tax History
| Year | Property Taxes |
|---|---|
| 2008 | $5,751 |
Contact Agent
Nearby Similar Homes
3179 Village Green Drive, Aurora, Illinois 60504

For Sale
$465,000
4 beds / 2.1 baths / 2,200 ft2
Single Family / Built: 1994
15
535 Chester Court, Aurora, Illinois 60504

For Sale
$480,000
3 beds / 2.1 baths / 2,288 ft2
Single Family / Built: 1989
79
3140 Medford Court, Aurora, Illinois 60504

Foreclosure
$399,900
4 beds / 2.1 baths / 1,926 ft2
Single Family / Built: 1985
10

3242 Gresham Lane E Lane, Aurora, Illinois 60504

For Sale
$360,000
3 beds / 2.0 baths / 1,568 ft2
Single Family / Built: 1986
38
3010 Timber Hill Court, Aurora, Illinois 60504

For Sale
$356,000
3 beds / 2.0 baths / 1,232 ft2
Single Family / Built: 1981
37
Nearby Sold Comparables

Contact Agent
Listing Provided By
Keller Williams Realty
