

476 Maple Street, Weldon, Illinois 61882


$40,000
|
Sold
|
|
| Status: | Closed |
| Sqft: | 2,080 |
| Cost/Sqft: | $22 |
| Beds: | 2 |
| Baths: | 2 |
| Year Built: | 1914 |
| Property Taxes: | $98 |
| Days On Market: | 2024 |
| Lot Size: | 0,19 |
Description
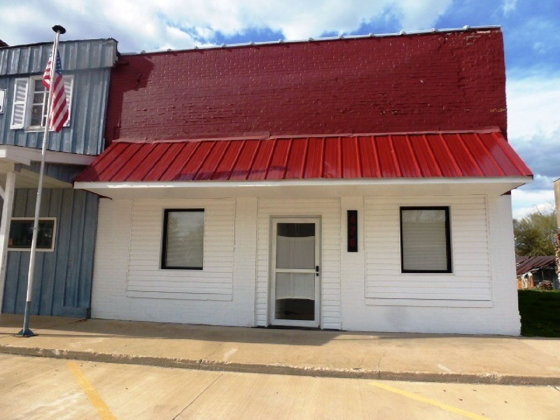
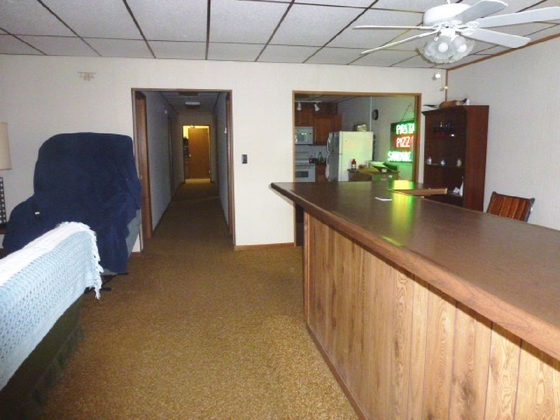
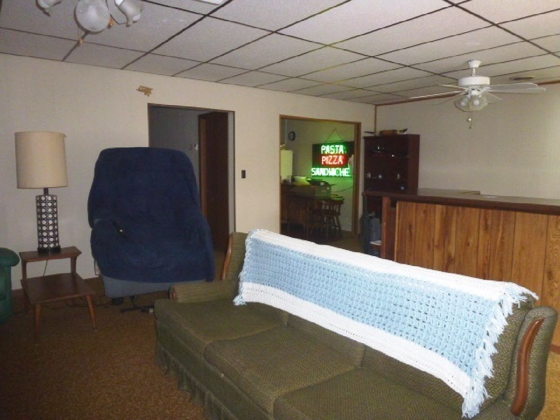
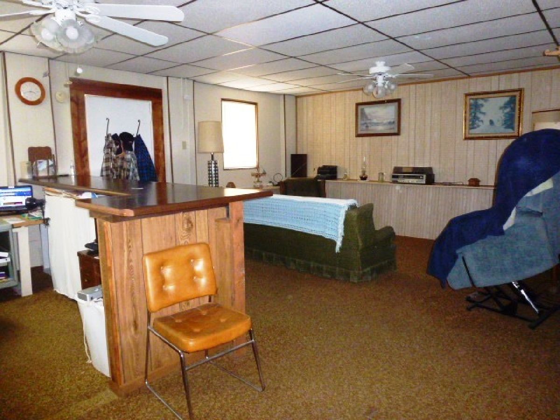
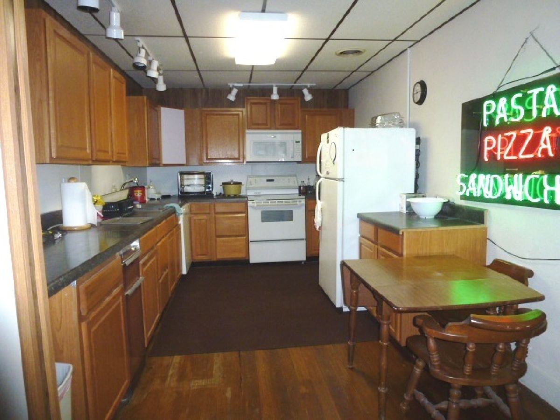
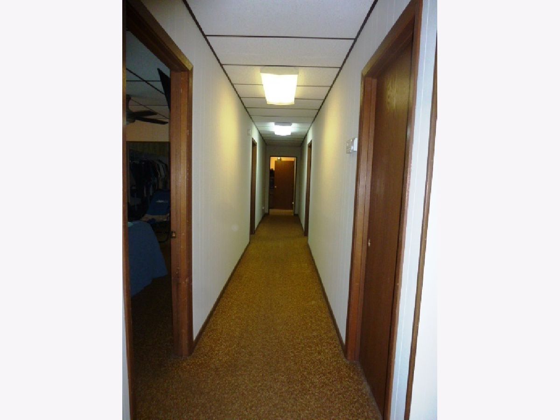
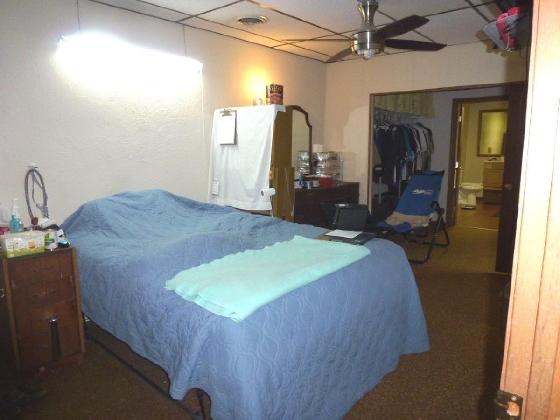
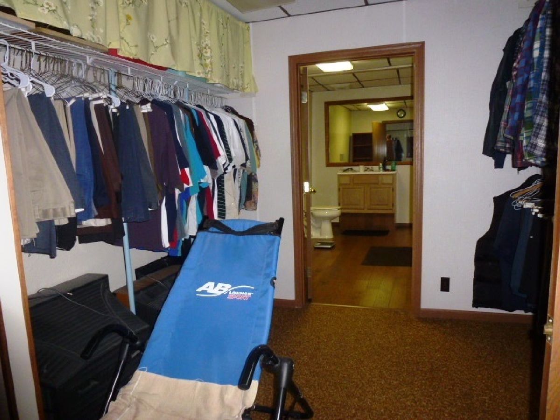
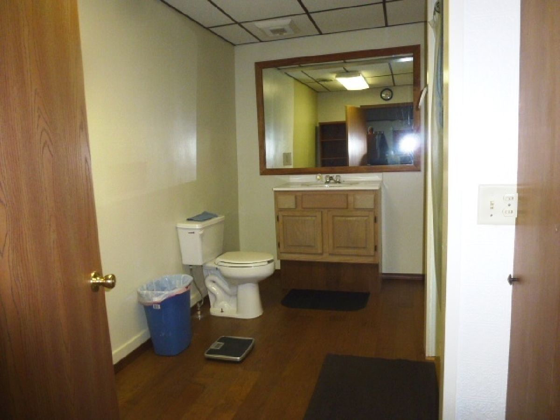
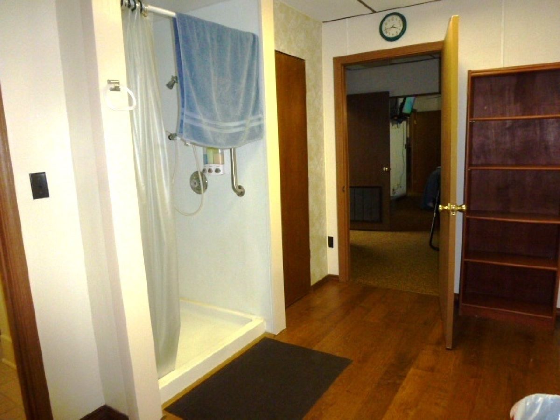
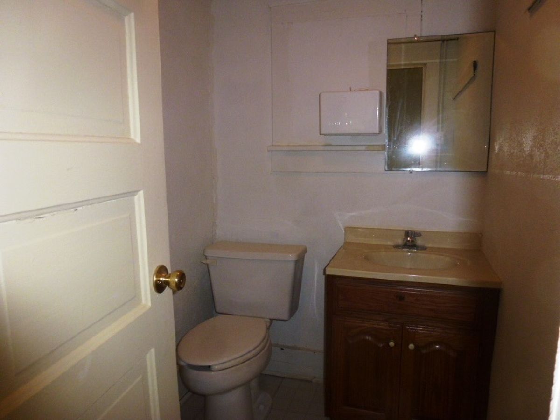
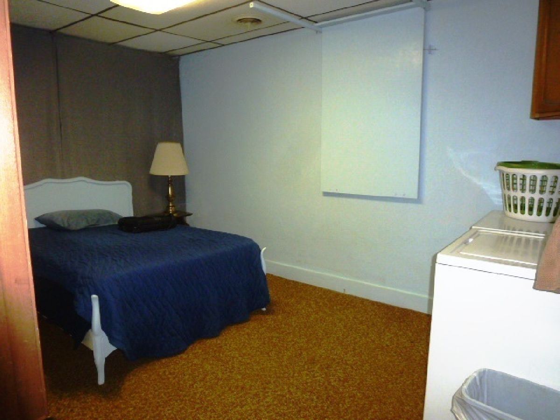
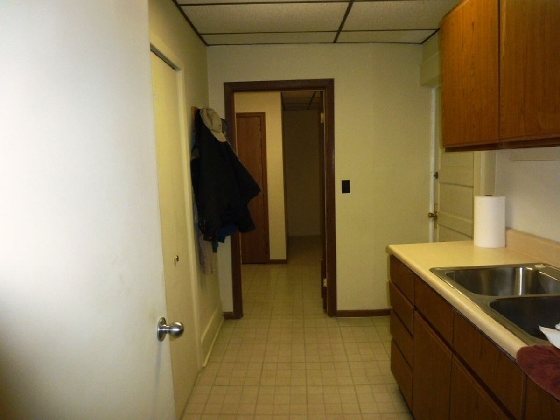
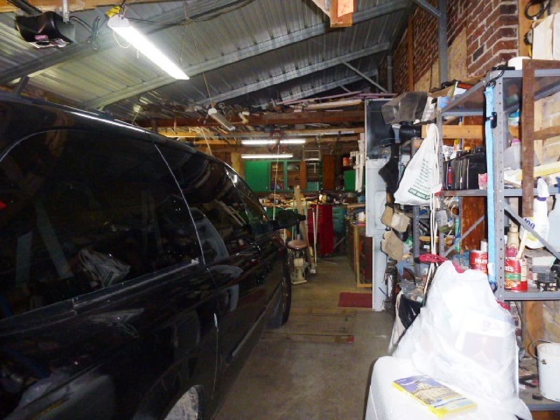
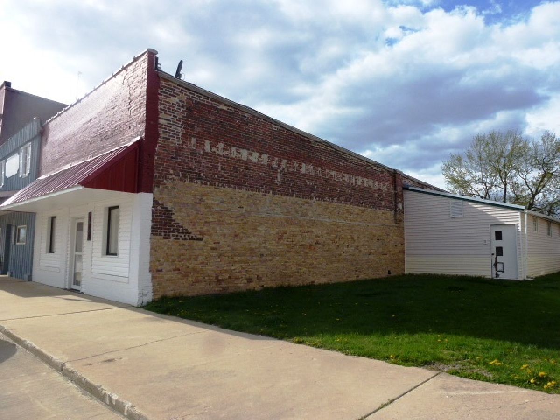
Many possibilities with this 2 bedroom, 1 1/2 bath home. Situated right in the heart of the small town of Weldon and next to the Town Hall, this home was once a doctors office, and once a craft store. Zoned for business a buyer could use as a home (as it is now) or a business, or both! True to character of these old buildings there are tin/copper ceilings above the dropped ceilings. Main bedroom has a walk-thru closet that leads to the large master bathroom. Master bath has shower but there is plenty of space for a separate tub. A large storage room is at the back of the home. A mudroom with sink connects to the 15'x35' garage. Garage has work bench and cabinetry. There are 4 sheds in the backyard. Alley access to garage. Seller is still clearing out the storage room, garage and sheds. Being sold "As Is", inspections are for buyers informational purposes only. Reverse Osmosis system does not stay.
Property Specifics
| Single Family | |
| — | |
| Other | |
| 1914 | |
| Partial | |
| Vinyl Siding, Brick | |
| Rubber | |
| — | |
| No | |
| 0.19 |
| De Witt | |
| Not Applicable | |
| — / Not Applicable | |
| None | |
| Public | |
| Septic-Private | |
| Central Air | |
| Forced Air | |
| 11057360 | |
| 1409257020 |
Nearby Schools
| NAME: | DISTRICT: | DISTANCE: | |
|---|---|---|---|
|
Grade School
Deland Weldon Elementary School |
57 | — | |
|
Middle School
Deland Weldon Junior High School |
57 | Not in DB | |
|
High School
Deland Weldon High School |
57 | Not in DB | |
Property History
| DATE: | EVENT: | PRICE: | SOURCE: |
|---|---|---|---|
| 29 Jul, 2021 | Sold | $40,000 | MRED MLS |
| 18 Jun, 2021 | Under contract | $45,900 | MRED MLS |
| — | Last price change | $49,900 | MRED MLS |
| 17 Apr, 2021 | Listed for sale | $49,900 | MRED MLS |
Room Specifics
Total Bedrooms: 2
Bedrooms Above Ground: 2
Bedrooms Below Ground: 0
Dimensions: —
Floor Type: Carpet
Full Bathrooms: 2
Bathroom Amenities: —
Bathroom in Basement: 0
Dimensions: —
Floor Type: Hardwood
Features: Eating Area-Table Space
Dimensions: —
Floor Type: Carpet
Rooms: No additional rooms
Other Specifics
| 1 | |
| Brick/Mortar | |
| Garage, Space/s | |
| — | |
| — | |
| — | |
| — | |
| — | |
| 48.5 X 175 | |
| — | |
| Full | |
| — | |
| Range, Microwave, Refrigerator, Washer, Dryer, Disposal, Trash Compactor, Water Softener Rented | |
| Not in DB | |
| — | |
| — | |
| — |
Tax History
| Year | Property Taxes |
|---|---|
| 2021 | $98 |
Contact Agent
Nearby Similar Homes
Nearby Sold Comparables

Contact Agent
Listing Provided By
RE/MAX Choice-Clinton
