

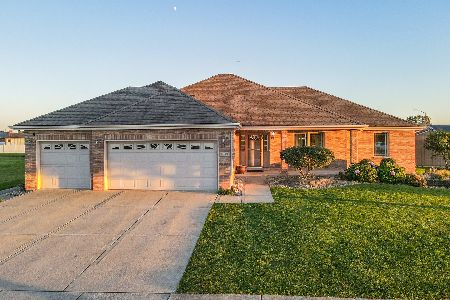
476 Sandburg Drive, Manteno, Illinois 60950
Sorry, we are updating photos, please update this page in 15 minutes
$203,000
|
Sold
|
|
| Status: | Closed |
| Sqft: | 1,500 |
| Cost/Sqft: | $140 |
| Beds: | 3 |
| Baths: | 2 |
| Year Built: | 2003 |
| Property Taxes: | $4,483 |
| Days On Market: | 4252 |
| Lot Size: | 0,00 |
Description
Meticulously maintained ranch home with basement. GORGEOUS kitchen with granite counters and granite topped island. Home features large great room with soaring ceilings and lots of light!! SS appliances, granite topped vanities in baths, high end tile, very deep large fenced yard. Master has private bath and deep trey ceiling. Yard features large patio trimmed with pavers and firepit area and shed. Garage is heated!!
Property Specifics
| Single Family | |
| — | |
| Ranch | |
| 2003 | |
| Partial | |
| Brick | |
| Asphalt | |
| — | |
| No | |
| 0 |
| Kankakee | |
| — | |
| 0 / Not Applicable | |
| None | |
| Public | |
| Public Sewer | |
| Central Air | |
| Natural Gas | |
| 08852121 | |
| 02163060040000 |
Nearby Schools
| NAME: | DISTRICT: | DISTANCE: | |
|---|---|---|---|
|
Grade School
Manteno Elementary School |
5 | — | |
|
Middle School
Manteno Middle School |
5 | Not in DB | |
|
High School
Manteno High School |
5 | Not in DB | |
Property History
| DATE: | EVENT: | PRICE: | SOURCE: |
|---|---|---|---|
| 22 Apr, 2009 | Sold | $184,900 | MRED MLS |
| 13 Mar, 2009 | Under contract | $186,900 | MRED MLS |
| 24 Feb, 2009 | Listed for sale | $186,900 | MRED MLS |
| 10 Jul, 2015 | Sold | $203,000 | MRED MLS |
| 21 May, 2015 | Under contract | $209,900 | MRED MLS |
| — | Last price change | $214,900 | MRED MLS |
| 4 Mar, 2015 | Listed for sale | $214,900 | MRED MLS |
Sorry, we are updating photos, please update this page in 15 minutes
Room Specifics
All Bedroom Info:
Total Bedrooms: 3
Bedrooms Above Ground: 3
Bedrooms Below Ground: 0
Total Bedrooms: 3
Bedrooms Above Ground: 3
Bedrooms Below Ground: 0
Second Bedroom Info:
Dimensions: —
Location: —Dimensions: —
Floor Type: Wood Laminate
Third Bedroom Info:
Dimensions: —
Location: —Dimensions: —
Floor Type: Carpet
Bathroom Info:
Full Bathrooms: 2
Partial Bathrooms: 0Full Bathrooms: 2
Bathroom Amenities: —
Bathroom in Basement: 0
Kitchen Info:
Dimensions: —
Location: —Dimensions: —
Floor Type: Wood Laminate
Features: Eating Area-Table Space, Island, Pantry-Closet
Laundry Room Info:
Dimensions: —
Location: —Dimensions: —
Floor Type: Wood Laminate
Living Room Info:
Dimensions: —
Location: —Dimensions: —
Floor Type: Wood Laminate
Additional Rooms Info:
Rooms: No additional rooms
Basement: PartialRooms: No additional rooms
Other Specifics
| 2 | |
| Concrete Perimeter | |
| Garage | |
| — | |
| — | |
| — | |
| Patio | |
| Fenced Yard | |
| 85X147X85X152 | |
| — | |
| Full | |
| Vaulted/Cathedral Ceilings, Wood Laminate Floors, First Floor Bedroom, First Floor Laundry, First Floor Full Bath | |
| Range, Microwave, Dishwasher, Refrigerator, Washer, Dryer, Stainless Steel Appliance(s) | |
| Not in DB | |
| Sidewalks, Street Paved | |
| — | |
| — |
Tax History
| Year | Property Taxes |
|---|---|
| 2009 | $4,310 |
| 2015 | $4,483 |
Contact Agent
Nearby Similar Homes
1048 Windfield Drive, Manteno, Illinois 60950
For Sale
$489,900
3 beds / 2.0 baths / 2,314 ft2
Single Family / Built: 2007
3
Nearby Sold Comparables
476 Sandburg, Manteno, Illinois 60950

Sold
$186,900
3 beds / 2.0 baths / 1,500 ft2
Single Family / Built: 2003
6451
444 Sandburg Drive, Manteno, Illinois 60950
Sold
$214,900
3 beds / 3.0 baths / 1,500 ft2
Single Family / Built: 2003
4729
444 Sandburg Drive, Manteno, Illinois 60950

Sold
$339,900
3 beds / 3.0 baths / 1,500 ft2
Single Family / Built: 2003
948
492 Sandburg Drive, Manteno, Illinois 60950
Sold
$213,300
4 beds / 3.0 baths / 2,200 ft2
Single Family / Built: 2002
4237
412 Sandburg Drive, Manteno, Illinois 60950
Sold
$219,900
4 beds / 2.0 baths / 1,550 ft2
Single Family / Built: 2003
2428
Contact Agent
Listing Provided By
Murphy Real Estate Grp
