

4764 Raymond Drive, Belvidere, Illinois 61008


$320,000
|
Sold
|
|
| Status: | Closed |
| Sqft: | 3,800 |
| Cost/Sqft: | $87 |
| Beds: | 3 |
| Baths: | 4 |
| Year Built: | 1996 |
| Property Taxes: | $7,203 |
| Days On Market: | 2286 |
| Lot Size: | 0,00 |
Description
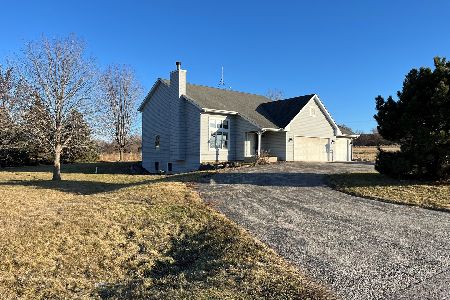
Beautiful home on almost 2 acres with lots of mature trees and perennials. Watch gorgeous sunsets from the deck or sun room addition. Radiant heat in the floor keeps this room cozy all winter. The two story family room is spacious and open to the kitchen. Completing the first floor- living room, dining room, and a library/den, which was added to the north end of the house and leads to a large front porch w/ceiling fan to lounge on. Two of the bedrooms upstairs have en suite baths. The master bath is awesome and also has radiant heat in the floor! Furnace & humidifier new in 2019, several windows (2018), sump pump (2018), complete roof (2015), SS frig (2016), new front storm door to be installed soon. The basement has endless possibilities, containing a 4th bedroom, a large rec room, and 3 big storage rooms, walls roughed in and ready for your finishing touches. The 3 car garage leaves plenty of space for tools and equipment. And low taxes for all of this! Enjoy rural Boone county, just 15 minutes east of Rockford. Well maintained and move-in ready. Take advantage of today's low interest rates and call now!
Property Specifics
| Single Family | |
| — | |
| Colonial | |
| 1996 | |
| Full | |
| Vinyl Siding, Brick | |
| Asphalt | |
| 2 STORY | |
| No | |
| — |
| Boone | |
| — | |
| — / Not Applicable | |
| None | |
| Private Well | |
| Septic-Private | |
| Central Air | |
| Natural Gas, Forced Air, Steam, Sep Heating Systems - 2+, Indv Controls | |
| 10813084 | |
| 0709202013 |
Property History
| DATE: | EVENT: | PRICE: | SOURCE: |
|---|---|---|---|
| 5 Sep, 2008 | Sold | $355,000 | MRED MLS |
| 4 Aug, 2008 | Under contract | $359,900 | MRED MLS |
| — | Last price change | $364,900 | MRED MLS |
| 15 Apr, 2008 | Listed for sale | $364,900 | MRED MLS |
| 15 Dec, 2020 | Sold | $320,000 | MRED MLS |
| 29 Oct, 2020 | Under contract | $329,900 | MRED MLS |
| — | Last price change | $350,000 | MRED MLS |
| 18 Aug, 2020 | Listed for sale | $350,000 | MRED MLS |


Room Specifics
Total Bedrooms: 4
Bedrooms Above Ground: 3
Bedrooms Below Ground: 1
Dimensions: —
Floor Type: Carpet
Dimensions: —
Floor Type: Carpet
Dimensions: —
Floor Type: Carpet
Full Bathrooms: 4
Bathroom Amenities: Separate Shower, Double Sink, Soaking Tub
Bathroom in Basement: 0
Dimensions: —
Floor Type: Carpet
Dimensions: —
Floor Type: Ceramic Tile
Features: Eating Area-Table Space
Dimensions: —
Floor Type: Ceramic Tile
Dimensions: —
Floor Type: Carpet
Dimensions: —
Floor Type: Carpet
Rooms: Den, Recreation Room, Storage, Sun Room
Other Specifics
| 3 | |
| Concrete Perimeter | |
| Garage | |
| — | |
| — | |
| — | |
| Deck, Porch | |
| Landscaped | |
| 146X535X140X551 | |
| — | |
| Full | |
| Vaulted/Cathedral Ceilings, Second Floor Laundry, Walk-In Closet(s) | |
| Range, Microwave, Dishwasher, Refrigerator, Washer, Dryer | |
| Not in DB | |
| Street Paved | |
| — | |
| Gas Log, Gas Starter |
Tax History
| Year | Property Taxes |
|---|---|
| 2008 | $5,733 |
| 2020 | $7,203 |
Contact Agent
Nearby Similar Homes
Nearby Sold Comparables


Contact Agent
Listing Provided By
RE/MAX Central Inc.
