

4773 Hilltop Drive, Kankakee, Illinois 60901
$147,900
|
Sold
|
|
| Status: | Closed |
| Sqft: | 1,672 |
| Cost/Sqft: | $88 |
| Beds: | 4 |
| Baths: | 2 |
| Year Built: | 1965 |
| Property Taxes: | $2,170 |
| Days On Market: | 2995 |
| Lot Size: | 0,31 |
Description
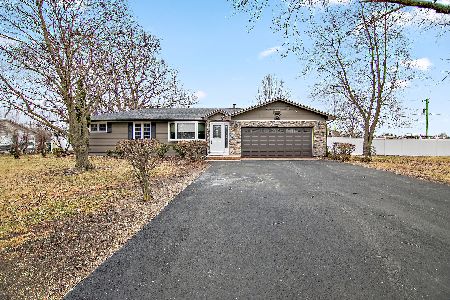
This Limestone home is straight out of a magazine! Check out this awesome 4 bed, 1.5 bath home! There's literally nothing left to do, but move in! The large living room greets you as you enter the home, w/ lots of natural light & wood laminate floors, see through wood burning fireplace, custom built-ins, and stack stone wall. Opens up to dining room with cool wood beams, and recessed lighting. Large updated kitchen w/ tons of counter and cabinet space, island w/ a breakfast bar, and stainless steel appliances. There's also hidden storage with a spice rack holder and garbage pail holder! Master bedroom features original hardwoods, double closet, and neat electric fireplace. Second bed has built in bunk bed, with storage underneath. Large third bed overlooks backyard. 4th bed can function as bedroom, or could be used as another living space. Big office/ utility area with tons of storage. Large fenced in yard, with above ground pool. 2 sheds, one has electric ran to it. Move in and enjoy!
Property Specifics
| Single Family | |
| — | |
| Ranch | |
| 1965 | |
| None | |
| Vinyl Siding | |
| Asphalt | |
| — | |
| No | |
| 0.31 |
| Kankakee | |
| — | |
| 0 / Not Applicable | |
| None | |
| Public | |
| Septic-Private | |
| Central Air | |
| Natural Gas, Forced Air | |
| 10054069 | |
| 07082830901200 |
Property History
| DATE: | EVENT: | PRICE: | SOURCE: |
|---|---|---|---|
| 17 Sep, 2018 | Sold | $147,900 | MRED MLS |
| 16 Aug, 2018 | Under contract | $147,900 | MRED MLS |
| 16 Aug, 2018 | Listed for sale | $147,900 | MRED MLS |
Room Specifics
Total Bedrooms: 4
Bedrooms Above Ground: 4
Bedrooms Below Ground: 0
Dimensions: —
Floor Type: Carpet
Dimensions: —
Floor Type: Hardwood
Dimensions: —
Floor Type: Other
Full Bathrooms: 2
Bathroom Amenities: —
Bathroom in Basement: 0
Dimensions: —
Floor Type: Wood Laminate
Dimensions: —
Floor Type: Wood Laminate
Features: Eating Area-Breakfast Bar, Island, Pantry-Closet
Dimensions: —
Floor Type: Wood Laminate
Rooms: Office
Other Specifics
| — | |
| Block | |
| Space/s | |
| — | |
| — | |
| — | |
| Deck, Patio, Brick Paver Patio, Above Ground Pool, Storms/Screens | |
| Fenced Yard | |
| 100X135.7 | |
| — | |
| None | |
| Hardwood Floors, Wood Laminate Floors, First Floor Bedroom, First Floor Laundry, First Floor Full Bath | |
| Range, Microwave, Dishwasher, Refrigerator, Washer, Dryer, Stainless Steel Appliance(s) | |
| Not in DB | |
| Street Paved | |
| — | |
| Double Sided, Wood Burning, Electric |
Tax History
| Year | Property Taxes |
|---|---|
| 2018 | $2,170 |
Contact Agent
Nearby Similar Homes
Nearby Sold Comparables



Contact Agent
Listing Provided By
Coldwell Banker Residential
