

4811 Olcott Avenue, Harwood Heights, Illinois 60706


$382,000
|
Sold
|
|
| Status: | Closed |
| Sqft: | 1,356 |
| Cost/Sqft: | $295 |
| Beds: | 2 |
| Baths: | 2 |
| Year Built: | 2007 |
| Property Taxes: | $7,409 |
| Days On Market: | 208 |
| Lot Size: | 0,00 |
Description
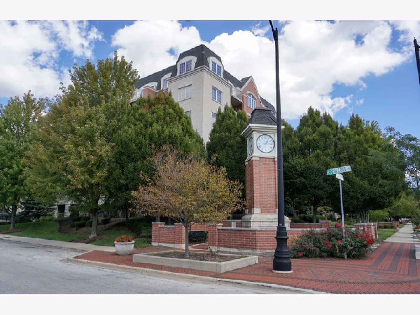
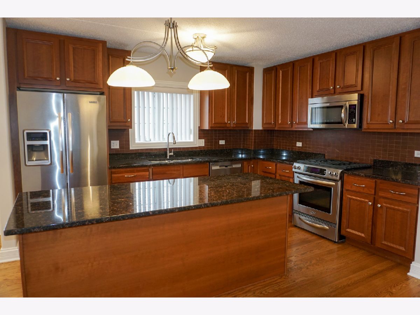
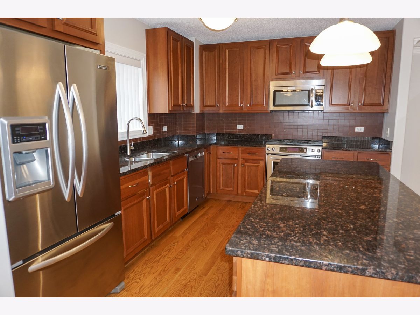
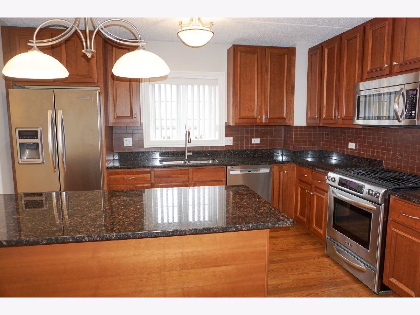
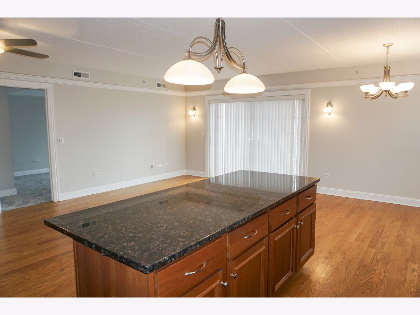
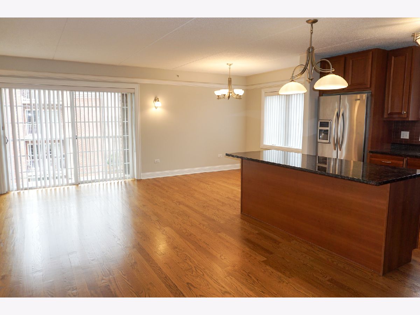
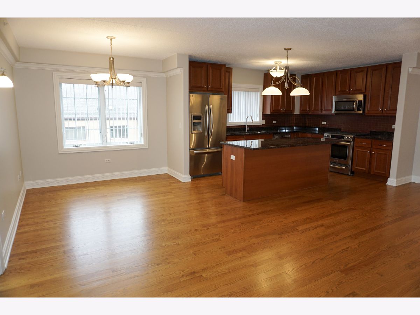
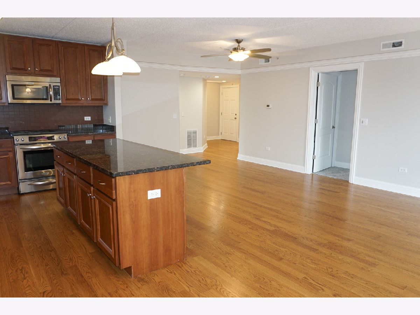
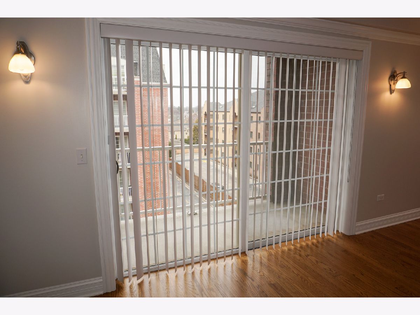
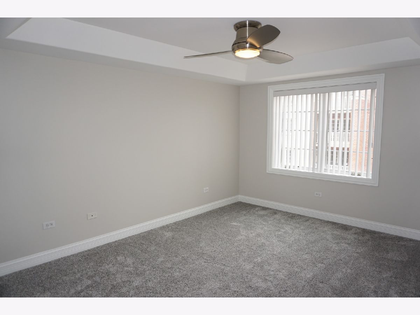
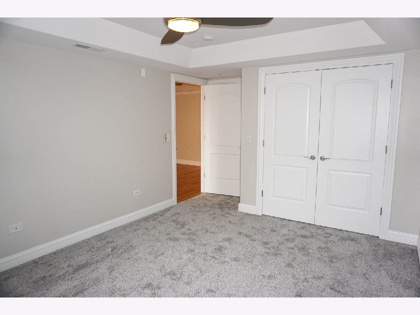
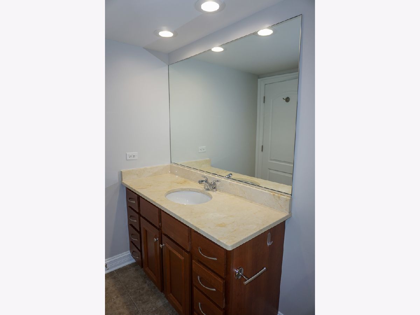
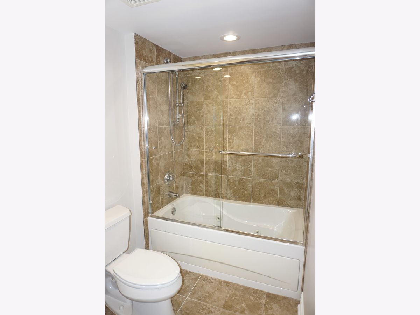
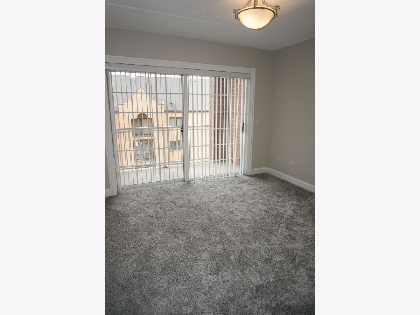
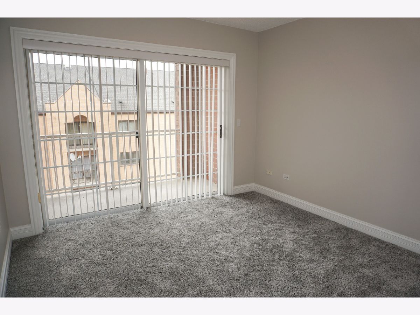
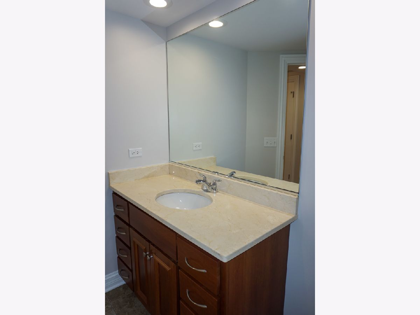
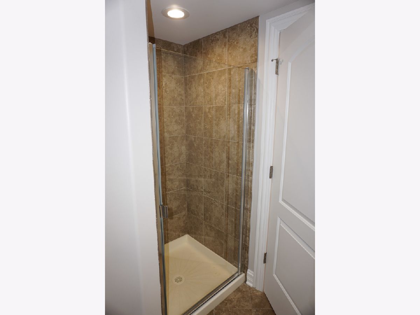
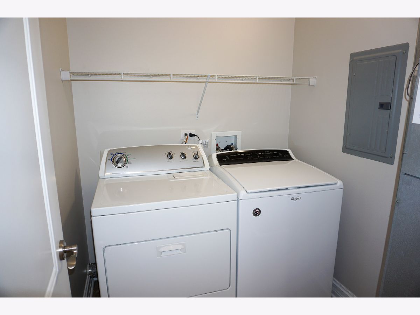
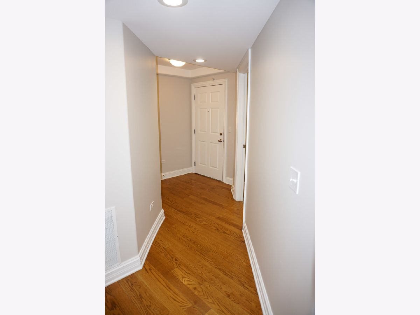
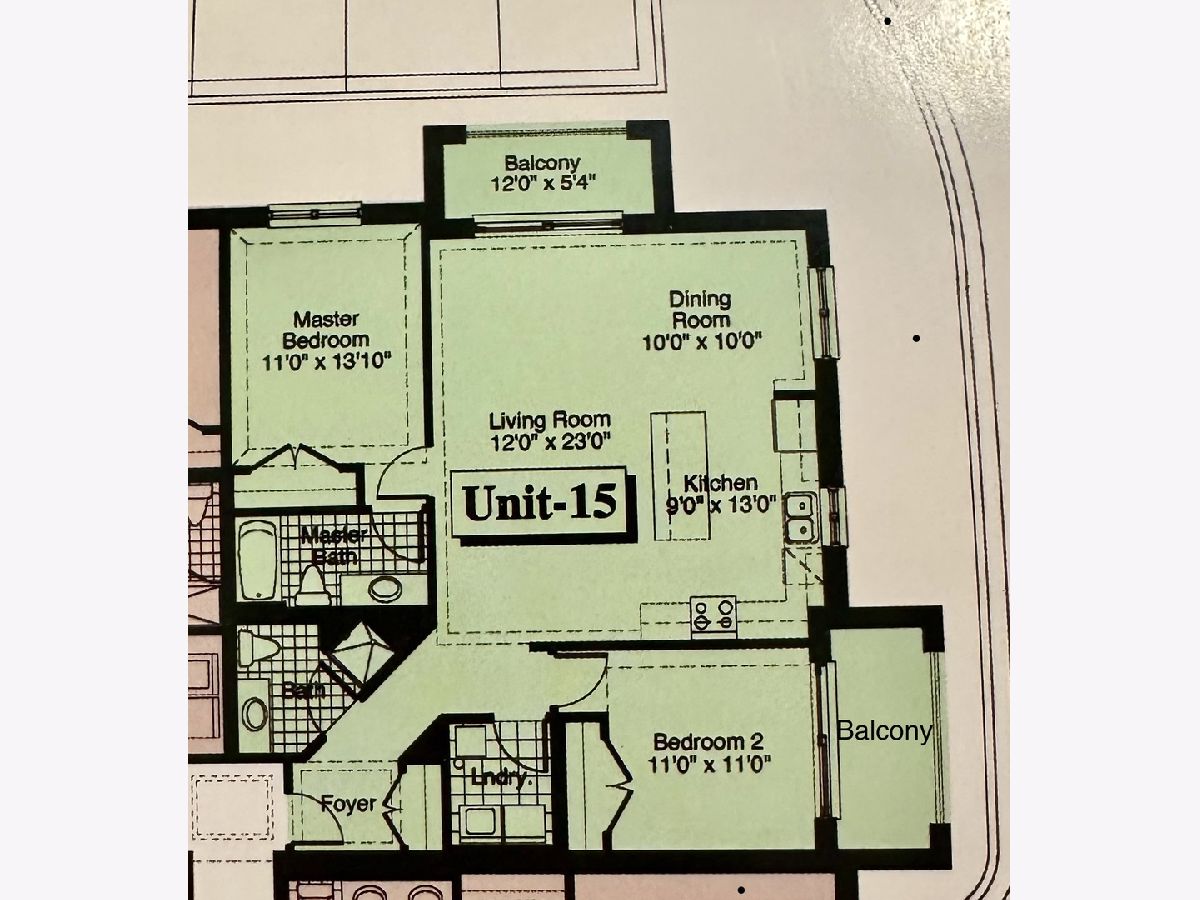
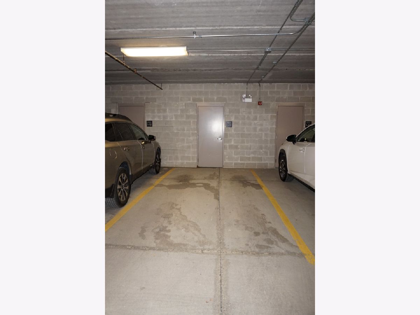
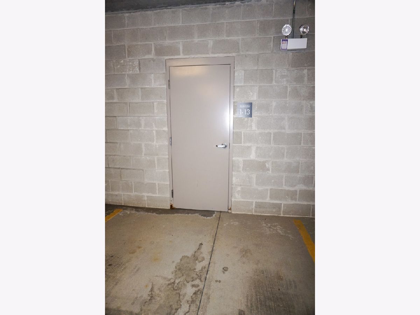
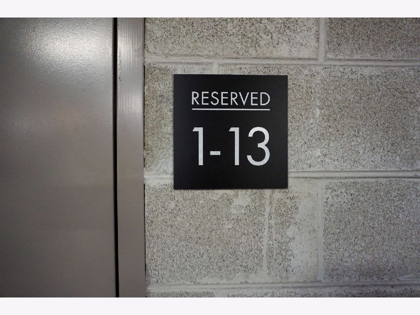
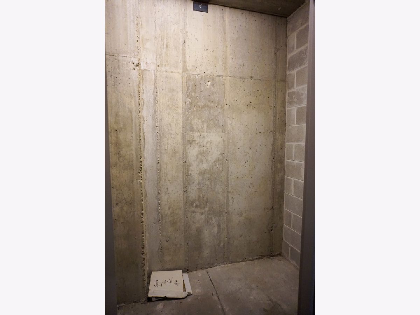
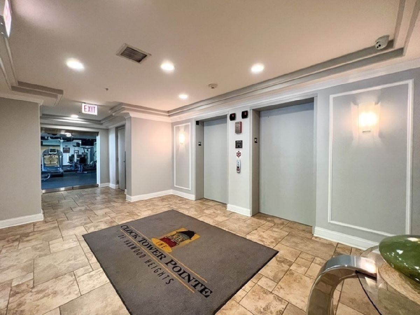
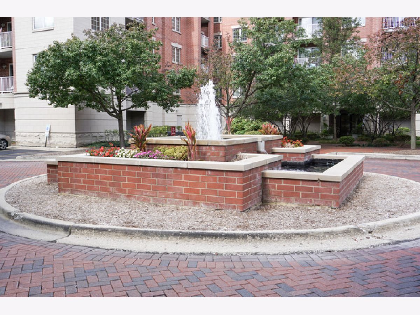
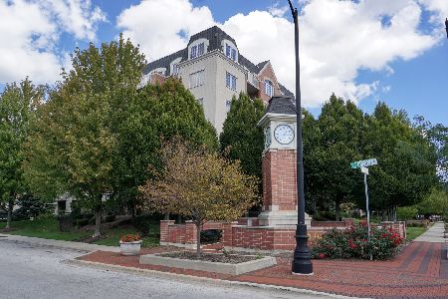
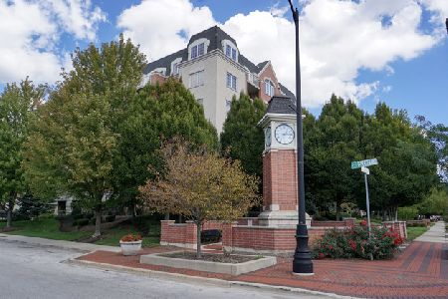
Step into this incredible corner unit in the highly sought-after Clock Tower Pointe of Harwood Heights complex! A welcoming foyer leads into a bright, open-concept layout designed for both comfort and functionality. The gourmet kitchen is a standout feature, boasting granite countertops, a stylish backsplash, all stainless steel appliances, and an oversized island-perfect for cooking, entertaining, or casual dining. The unit offers a dedicated dining area with a window, filling the space with natural light. Hardwood floors flow seamlessly throughout the living and dining areas, adding warmth and elegance. The spacious primary suite features a luxurious whirlpool tub, creating the perfect retreat at the end of the day. Flooded with natural light from its corner exposure, this impeccably maintained home also includes two private balconies. Additional highlights include an in-unit laundry room, indoor heated parking, and a private storage room for added convenience. Monthly assessments cover heat, cooking gas, internet, and premium television services, providing exceptional value. Located within the highly regarded Maine South School District, this pristine, move-in-ready condo offers the perfect blend of luxury, comfort, and convenience in one of Harwood Heights' premier buildings.
Property Specifics
| Condos/Townhomes | |
| 6 | |
| — | |
| 2007 | |
| — | |
| — | |
| No | |
| — |
| Cook | |
| — | |
| 542 / Monthly | |
| — | |
| — | |
| — | |
| 12603118 | |
| 12124250091069 |
Nearby Schools
| NAME: | DISTRICT: | DISTANCE: | |
|---|---|---|---|
|
Grade School
Pennoyer Elementary School |
79 | — | |
|
Middle School
Pennoyer Elementary School |
79 | Not in DB | |
|
High School
Maine South High School |
207 | Not in DB | |
Property History
| DATE: | EVENT: | PRICE: | SOURCE: |
|---|---|---|---|
| 3 Jun, 2026 | Sold | $382,000 | MRED MLS |
| 12 May, 2026 | Under contract | $399,900 | MRED MLS |
| 26 Mar, 2026 | Listed for sale | $399,900 | MRED MLS |
Room Specifics
Total Bedrooms: 2
Bedrooms Above Ground: 2
Bedrooms Below Ground: 0
Dimensions: —
Floor Type: —
Full Bathrooms: 2
Bathroom Amenities: Whirlpool
Bathroom in Basement: 0
Rooms: —
Basement Description: —
Other Specifics
| 1 | |
| — | |
| — | |
| — | |
| — | |
| COMMON | |
| — | |
| — | |
| — | |
| — | |
| Not in DB | |
| — | |
| — | |
| — | |
| — |
Tax History
| Year | Property Taxes |
|---|---|
| 2026 | $7,409 |
Contact Agent
Nearby Similar Homes
Nearby Sold Comparables
Contact Agent
Listing Provided By
Zerillo Realty Inc.
