

4811 Olcott Avenue, Harwood Heights, Illinois 60706
Sorry, we are updating photos, please update this page in 15 minutes
$300,000
|
Sold
|
|
| Status: | Closed |
| Sqft: | 2,110 |
| Cost/Sqft: | $149 |
| Beds: | 2 |
| Baths: | 3 |
| Year Built: | 2007 |
| Property Taxes: | $6,947 |
| Days On Market: | 4815 |
| Lot Size: | 0,00 |
Description
SPECTACULAR OPEN FLOOR PLAN, WITH MANY AMENITIES. KITCHEN HAS SS APPL., GRANITE TOPS, LITE 42 INCH CUSTOM CHERRY CAB. LARGE BREAKFAST BAR, THE DEN CAN BE YOUR 3RD BDRM HAS BATH & WALK-IN CLOSET. 4 WALK-IN CLSTS ONE THE SZ IS 8X8. CAN BE A DEN ,OFFICE ,COMPUTER RM, DARK RM, OR NURSERY. HD WD FLRS THUR-OUT IN-UNIT LDRY W/SINK & CAB. DELUXE SUPERIOR QUALITY W/ 2 TILE BALCONIES FITNESS CENTER CAR WASH FRESHLY PAINTED
Property Specifics
| Condos/Townhomes | |
| 5 | |
| — | |
| 2007 | |
| None | |
| Brick, Stone | |
| Metal, Rubber | |
| — | |
| No | |
| — |
| Cook | |
| — | |
| 384 / Monthly | |
| Heat, Water, Gas, Parking, Insurance, Security, Exercise Facilities, Exterior Maintenance, Lawn Care, Scavenger, Snow Removal | |
| Lake Michigan | |
| Public Sewer | |
| Central Air | |
| Natural Gas, Forced Air, Radiant | |
| 08440590 | |
| 12120000000000 |
Nearby Schools
| NAME: | DISTRICT: | DISTANCE: | |
|---|---|---|---|
|
Grade School
Pennoyer Elementary School |
79 | — | |
|
Middle School
Pennoyer Elementary School |
79 | Not in DB | |
|
High School
Maine South High School |
207 | Not in DB | |
Property History
| DATE: | EVENT: | PRICE: | SOURCE: |
|---|---|---|---|
| 30 Oct, 2013 | Sold | $300,000 | MRED MLS |
| 22 May, 2013 | Under contract | $314,900 | MRED MLS |
| 2 Apr, 2013 | Listed for sale | $314,900 | MRED MLS |
| 4 Nov, 2013 | Sold | $300,000 | MRED MLS |
| 9 Sep, 2013 | Under contract | $314,900 | MRED MLS |
| 9 Sep, 2013 | Listed for sale | $314,900 | MRED MLS |
Some photos of this home have been virtually staged.
Sorry, we are updating photos, please update this page in 15 minutesRoom Specifics
All Bedroom Info:
Total Bedrooms: 2
Bedrooms Above Ground: 2
Bedrooms Below Ground: 0
Total Bedrooms: 2
Bedrooms Above Ground: 2
Bedrooms Below Ground: 0
Second Bedroom Info:
Dimensions: —
Location: —Dimensions: —
Floor Type: Hardwood
Bathroom Info:
Full Bathrooms: 3
Partial Bathrooms: 1Full Bathrooms: 3
Bathroom Amenities: Separate Shower, Double Sink, Soaking Tub
Bathroom in Basement: —
Dining Room Info:
Dimensions: —
Location: —Dimensions: —
Floor Type: Hardwood
Kitchen Info:
Dimensions: —
Location: —Dimensions: —
Floor Type: Ceramic Tile
Features: Eating Area-Breakfast Bar, Galley
Laundry Room Info:
Dimensions: —
Location: —Dimensions: —
Floor Type: Ceramic Tile
Living Room Info:
Dimensions: —
Location: —Dimensions: —
Floor Type: Hardwood
Family Room Info:
Dimensions: —
Location: —Dimensions: —
Floor Type: Hardwood
Additional Rooms Info:
Rooms: No additional rooms
Basement: NoneRooms: No additional rooms
Other Specifics
| 2 | |
| Concrete Perimeter | |
| Garage | |
| — | |
| — | |
| — | |
| Balcony, Door Monitored By TV, Cable Access | |
| Corner Lot | |
| INTERGAL | |
| — | |
| Full | |
| Elevator, Hardwood Floors, Heated Floors, Laundry Hook-Up in Unit, Storage, Flexicore | |
| Dryer, Disposal, Stainless Steel Appliance(s) | |
| Not in DB | |
| — | |
| Elevator(s), Exercise Room, Storage, On Site Manager/Engineer, Security Door Lock(s) | |
| — |
Tax History
| Year | Property Taxes |
|---|---|
| 2013 | $6,947 |
Contact Agent
Nearby Similar Homes
4833 Olcott Avenue, Harwood Heights, Illinois 60706
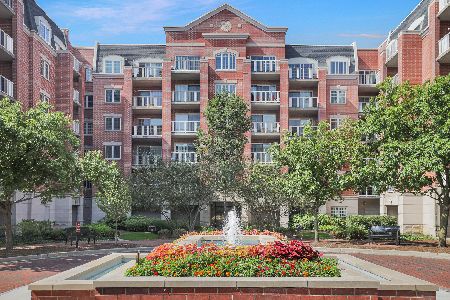
For Sale
$375,000
2 beds / 2.0 baths / 1,364 ft2
Condos/Townhomes / Built: 2007
85
4811 Olcott Avenue, Harwood Heights, Illinois 60706
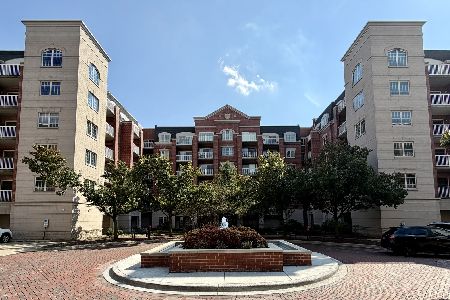
For Sale
$355,000
2 beds / 2.0 baths / 1,225 ft2
Condos/Townhomes / Built: 2007
38
7525 Lawrence Avenue, Harwood Heights, Illinois 60706
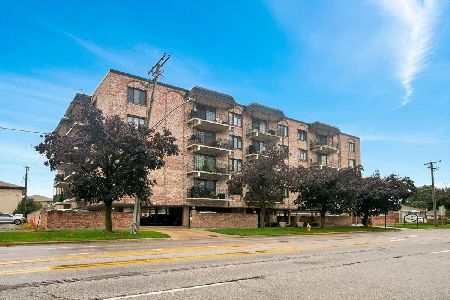
For Sale
$335,000
2 beds / 2.0 baths / 1,400 ft2
Condos/Townhomes / Built: 1976
41
Nearby Sold Comparables
4811 Olcott Avenue, Harwood Heights, Illinois 60706

Sold
$159,900
2 beds / 2.0 baths / 0 ft2
Condos/Townhomes / Built: 2007
5179
4811 Olcott Avenue, Harwood Heights, Illinois 60706
Sold
$248,900
3 beds / 3.0 baths / 1,935 ft2
Condos/Townhomes / Built: 2009
5092
4811 Olcott Avenue, Harwood Heights, Illinois 60706
Sold
$259,900
2 beds / 2.0 baths / 1,361 ft2
Condos/Townhomes / Built: 2007
4944
4811 Olcott Avenue, Harwood Heights, Illinois 60706
Sold
$207,900
2 beds / 2.0 baths / 1,206 ft2
Condos/Townhomes / Built: 2007
4877
4811 Olcott Avenue, Harwood Heights, Illinois 60706
Sold
$314,900
2 beds / 2.1 baths / 2,110 ft2
Condos/Townhomes / Built: 2007
4975
4811 Olcott Avenue, Harwood Heights, Illinois 60706
Sold
$224,995
2 beds / 2.0 baths / 1,210 ft2
Condos/Townhomes / Built: 2007
4680
Contact Agent
Listing Provided By
Century 21 McMullen Real Estate Inc
