

4814 Clark Street, Uptown, Chicago, Illinois 60640


$359,000
|
Sold
|
|
| Status: | Closed |
| Sqft: | 0 |
| Cost/Sqft: | — |
| Beds: | 1 |
| Baths: | 1 |
| Year Built: | 2007 |
| Property Taxes: | $4,739 |
| Days On Market: | 71 |
| Lot Size: | 0,00 |
Description
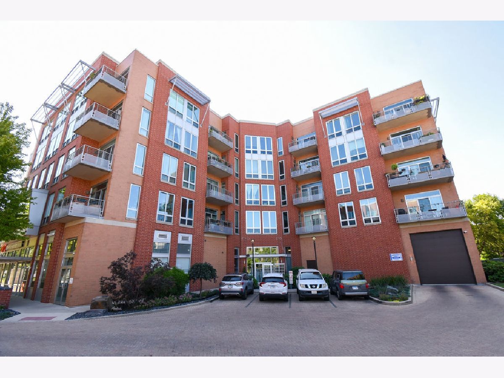
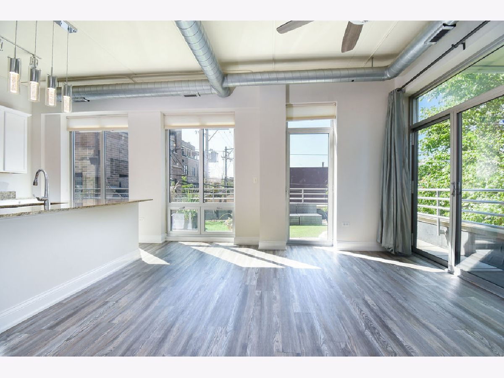
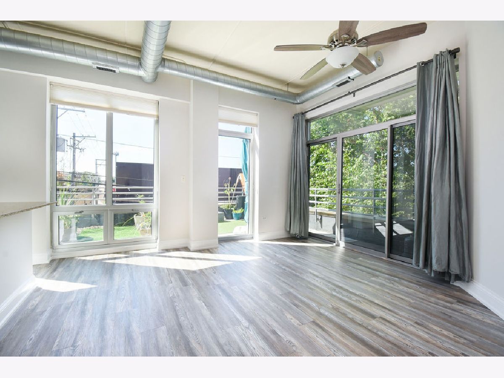
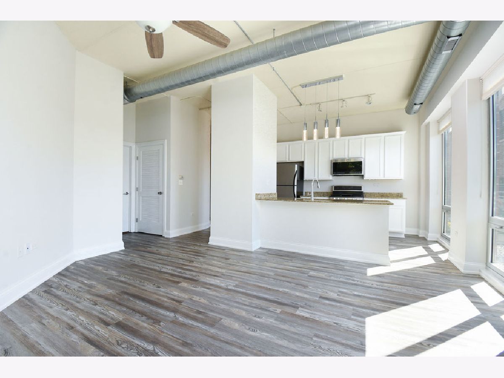
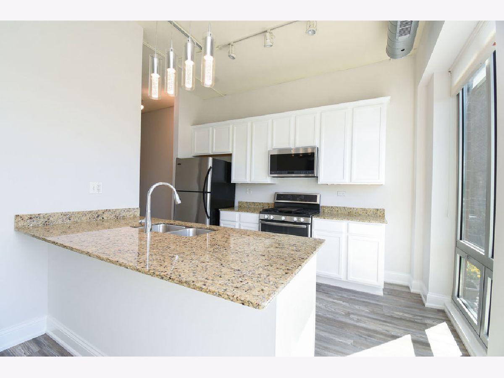
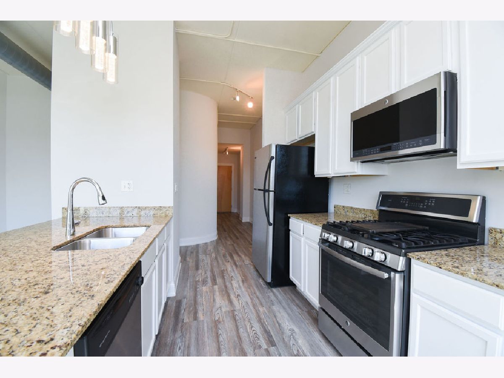
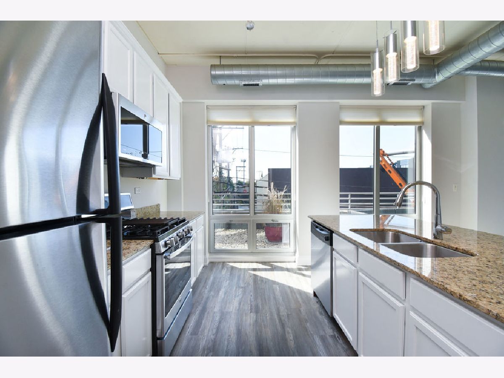
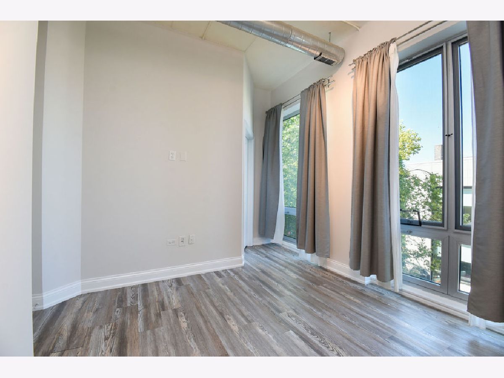
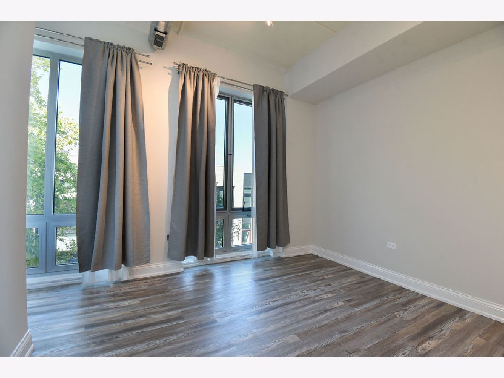
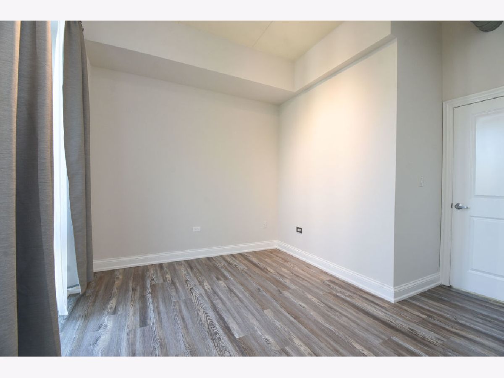
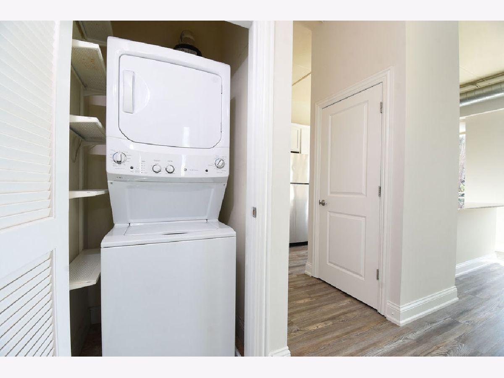
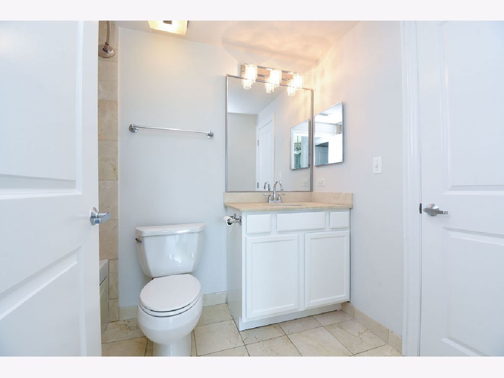
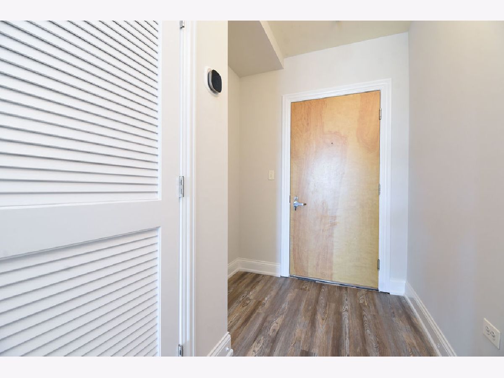
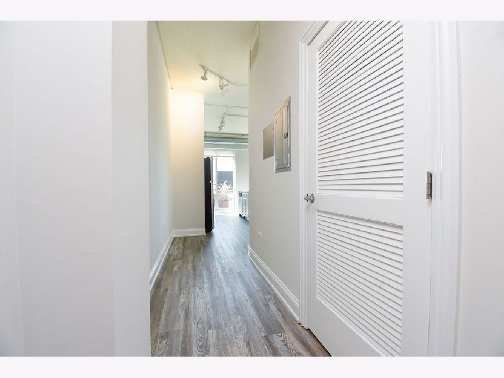
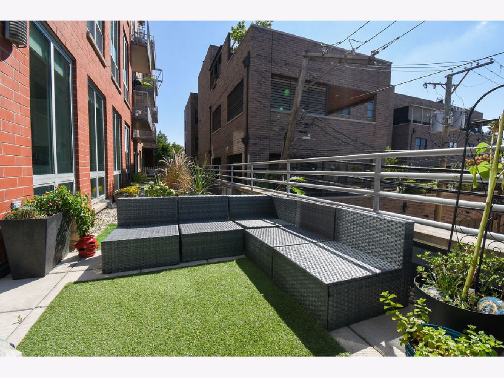
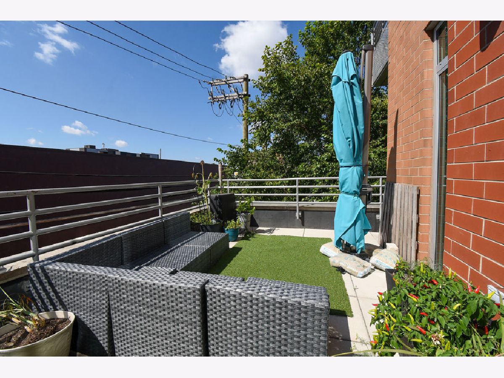
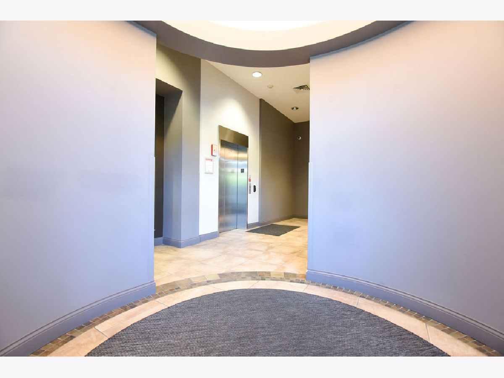
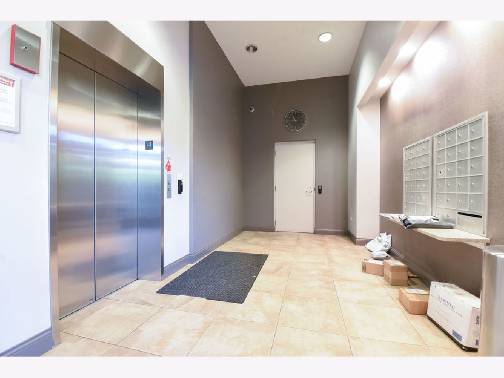
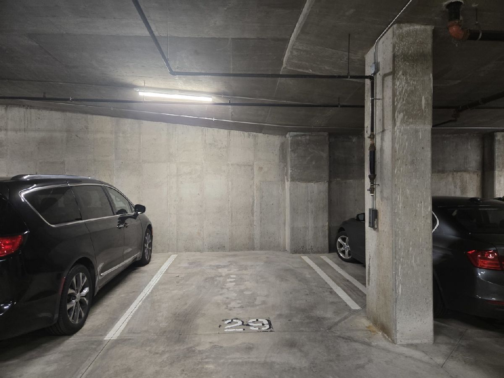
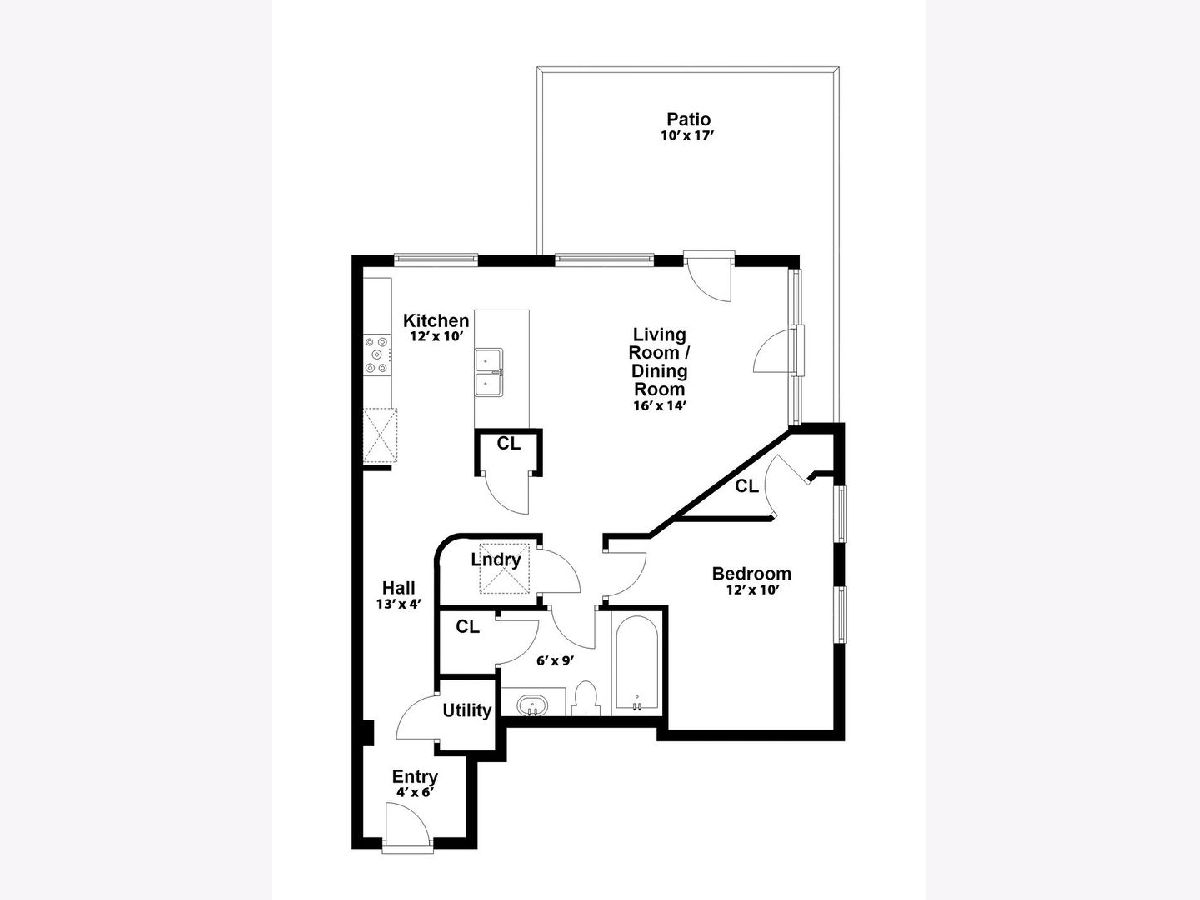
Move-in ready Uptown corner condo with garage parking. This like-new 1 bed, 1 bath boasts newer flooring and fresh paint throughout. The kitchen shines with white cabinets, granite countertops, stainless steel appliances, and a breakfast bar perfect for casual dining. Floor-to-ceiling windows flood the open living/dining space with natural light with your own private 14x12 patio right outside - ideal for entertaining. In-unit washer/dryer a welcome plus for everyday convenience. Deeded heated garage parking included. Unbeatable Uptown location - steps to the lake, Lakeshore Drive, and a vibrant mix of bars, restaurants, and nightlife. Quick access to both the Argyle and Wilson L-Train stops, plus a short distance to Wrigley Field.
Property Specifics
| Condos/Townhomes | |
| 5 | |
| — | |
| 2007 | |
| None | |
| Brick | |
| — | |
| — | |
| No | |
| — |
| Cook | |
| — | |
| 293 / Monthly | |
| Heat, Water, Gas, Parking, Insurance, Exterior Maintenance, Lawn Care, Scavenger, Snow Removal | |
| Public | |
| Public Sewer | |
| Central Air | |
| Gas, Forced Air | |
| 12722293 | |
| 14083150581005 |
Property History
| DATE: | EVENT: | PRICE: | SOURCE: |
|---|---|---|---|
| 16 Dec, 2009 | Sold | $165,000 | MRED MLS |
| 12 Oct, 2009 | Under contract | $179,900 | MRED MLS |
| — | Last price change | $229,900 | MRED MLS |
| 5 May, 2009 | Listed for sale | $229,900 | MRED MLS |
| 25 Nov, 2014 | Sold | $215,000 | MRED MLS |
| 11 Oct, 2014 | Under contract | $200,000 | MRED MLS |
| 3 Oct, 2014 | Listed for sale | $200,000 | MRED MLS |
| 4 Nov, 2026 | Sold | $359,000 | MRED MLS |
| 3 Sep, 2026 | Under contract | $354,000 | MRED MLS |
| 28 Aug, 2026 | Listed for sale | $354,000 | MRED MLS |
Room Specifics
Total Bedrooms: 1
Bedrooms Above Ground: 1
Bedrooms Below Ground: 0
Dimensions: 12X10
Floor Type: Wood Laminate
Full Bathrooms: 1
Bathroom Amenities: —
Bathroom in Basement: 0
Dimensions: COMBO
Floor Type: Wood Laminate
Dimensions: 6X9
Floor Type: Wood Laminate
Dimensions: 16X12
Floor Type: Wood Laminate
Rooms: Terrace
Name: Terrace
Dimensions: 16X17
Floor Type: —
Other Specifics
| 1 | |
| — | |
| Garage Door Opener, Heated Garage, Attached, Garage | |
| — | |
| — | |
| — | |
| — | |
| — | |
| CONDO | |
| — | |
| Full | |
| — | |
| Range, Microwave, Dishwasher, Refrigerator, Freezer, Washer, Dryer, Disposal | |
| Not in DB | |
| — | |
| — | |
| — |
Tax History
| Year | Property Taxes |
|---|---|
| 2014 | $1,416 |
| 2026 | $4,739 |
Contact Agent
Contact Agent
Listing Provided By
Keller Williams ONEChicago
