

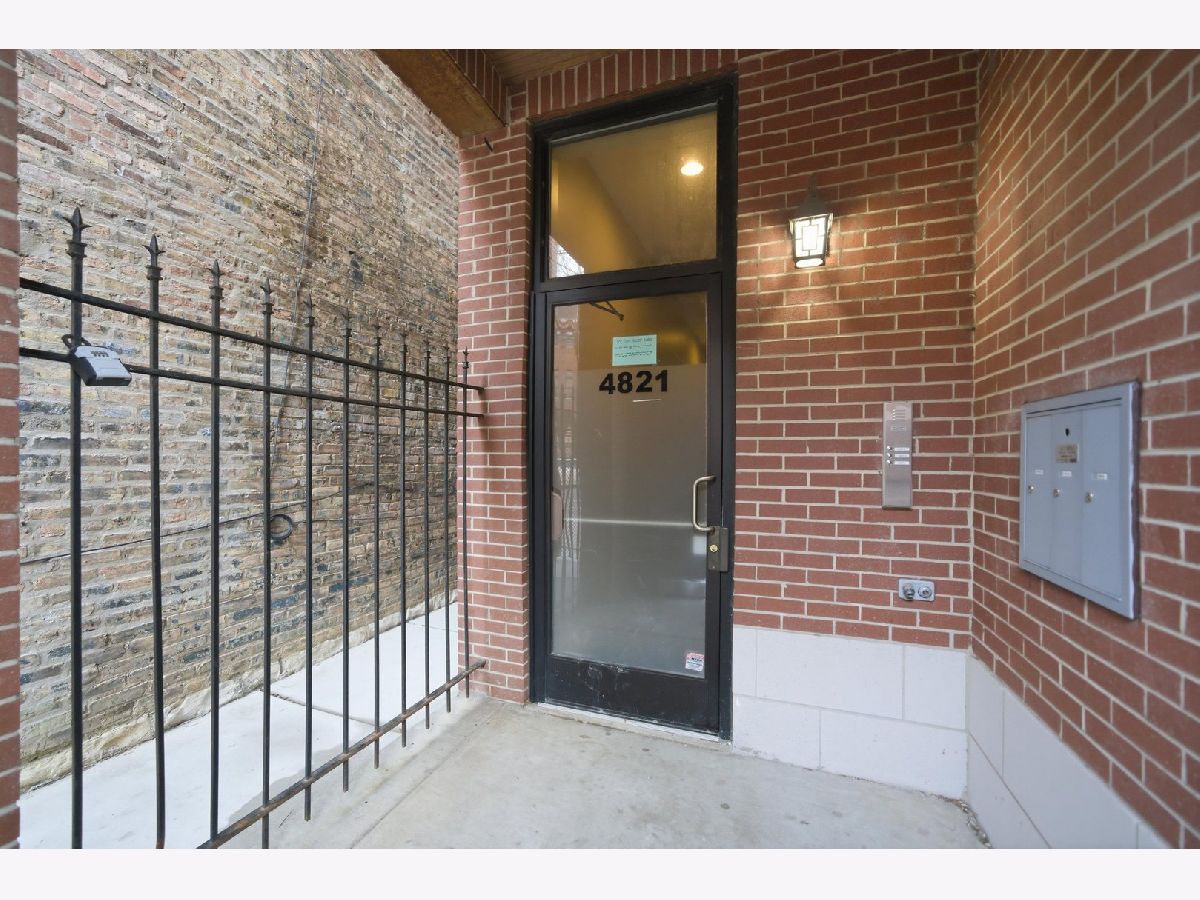
4821 Damen Avenue, Lincoln Square, Chicago, Illinois 60625


$750,000
|
Sold
|
|
| Status: | Closed |
| Sqft: | 2,200 |
| Cost/Sqft: | $352 |
| Beds: | 3 |
| Baths: | 2 |
| Year Built: | 2003 |
| Property Taxes: | $9,250 |
| Lot Size: | 0,00 |
Description
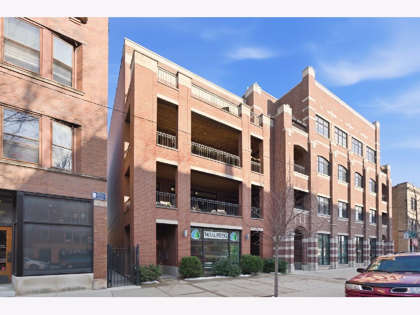
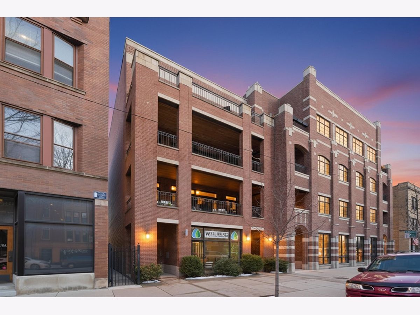
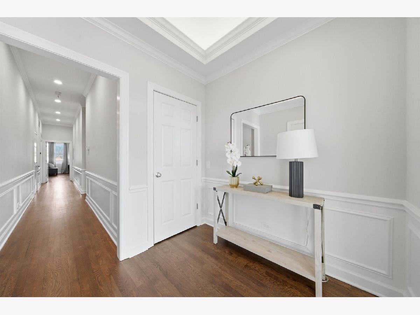
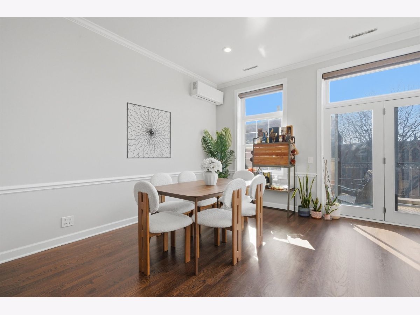
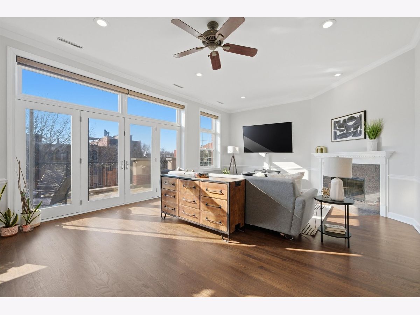
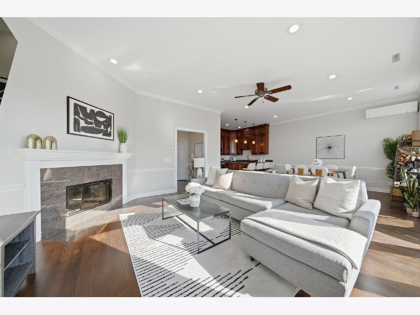
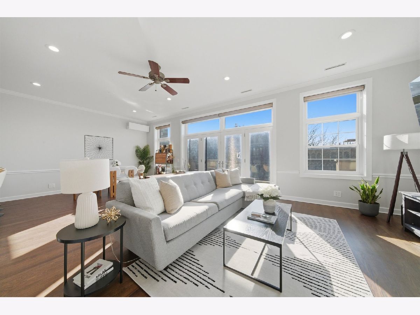
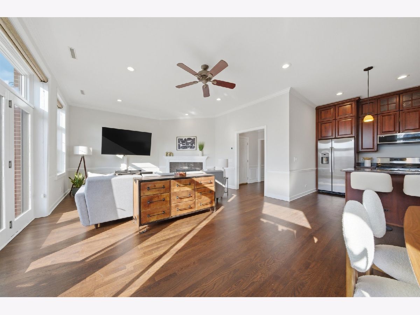
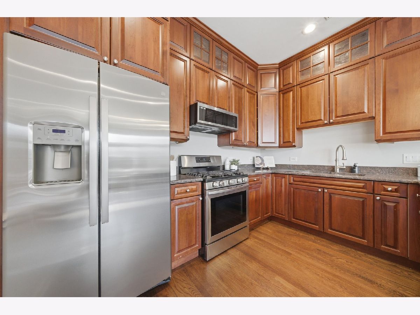
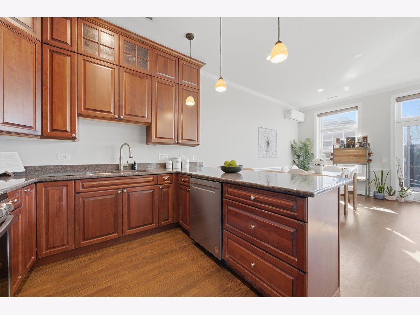
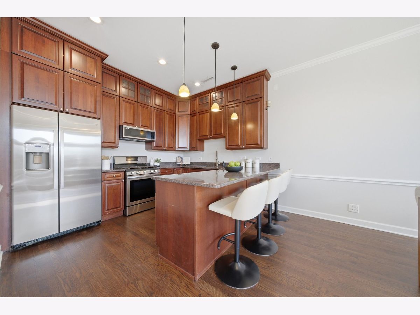
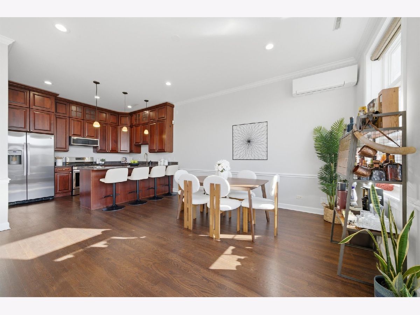
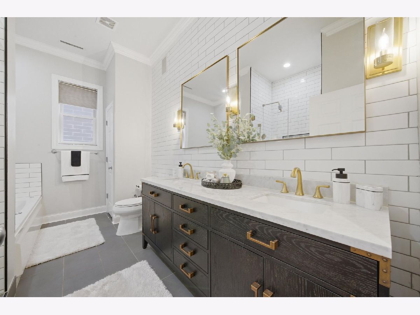
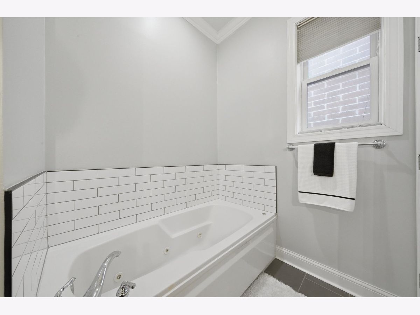
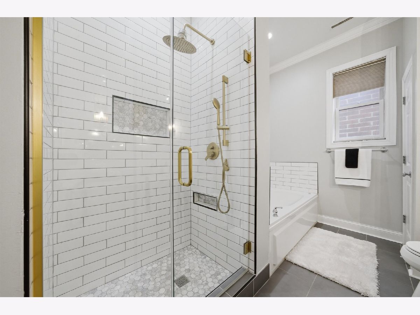
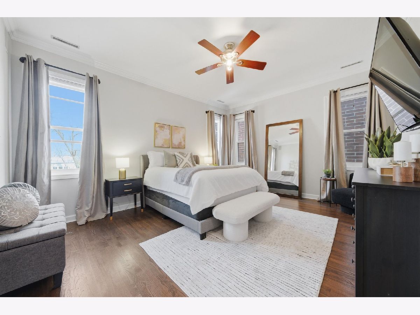
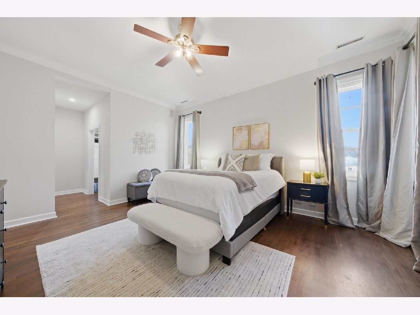
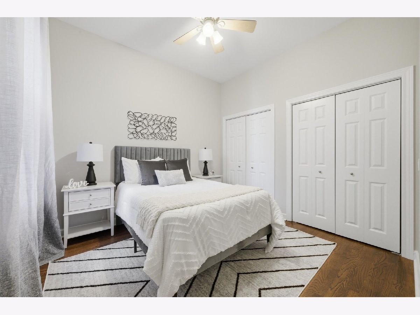
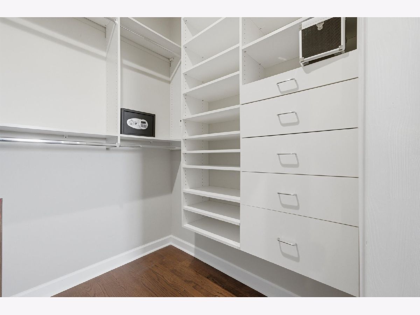
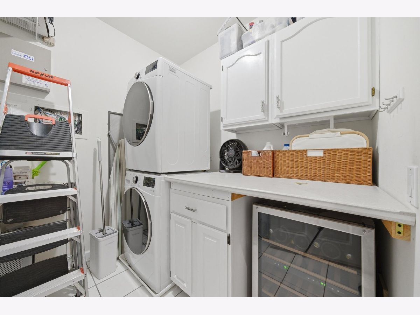
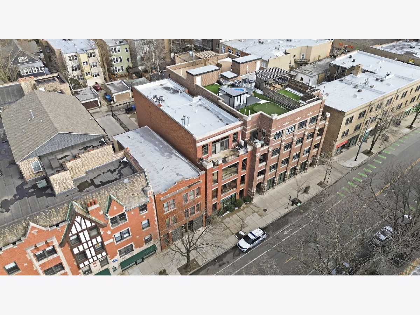
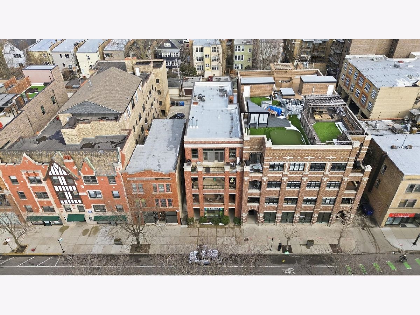
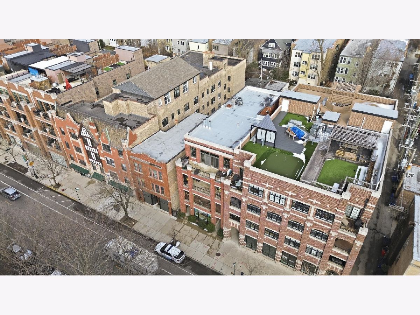
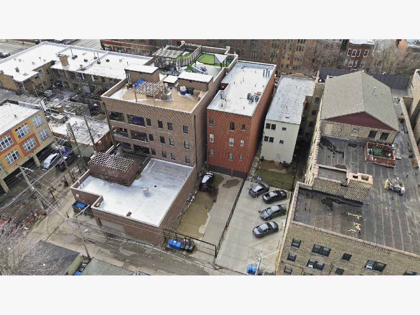
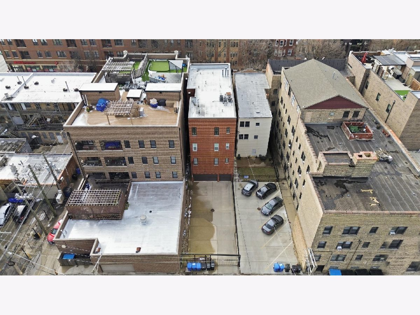
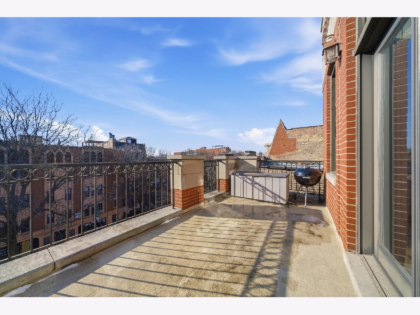
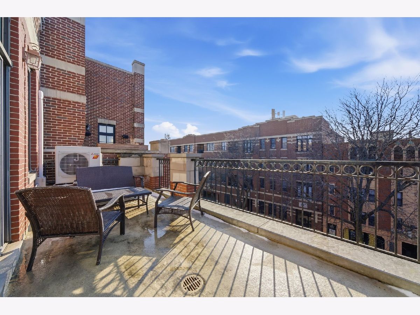
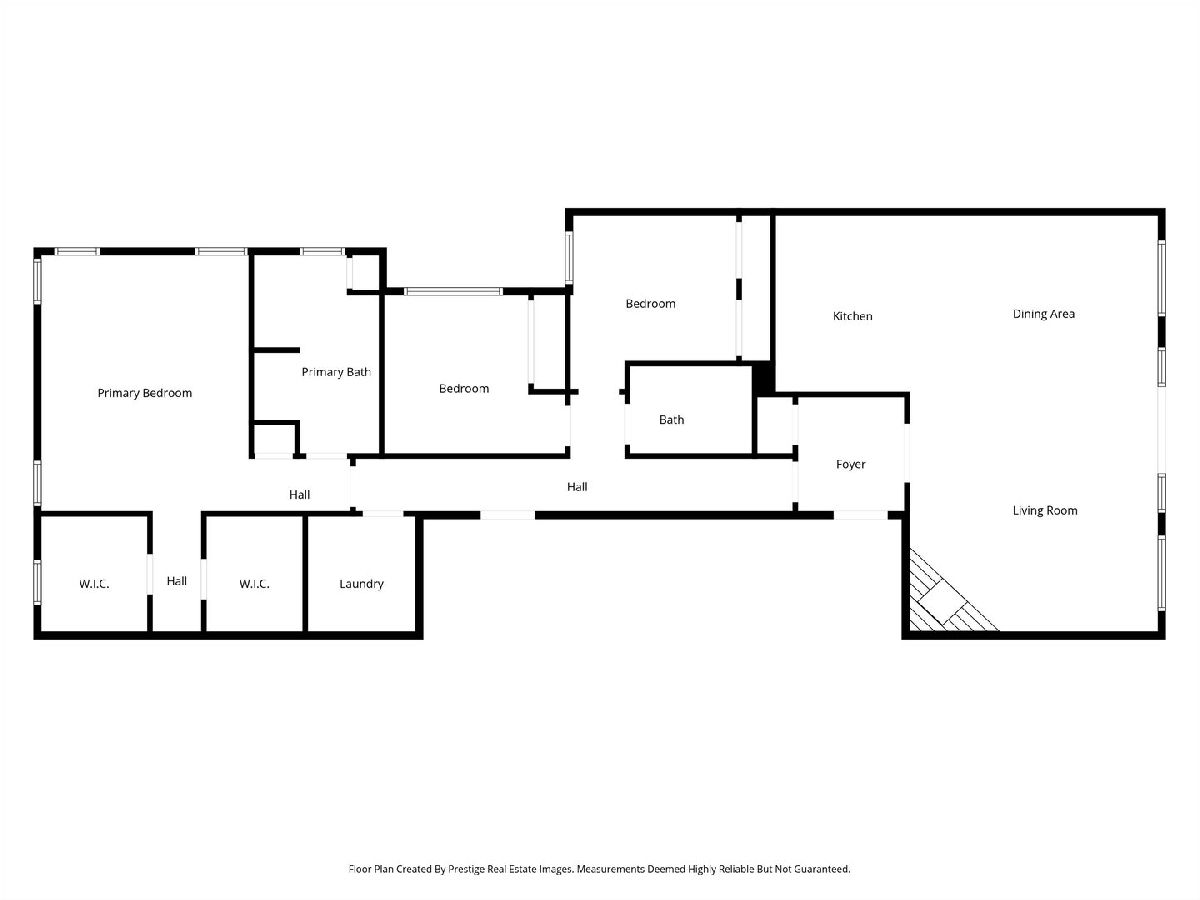
Welcome to this simply stunning, extra wide 2,000 sq. ft. penthouse in the heart of Lincoln Square/Ravenswood, offering an exceptional blend of elegance, comfort, and convenience. This top floor, sundrenched 3bedroom, 2bath home sits on a 30-foot-wide lot, creating an airy, open feel throughout the living spaces, and comes with roof rights! Step into a gracious foyer with tray ceilings and uplighting, leading into a grand west facing living room featuring 10-foot ceilings, 8-inch crown molding, wainscoting, and room for three seating areas, plus a spacious dining area that comfortably seats eight. A fireplace adds warmth and charm to the room's ambiance. The chef's kitchen is designed for both beauty and functionality, showcasing 42-inch cherry cabinetry with upper glass front displays, backlighting, and plentiful storage. Atrium doors lead to an impressive 30-foot wide private terrace, perfect for outdoor dining, lounging, or entertaining. Retreat to the expansive primary suite, now enhanced by a completely remodeled spa-quality primary bathroom featuring modern designer finishes, an elevated vanity experience, premium tilework, a refreshed walkin shower, and luxurious fixtures throughout. The suite also includes two jumbo custom-built walkin closets, offering exceptional storage and organization. Both additional bedrooms are generously sized and feature quality finishes. Enjoy the convenience of an actual laundry room, a rare city luxury. This home also includes attached garage parking plus an exterior tandem space, offering space for two-three vehicles, depending on configuration. Located just 3 blocks from the Brown Line and Metra, steps to Mariano's, and one block from Winnemac Park, this residence sits perfectly within reach of everything that makes Lincoln Square one of Chicago's most desirable neighborhoods - acclaimed dining, boutique shopping, green spaces, and lively community events. This penthouse is more than a home - it's a lifestyle. A truly remarkable opportunity to own a standout property in one of the city's most vibrant areas.** New roof project just completed and extensive masonry work planned for completion in 2026.**
Property Specifics
| Condos/Townhomes | |
| 4 | |
| — | |
| 2003 | |
| 2025 | |
| None | |
| Brick | |
| Rubber | |
| — | |
| No | |
| — |
| Cook | |
| — | |
| 375 / Monthly | |
| Water, Parking, Insurance, Exterior Maintenance, Lawn Care, Scavenger, Internet | |
| Lake Michigan, Public | |
| Public Sewer, Storm Sewer | |
| Central Air | |
| Gas, Forced Air | |
| 12744992 | |
| 14074190331004 |
Room Specifics
Total Bedrooms: 3
Bedrooms Above Ground: 3
Bedrooms Below Ground: 0
Dimensions: 14X17
Floor Type: Carpet
Dimensions: 11X10
Floor Type: Carpet
Dimensions: 10X10
Floor Type: Hardwood
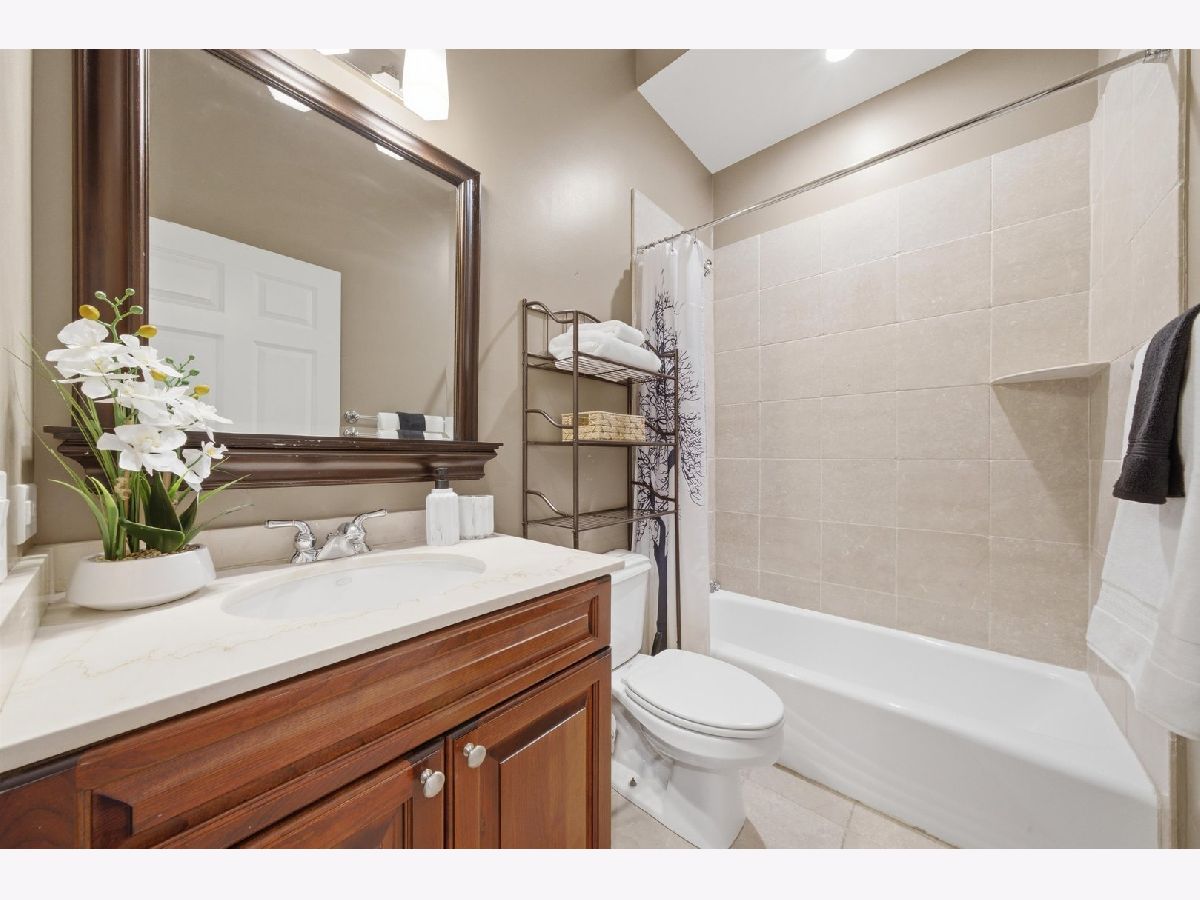
Full Bathrooms: 2
Bathroom Amenities: Whirlpool, Separate Shower, Double Sink
Bathroom in Basement: 0
Dimensions: 14X11
Floor Type: Hardwood
Dimensions: 12X11
Floor Type: Hardwood
Features: Eating Area-Breakfast Bar
Dimensions: 6X6
Floor Type: Ceramic Tile
Dimensions: 16X17
Floor Type: Hardwood
Dimensions: —
Floor Type: Hardwood
Rooms: Foyer, Terrace
Name: Terrace
Dimensions: 30X9
Floor Type: —
Name: Foyer
Dimensions: 8X7
Floor Type: —
Other Specifics
| 1 | |
| — | |
| Garage Door Opener, Garage Owned, Attached, Garage | |
| Washer Hookup | |
| — | |
| — | |
| Balcony | |
| — | |
| COMMON | |
| — | |
| Full | |
| Storage | |
| Range, Microwave, Dishwasher, Refrigerator, Washer, Dryer, Disposal, Humidifier | |
| Not in DB | |
| — | |
| — | |
| Wood Burning, Gas Log |
Contact Agent
Contact Agent
Listing Provided By
Chicago Real Estate Resources
