

483 Cr 2600n, Mahomet, Illinois 61853
Sorry, we are updating photos, please update this page in 15 minutes
$435,000
|
Sold
|
|
| Status: | Closed |
| Sqft: | 3,888 |
| Cost/Sqft: | $121 |
| Beds: | 3 |
| Baths: | 5 |
| Year Built: | — |
| Property Taxes: | $8,953 |
| Days On Market: | 4671 |
| Lot Size: | 9,75 |
Description
Beautiful, open split floor plan ranch home located on 9.75 acres. Home boasts over 6,700 sq. ft of living space. Gourmet kitchen features custom cabinets and stainless steel appliances.The very large Master Suite features two sparate walk-in-closets and two bathrooms one with a steam shower and a whirlpool tub. Spacious great room area has a vaulted ceiling with exposed beams. Other features include two fireplaces, hardwood floors, elevator, 3-car garage with 12' ceilings and 10' overhead doors. 42x58 pole barn with concrete floors, heat/cooling and a full bath (car lifts and overhead lights in pole barn do not stay with property). Home has been priced to sell!! Pre-approved buyers only.Home sold "AS IS"
Property Specifics
| Single Family | |
| — | |
| Ranch | |
| — | |
| Walkout, Partial | |
| Brick, Vinyl Siding | |
| — | |
| — | |
| No | |
| 9.75 |
| Champaign | |
| — | |
| — / — | |
| — | |
| Private Well | |
| Septic-Private | |
| — | |
| Propane, Forced Air, Heat Pump | |
| 09423370 | |
| 160726200024 |
Nearby Schools
| NAME: | DISTRICT: | DISTANCE: | |
|---|---|---|---|
|
Grade School
Mahomet Elementary School |
CUSD | — | |
|
Middle School
Mahomet |
CUSD | Not in DB | |
|
High School
Mahomet High School |
CUSD | Not in DB | |
Property History
| DATE: | EVENT: | PRICE: | SOURCE: |
|---|---|---|---|
| 16 Jun, 2014 | Sold | $435,000 | MRED MLS |
| 30 Apr, 2014 | Under contract | $469,900 | MRED MLS |
| 4 Feb, 2014 | Listed for sale | $469,900 | MRED MLS |
Sorry, we are updating photos, please update this page in 15 minutes
Room Specifics
All Bedroom Info:
Total Bedrooms: 5
Bedrooms Above Ground: 3
Bedrooms Below Ground: 2
Total Bedrooms: 5
Bedrooms Above Ground: 3
Bedrooms Below Ground: 2
Second Bedroom Info:
Dimensions: —
Location: —Dimensions: —
Floor Type: Carpet
Third Bedroom Info:
Dimensions: —
Location: —Dimensions: —
Floor Type: Carpet
Fourth Bedroom Info:
Dimensions: —
Location: —Dimensions: —
Floor Type: Carpet
Bathroom Info:
Full Bathrooms: 5
Partial Bathrooms: 1Full Bathrooms: 5
Bathroom Amenities: Whirlpool
Bathroom in Basement: —
Dining Room Info:
Dimensions: —
Location: —Dimensions: —
Floor Type: Hardwood
Kitchen Info:
Dimensions: —
Location: —Dimensions: —
Floor Type: Hardwood
Features: Eating Area-Table Space, Pantry-Closet
Living Room Info:
Dimensions: —
Location: —Dimensions: —
Floor Type: Hardwood
Family Room Info:
Dimensions: —
Location: —Dimensions: —
Floor Type: Carpet
Additional Rooms Info:
Rooms: Bedroom 5, Walk In Closet
Basement: Walkout, PartialRooms: Bedroom 5, Walk In Closet
Other Specifics
| 3 | |
| — | |
| Garage | |
| — | |
| — | |
| — | |
| Patio, Porch, Machine Shed | |
| — | |
| +-9.75ACRES | |
| — | |
| Full | |
| First Floor Bedroom, Vaulted/Cathedral Ceilings, Elevator | |
| Cooktop, Dishwasher, Disposal | |
| Not in DB | |
| — | |
| — | |
| Gas Starter |
Tax History
| Year | Property Taxes |
|---|---|
| 2014 | $8,953 |
Contact Agent
Nearby Similar Homes
Nearby Sold Comparables
239 2600n Road, Mahomet, Illinois 61853
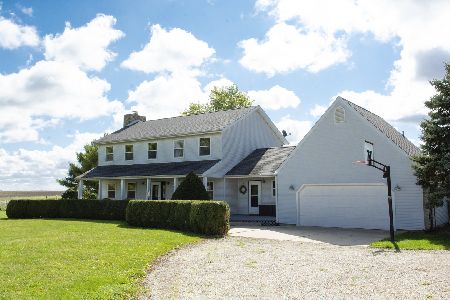
Sold
$349,900
4 beds / 3.1 baths / 2,820 ft2
Single Family / Built: 1992
2234
372 County Road 2600 N, Mahomet, Illinois 61853
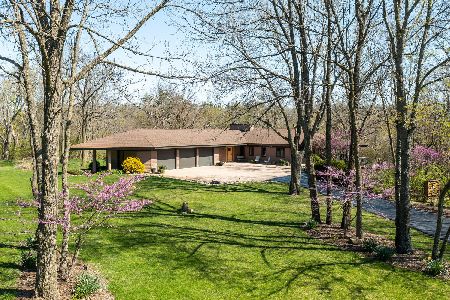
Sold
$780,000
6 beds / 4.0 baths / 4,358 ft2
Single Family / Built: 2005
1407
374 Cr 2650n, Mahomet, Illinois 61853

Sold
$290,000
1 beds / 3.0 baths / 1,864 ft2
Single Family / Built: 2005
5178
382 B County Road 2600, Mahomet, Illinois 61853
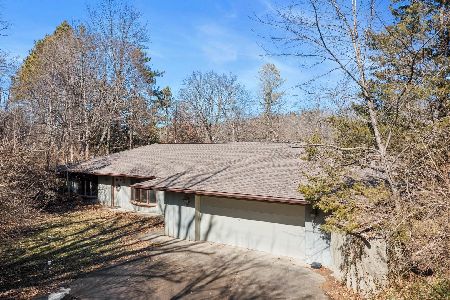
Sold
$335,000
3 beds / 2.0 baths / 1,904 ft2
Single Family / Built: 1982
287
Mahomet, Illinois 61853
Sold
$269,000
3 beds / 2.0 baths / 1,986 ft2
Single Family / Built: 1982
6983
Contact Agent
Listing Provided By
RE/MAX REALTY ASSOCIATES-CHA
