

4830 Hoyne Avenue, Lincoln Square, Chicago, Illinois 60625


$415,000
|
Sold
|
|
| Status: | Closed |
| Sqft: | 0 |
| Cost/Sqft: | — |
| Beds: | 2 |
| Baths: | 2 |
| Year Built: | 1921 |
| Property Taxes: | $4,935 |
| Lot Size: | 0,00 |
Description
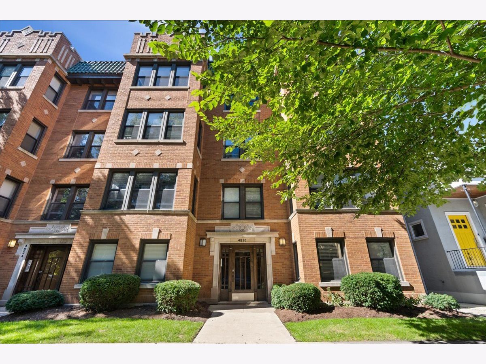
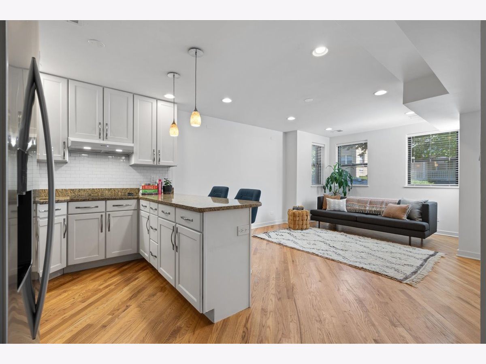
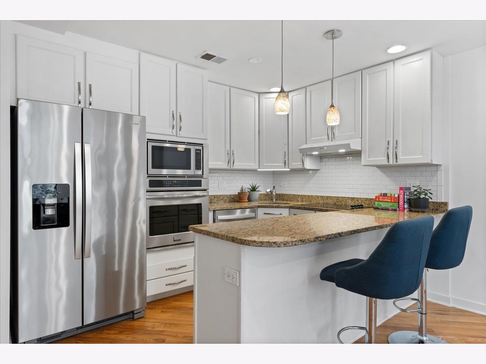
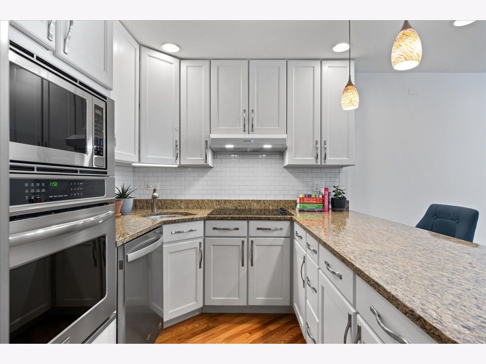
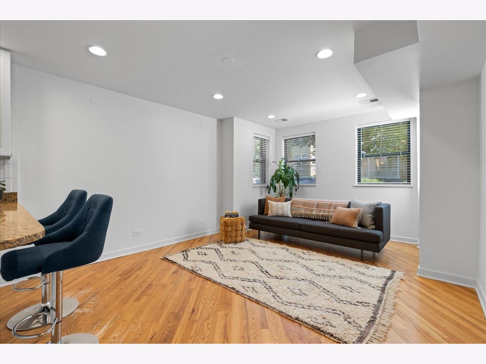
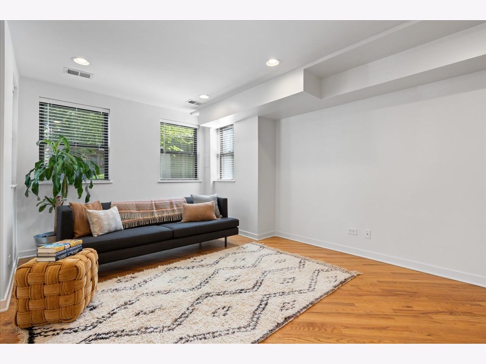
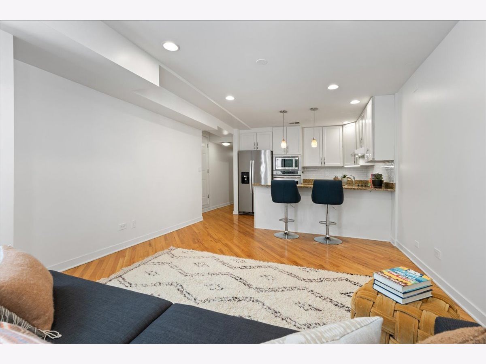
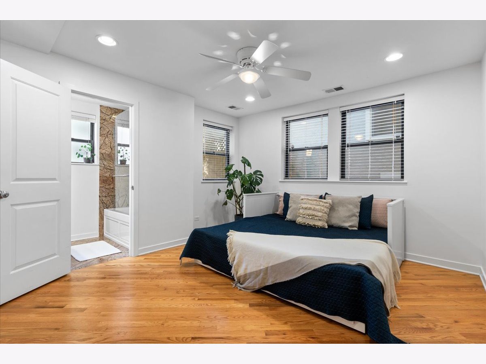
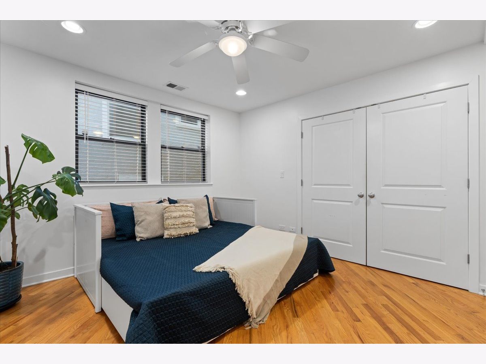
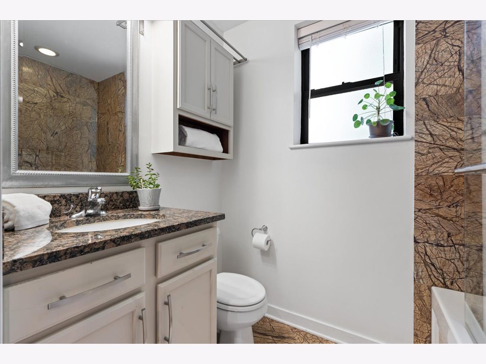
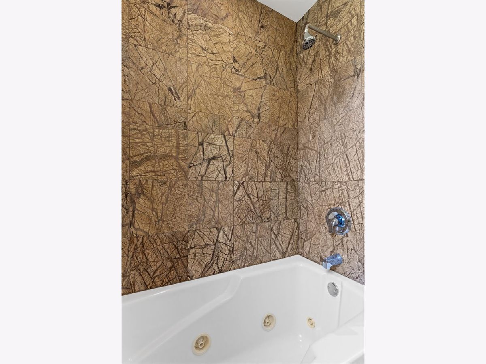
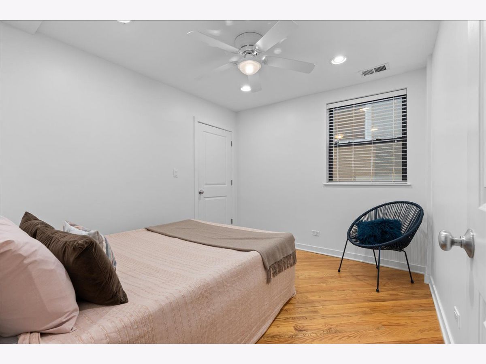
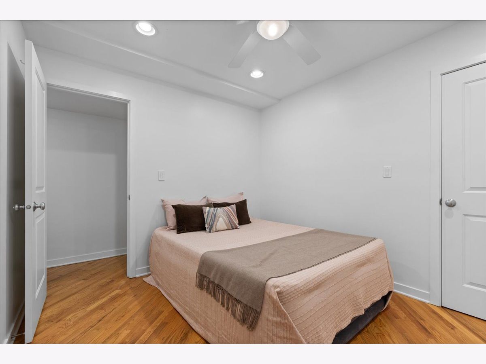
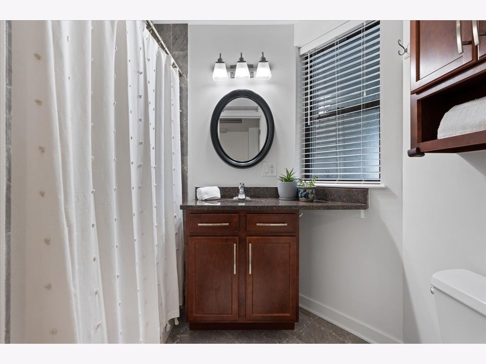
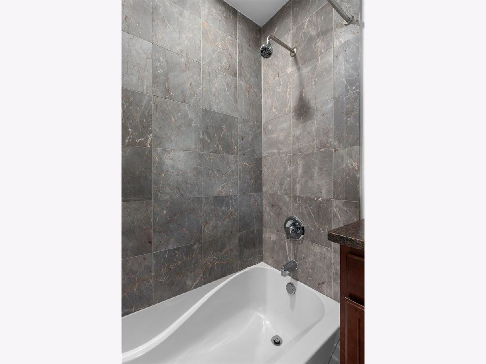
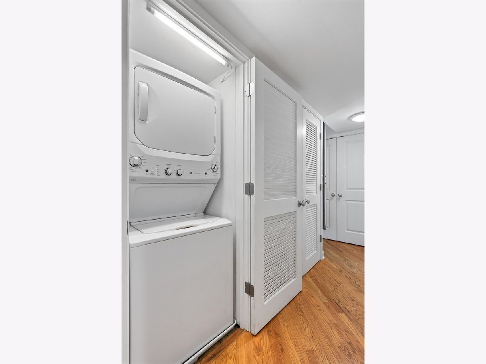
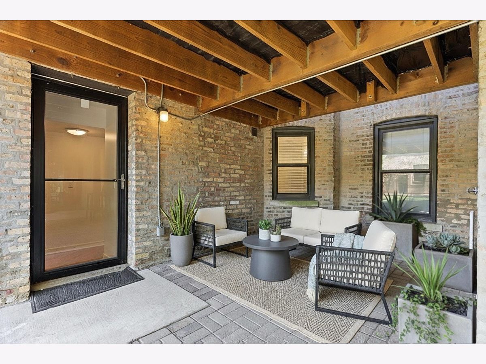
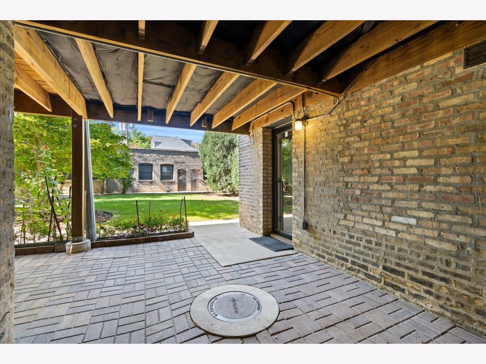
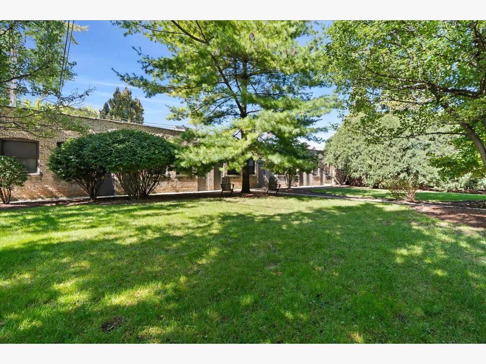
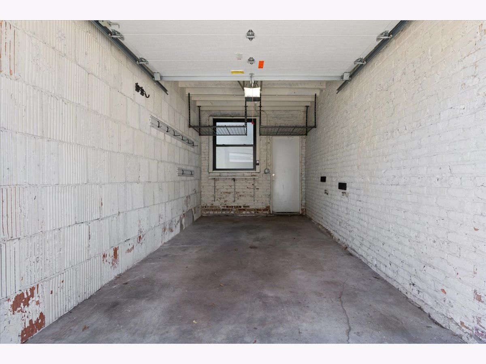
Come enjoy this first-floor 2 bed / 2 bath end unit in a well-maintained condo community featuring a lush backyard and private garage parking in a fantastic Lincoln Square location. Step into the sunny living area with tree-lined street views out south, east, and north facing windows. The thoughtfully arranged kitchen includes stainless steel appliances, stone countertop, garbage disposal, exterior venting range hood, and sizable dining peninsula. The primary bedroom suite offers room for a king-sized bed, ample closet space, corner nook with west-facing window, and en-suite bathroom. The second bedroom, with full bathroom across the hall, is well-suited to guest room, office space, or both. Central air conditioning, in-unit laundry, large hall closet, and freshly painted walls round out the interior of this move-in ready unit. Step out the back door to an inviting brick patio, lovely shared backyard, and private garage parking with overhead storage. Beyond this urban oasis, the neighborhood beckons with 22-acre Winnemac Park two blocks away, public transportation (CTA and Metra), Sulzer Regional Library, Swedish Hospital, and all that Lincoln Square has to offer. Welcome home!
Property Specifics
| Condos/Townhomes | |
| 4 | |
| — | |
| 1921 | |
| 2007 | |
| None | |
| Brick | |
| — | |
| — | |
| No | |
| — |
| Cook | |
| — | |
| 296 / Monthly | |
| Water, Parking, Insurance, Exterior Maintenance, Lawn Care, Scavenger, Snow Removal | |
| Lake Michigan | |
| Public Sewer | |
| Central Air | |
| Gas | |
| 12771993 | |
| 14073230341007 |
Some photos of this home have been virtually staged.
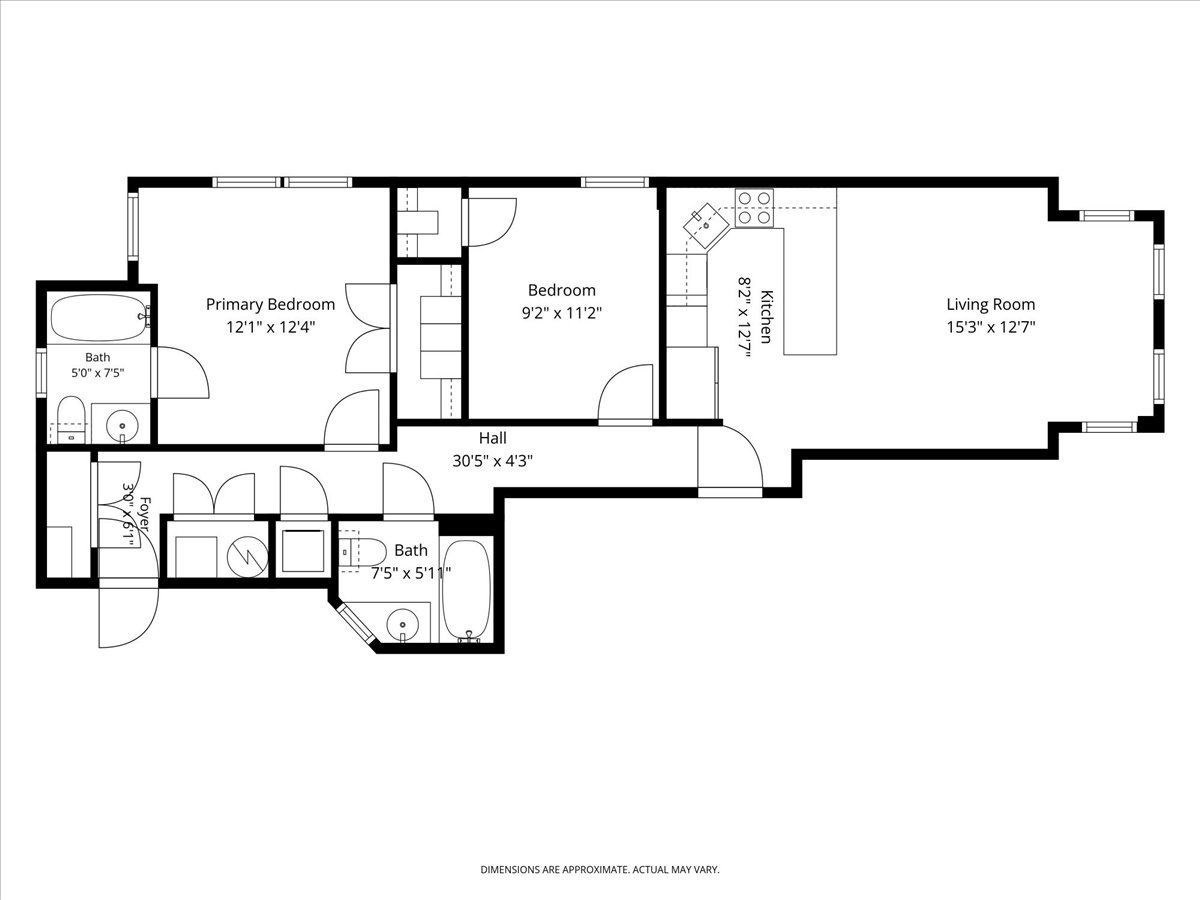
Room Specifics
Total Bedrooms: 2
Bedrooms Above Ground: 2
Bedrooms Below Ground: 0
Dimensions: 12X12
Floor Type: Hardwood
Dimensions: 11X9
Floor Type: Hardwood
Full Bathrooms: 2
Bathroom Amenities: —
Bathroom in Basement: —
Dimensions: COMBO
Floor Type: Hardwood
Dimensions: 13X8
Floor Type: Hardwood
Features: Eating Area-Breakfast Bar
Dimensions: 15X13
Floor Type: Hardwood
Rooms: No additional rooms
Other Specifics
| 1 | |
| — | |
| Garage Door Opener, Garage Owned, Detached, Garage | |
| Washer Hookup, In Unit | |
| Hardwood | |
| — | |
| — | |
| — | |
| CONDO | |
| — | |
| Full | |
| — | |
| Range, Microwave, Dishwasher, Refrigerator, Washer, Dryer, Disposal, Range Hood | |
| Not in DB | |
| — | |
| Park | |
| — |
Contact Agent
Contact Agent
Listing Provided By
Compass
