

4832 Crest Court, Waukegan, Illinois 60087


$360,000
|
Sold
|
|
| Status: | Closed |
| Sqft: | 1,800 |
| Cost/Sqft: | $203 |
| Beds: | 3 |
| Baths: | 2 |
| Year Built: | 1982 |
| Property Taxes: | $7,680 |
| Lot Size: | 0,32 |
Description
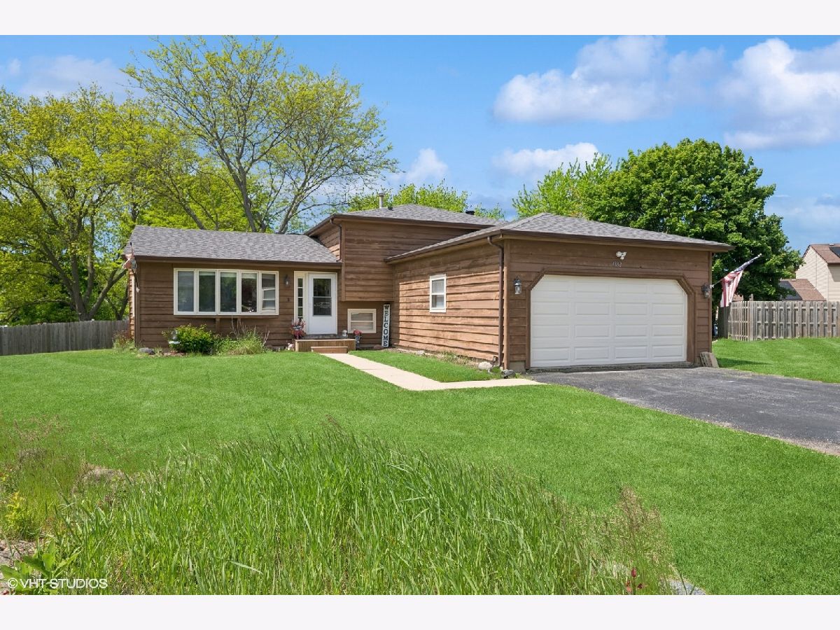
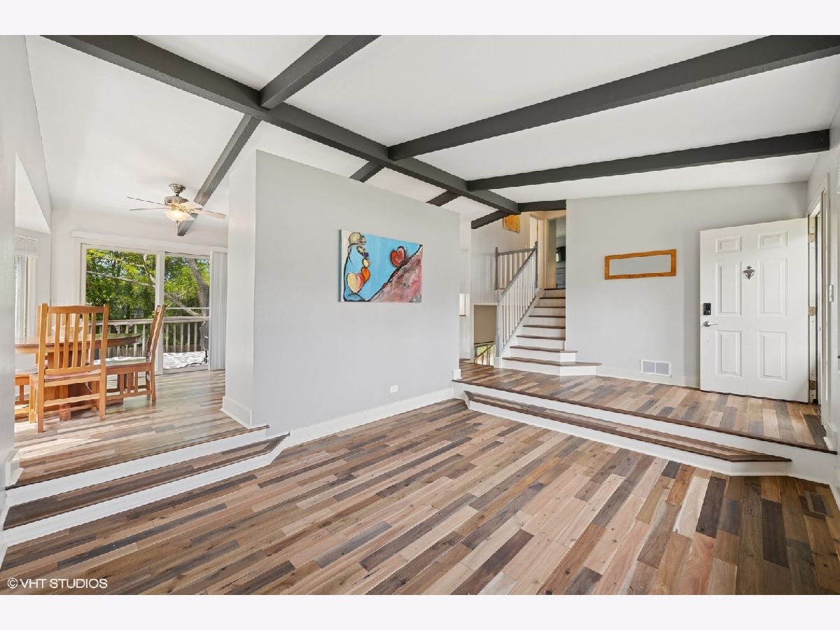
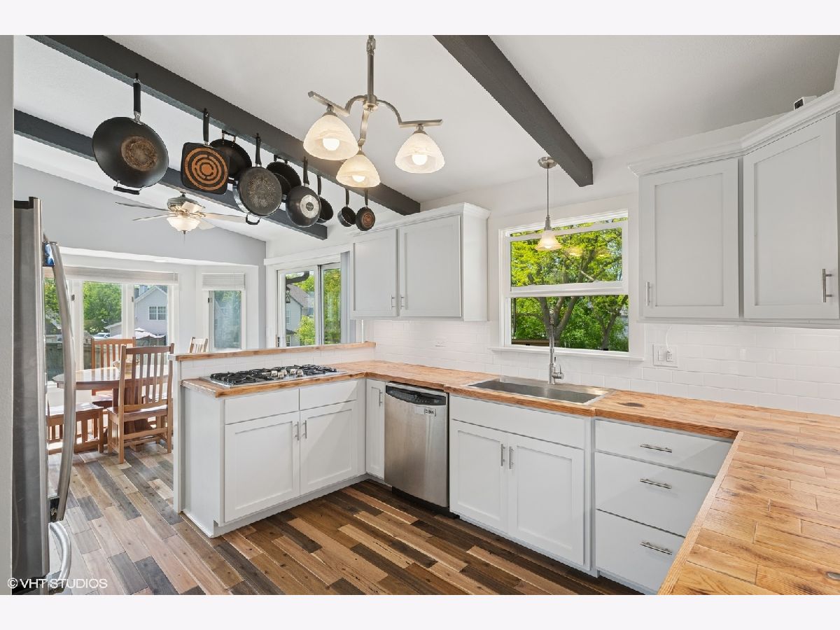
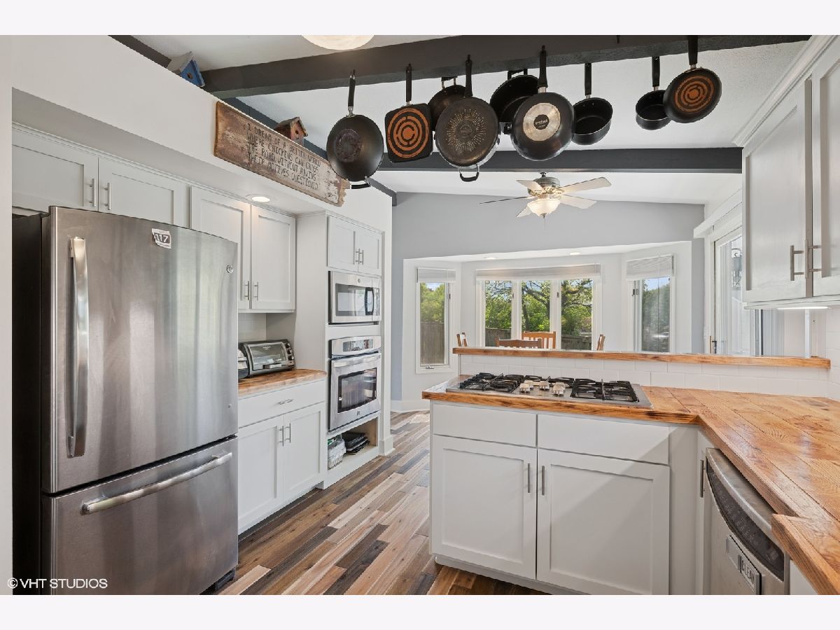
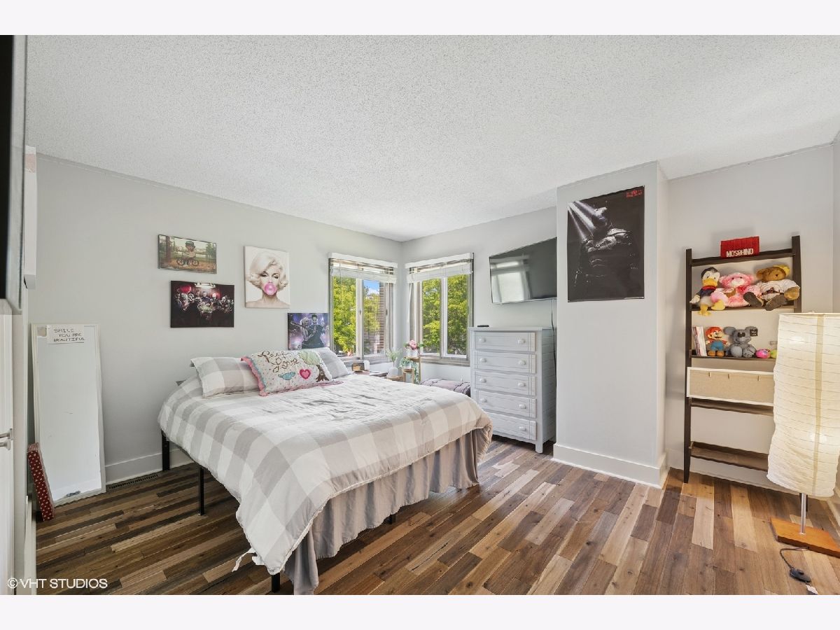
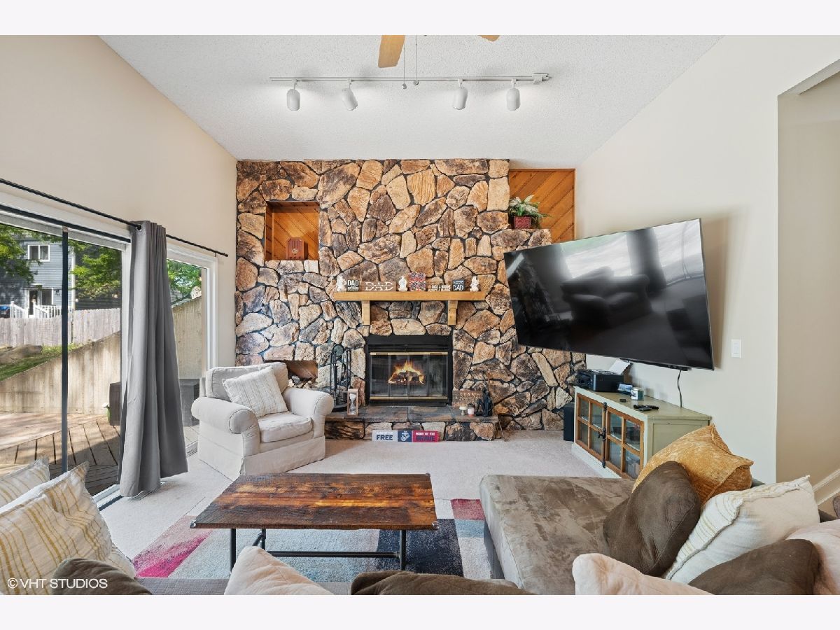
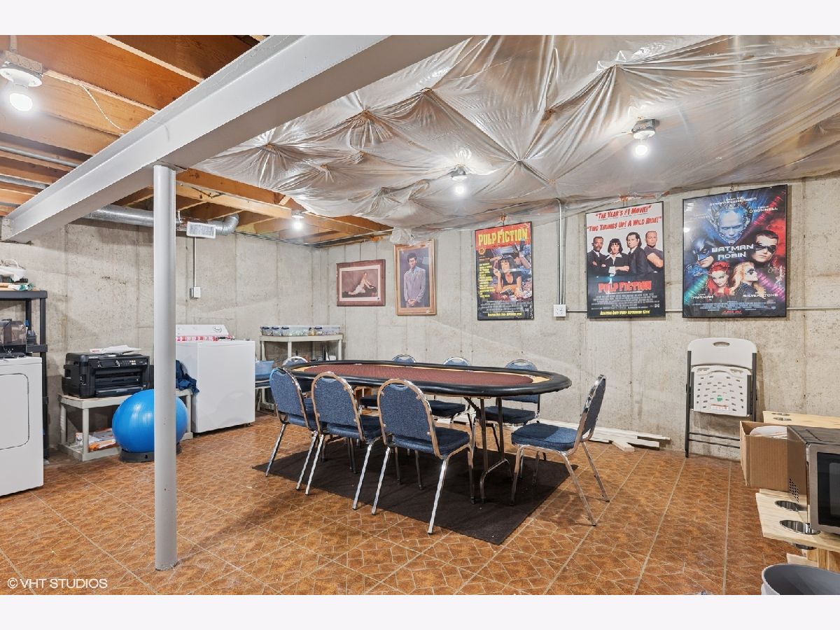
Located at the end of a peaceful cul-de-sac in a serene Wadsworth neighborhood, this beautifully updated 3-bedroom, 2-bathroom home offers 1,800 square feet of warm and welcoming living space, situated within the sought-after Gurnee School District. Upon entry, you're greeted by rich hardwood floors and an abundance of natural light, setting a refined tone that balances elegance with everyday comfort. The thoughtfully renovated kitchen features modern cabinetry, sleek countertops, and stainless steal appliances-ideal for both everyday meals and entertaining. The home also features a walk-out lower level, providing additional living space with a wood burning fireplace and direct access to the backyard-perfect for a family room, guest area, or recreation space. A versatile den offers flexible space for a home office, kids playroom, cozy retreat or potential 4th bedroom. Well-maintained and move-in ready, this home blends timeless character with practical updates, creating an inviting and comfortable living experience. Don't miss the opportunity to make this Wadsworth gem your own.
Property Specifics
| Single Family | |
| — | |
| — | |
| 1982 | |
| 2025 | |
| Finished, Walk-Out Access | |
| Wood Siding | |
| Asphalt | |
| — | |
| No | |
| 0.32 |
| Lake | |
| Oak Crest | |
| — / Not Applicable | |
| None | |
| Public | |
| Public Sewer | |
| Central Air | |
| Gas | |
| 12390279 | |
| 07021010460000 |
Nearby Schools
| NAME: | DISTRICT: | DISTANCE: | |
|---|---|---|---|
|
Grade School
Prairie Trail School |
56 | — | |
|
Middle School
Viking Middle School |
56 | Not in DB | |
|
High School
Warren Township High School |
121 | Not in DB | |






Room Specifics
Total Bedrooms: 3
Bedrooms Above Ground: 3
Bedrooms Below Ground: 0
Dimensions: 14X14
Floor Type: Hardwood
Dimensions: 12X13
Floor Type: Hardwood
Dimensions: 10X11
Floor Type: Hardwood
Full Bathrooms: 2
Bathroom Amenities: Soaking Tub
Bathroom in Basement: 1
Dimensions: 9X9
Floor Type: Hardwood
Dimensions: 7X10
Floor Type: Hardwood
Features: Updated Kitchen
Dimensions: 22X22
Floor Type: Other
Dimensions: 11X13
Floor Type: Hardwood
Dimensions: 14X18
Floor Type: Hardwood
Rooms: Den
Name: Den
Dimensions: 9X9
Floor Type: Carpet
Other Specifics
| 2 | |
| Concrete Perimeter | |
| Asphalt, Garage Door Opener, Garage Owned, Attached, Garage | |
| — | |
| Hardwood, Wood | |
| Deck | |
| Shed(s) | |
| — | |
| Cul-De-Sac | |
| 13775 | |
| — | |
| None | |
| Cathedral Ceiling(s) | |
| Microwave, Dishwasher, Refrigerator, Washer, Dryer, Oven, Gas Cooktop | |
| Not in DB | |
| Park, Sidewalks | |
| — | |
| Wood Burning |
Contact Agent
Contact Agent
Listing Provided By
Compass
