

4838 Howard Street, Skokie, Illinois 60077
Subdivision > Lincoln Point


$120,000
|
Sold
|
|
| Status: | Closed |
| Sqft: | 950 |
| Cost/Sqft: | $136 |
| Beds: | 1 |
| Baths: | 1 |
| Year Built: | 1974 |
| Property Taxes: | $1,341 |
| Days On Market: | 2116 |
| Lot Size: | 0,00 |
Description
Beautiful and affordable condo located in well-maintained building. Beautiful flooring greets you as soon as you walk in. Located on the 3rd floor of an elevator building it also has central air conditioning. Rare heated garage parking included. Living Rm/Dining Rm combo has space for all your furnishings so entertain all your family & friends. Bedroom has space for a large bedroom set. The kitchen has updated cabinets, sturdy drawer space, breakfast bar and a pantry closet. Enjoy the view from your sunny balcony. Conveniently located near public transportation, 90/94 expressway, shopping plazas, restaurants, and not far from Oakton Community College.
Property Specifics
| Condos/Townhomes | |
| 4 | |
| — | |
| 1974 | |
| None | |
| Brick | |
| — | |
| CONDO | |
| No | |
| — |
| Cook | |
| Lincoln Point | |
| 202 / Monthly | |
| Water, Insurance, Exterior Maintenance, Lawn Care, Scavenger, Snow Removal | |
| Lake Michigan | |
| Public Sewer | |
| Central Air | |
| Electric, Forced Air | |
| 10971613 | |
| 10282300831023 |
Nearby Schools
| NAME: | DISTRICT: | DISTANCE: | |
|---|---|---|---|
|
Grade School
Fairview South Elementary School |
72 | — | |
|
Middle School
Fairview South Elementary School |
72 | Not in DB | |
|
High School
Niles West High School |
219 | Not in DB | |
Property History
| DATE: | EVENT: | PRICE: | SOURCE: |
|---|---|---|---|
| 9 Mar, 2021 | Sold | $120,000 | MRED MLS |
| 22 Jan, 2021 | Under contract | $129,400 | MRED MLS |
| 15 Jan, 2021 | Listed for sale | $129,400 | MRED MLS |
Some photos of this home have been virtually staged.


Room Specifics
All Bedroom Info:
Total Bedrooms: 1
Bedrooms Above Ground: 1
Bedrooms Below Ground: 0
Total Bedrooms: 1
Bedrooms Above Ground: 1
Bedrooms Below Ground: 0
Bathroom Info:
Full Bathrooms: 1
Partial Bathrooms: 0Full Bathrooms: 1
Bathroom Amenities: —
Bathroom in Basement: 0
Kitchen Info:
Dimensions: —
Location: —Dimensions: —
Floor Type: Ceramic Tile
Features: Eating Area-Breakfast Bar, Pantry-Closet
Living Room Info:
Dimensions: —
Location: —Dimensions: —
Floor Type: Wood Laminate
Additional Rooms Info:
Rooms: No additional rooms
Basement: NoneRooms: No additional rooms
Other Specifics
| 1 | |
| Concrete Perimeter | |
| Garage | |
| — | |
| — | |
| — | |
| Balcony | |
| Common Grounds, Corner Lot, Landscaped | |
| COMMON | |
| — | |
| None | |
| Elevator, Hardwood Floors, Storage | |
| Range, Refrigerator | |
| Not in DB | |
| — | |
| Coin Laundry, Elevator(s), Storage | |
| — |
Tax History
| Year | Property Taxes |
|---|---|
| 2021 | $1,341 |
Contact Agent
Nearby Similar Homes
7410 Lincoln Avenue, Skokie, Illinois 60076
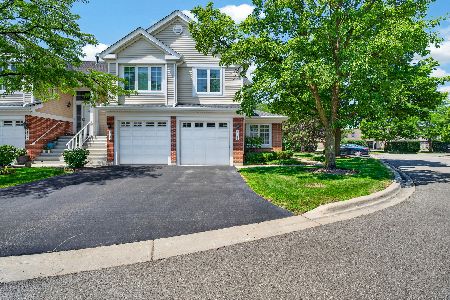
For Sale
$414,500
2 beds / 2.0 baths / 1,531 ft2
Condos/Townhomes / Built: 2001
109
4931 Hull Street, Skokie, Illinois 60077
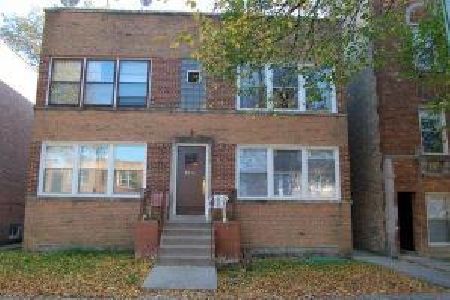
For Sale
$209,900
2 beds / 1.0 baths / 0 ft2
Condos/Townhomes / Built: —
30
4931 Hull Street, Skokie, Illinois 60077
For Sale
$209,900
2 beds / 1.0 baths / 0 ft2
Condos/Townhomes / Built: —
30
7400 Lincoln Avenue, Skokie, Illinois 60076
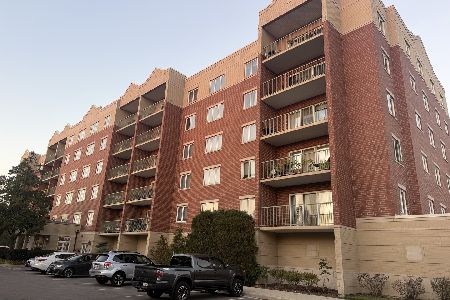
For Sale
$269,000
1 beds / 1.0 baths / 0 ft2
Condos/Townhomes / Built: 1998
8
8000 Kilpatrick Avenue, Skokie, Illinois 60076
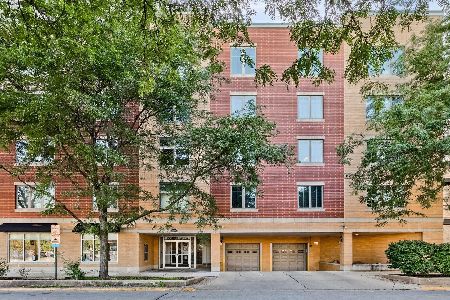
For Sale
$324,900
2 beds / 2.0 baths / 1,500 ft2
Condos/Townhomes / Built: 2005
48
7509 Frontage Road, Skokie, Illinois 60077
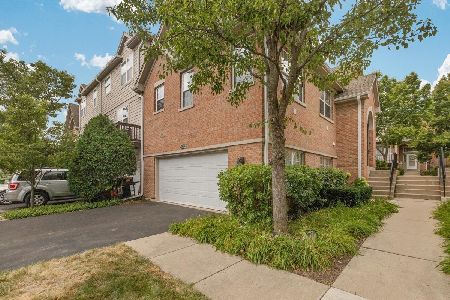
For Sale
$575,000
3 beds / 3.0 baths / 1,600 ft2
Condos/Townhomes / Built: 2005
85
Nearby Sold Comparables
4838 Howard Street, Skokie, Illinois 60077

Sold
$124,900
1 beds / 1.0 baths / 670 ft2
Condos/Townhomes / Built: 1968
2060
4838 Howard Street, Skokie, Illinois 60077

Sold
$110,000
1 beds / 1.0 baths / 0 ft2
Condos/Townhomes / Built: 1969
6082
4838 Howard Street, Skokie, Illinois 60077
Sold
$124,800
2 beds / 1.1 baths / 0 ft2
Condos/Townhomes / Built: 1968
5595
4838 Howard Street, Skokie, Illinois 60077
Sold
$79,002
2 beds / 1.1 baths / 1,300 ft2
Condos/Townhomes / Built: 1968
5350
4838 Howard Street, Skokie, Illinois 60077
Sold
$85,000
2 beds / 1.1 baths / 1,300 ft2
Condos/Townhomes / Built: 1968
5275
Contact Agent
Listing Provided By
RE/MAX Showcase
