

4838 Howard Street, Skokie, Illinois 60077
Subdivision > Lincoln Point
Sorry, we are updating photos, please update this page in 15 minutes
$97,000
|
Sold
|
|
| Status: | Closed |
| Sqft: | 950 |
| Cost/Sqft: | $99 |
| Beds: | 1 |
| Baths: | 1 |
| Year Built: | 1968 |
| Property Taxes: | $1,648 |
| Days On Market: | 3519 |
| Lot Size: | 0,00 |
Description
Lovely 950 sq.ft. one bedroom, one bath, 2nd floor condo in Lincoln Point elevator building. Large east facing balcony off living/dining great room. Conveniently located near transportation, Oakton Community College , Skokie Library & village shopping & dining. Newer windows and brand new refrigerator & dishwasher. Newer Combo furnace & A/C in balcony closet - Storage room w/locker adjacent to unit, coin laundry on first floor. Outdoor parking spots can be rented for $35.00 per month with HOA board approval. Great value in immaculate, self managed building.
Property Specifics
| Condos/Townhomes | |
| 4 | |
| — | |
| 1968 | |
| — | |
| — | |
| — | |
| CONDO | |
| No | |
| — |
| Cook | |
| Lincoln Point | |
| 215 / Monthly | |
| — | |
| — | |
| — | |
| — | |
| — | |
| 09564222 | |
| 10282300831007 |
Nearby Schools
| NAME: | DISTRICT: | DISTANCE: | |
|---|---|---|---|
|
Grade School
Fairview South Elementary School |
72 | — | |
|
Middle School
Fairview South Elementary School |
72 | Not in DB | |
|
High School
Niles West High School |
219 | Not in DB | |
Property History
| DATE: | EVENT: | PRICE: | SOURCE: |
|---|---|---|---|
| 5 May, 2017 | Sold | $97,000 | MRED MLS |
| 18 Mar, 2017 | Under contract | $94,000 | MRED MLS |
| 14 Mar, 2017 | Listed for sale | $94,000 | MRED MLS |
Sorry, we are updating photos, please update this page in 15 minutes
Room Specifics
All Bedroom Info:
Total Bedrooms: 1
Bedrooms Above Ground: 1
Bedrooms Below Ground: 0
Total Bedrooms: 1
Bedrooms Above Ground: 1
Bedrooms Below Ground: 0
Bathroom Info:
Full Bathrooms: 1
Partial Bathrooms: 0Full Bathrooms: 1
Bathroom Amenities: —
Bathroom in Basement: 0
Additional Rooms Info:
Rooms: —
Basement: —Rooms: —
Other Specifics
| — | |
| — | |
| — | |
| — | |
| — | |
| — | |
| — | |
| — | |
| COMMON | |
| — | |
| — | |
| — | |
| — | |
| Not in DB | |
| — | |
| — | |
| — |
Tax History
| Year | Property Taxes |
|---|---|
| 2017 | $1,648 |
Contact Agent
Nearby Similar Homes
7410 Lincoln Avenue, Skokie, Illinois 60076
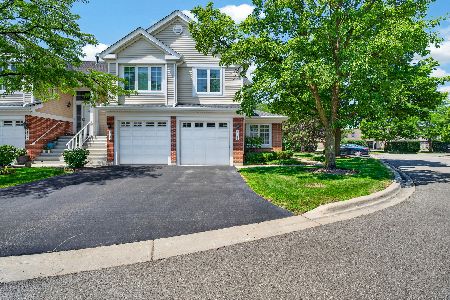
For Sale
$414,500
2 beds / 2.0 baths / 1,531 ft2
Condos/Townhomes / Built: 2001
109
4931 Hull Street, Skokie, Illinois 60077
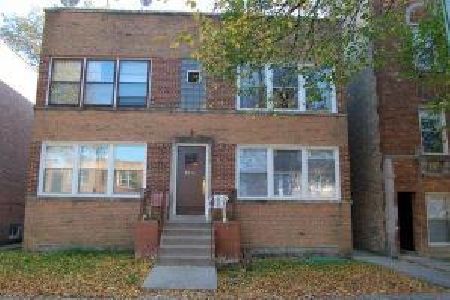
For Sale
$209,900
2 beds / 1.0 baths / 0 ft2
Condos/Townhomes / Built: —
30
4931 Hull Street, Skokie, Illinois 60077
For Sale
$209,900
2 beds / 1.0 baths / 0 ft2
Condos/Townhomes / Built: —
30
7400 Lincoln Avenue, Skokie, Illinois 60076
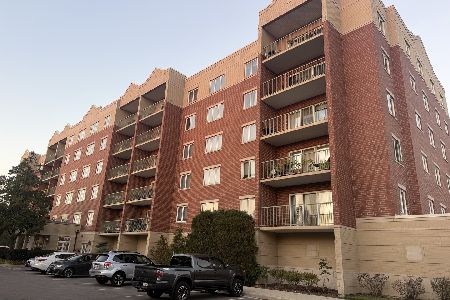
For Sale
$269,000
1 beds / 1.0 baths / 0 ft2
Condos/Townhomes / Built: 1998
8
8000 Kilpatrick Avenue, Skokie, Illinois 60076
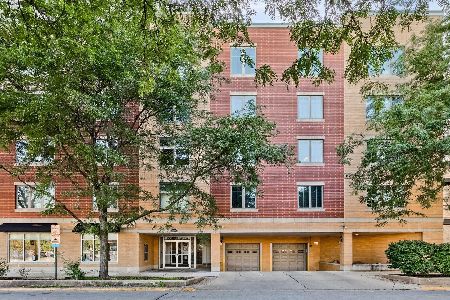
For Sale
$324,900
2 beds / 2.0 baths / 1,500 ft2
Condos/Townhomes / Built: 2005
48
7509 Frontage Road, Skokie, Illinois 60077
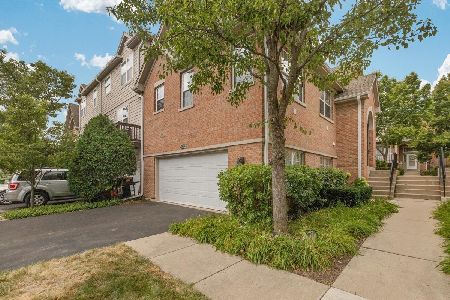
For Sale
$575,000
3 beds / 3.0 baths / 1,600 ft2
Condos/Townhomes / Built: 2005
85
Nearby Sold Comparables
4838 Howard Street, Skokie, Illinois 60077

Sold
$110,000
1 beds / 1.0 baths / 0 ft2
Condos/Townhomes / Built: 1969
6082
4838 Howard Street, Skokie, Illinois 60077
Sold
$124,800
2 beds / 1.1 baths / 0 ft2
Condos/Townhomes / Built: 1968
5595
4838 Howard Street, Skokie, Illinois 60077
Sold
$79,002
2 beds / 1.1 baths / 1,300 ft2
Condos/Townhomes / Built: 1968
5350
4838 Howard Street, Skokie, Illinois 60077
Sold
$85,000
2 beds / 1.1 baths / 1,300 ft2
Condos/Townhomes / Built: 1968
5275
4838 Howard Street, Skokie, Illinois 60077
Sold
$64,890
1 beds / 1.0 baths / 960 ft2
Condos/Townhomes / Built: 1968
5016
Contact Agent
Listing Provided By
Coldwell Banker Residential
