

484 Nassau Avenue, Bolingbrook, Illinois 60440
Sorry, we are updating photos, please update this page in 15 minutes
$255,000
|
Sold
|
|
| Status: | Closed |
| Sqft: | 2,055 |
| Cost/Sqft: | $129 |
| Beds: | 4 |
| Baths: | 3 |
| Year Built: | 1975 |
| Property Taxes: | $5,409 |
| Days On Market: | 2697 |
| Lot Size: | 0,19 |
Description
Move right into this Pristine Gem. Main level has been recently updated with beautiful hard wood floors throughout main level. Recent upgrade also created an open concept with living/dining/kitchen. Modern kitchen includes granite coutertops, stainless steel appliances and lots of cabinet space. Family room is perfect for relaxing and includes a view of your spacious backyard. Head up your refinished staircase and you'll find 4 beautifully kept bedrooms. Master bedroom includes extra deep walk in closet. Fully fenced in backyard is perfect for relaxing on a summers day. Close to I-355 transportation, Boughton Ridge Golf Club, Bolingbrook Promenade and other shopping plazas
Property Specifics
| Single Family | |
| — | |
| — | |
| 1975 | |
| None | |
| Vinyl Siding, Brick | |
| — | |
| — | |
| No | |
| 0.19 |
| Will | |
| — | |
| 0 / Not Applicable | |
| None | |
| Lake Michigan | |
| Public Sewer | |
| Central Air | |
| Natural Gas | |
| 10411286 | |
| 1202112110050000 |
Property History
| DATE: | EVENT: | PRICE: | SOURCE: |
|---|---|---|---|
| 31 Jul, 2019 | Sold | $255,000 | MRED MLS |
| 2 Jul, 2019 | Under contract | $264,900 | MRED MLS |
| 12 Jun, 2019 | Listed for sale | $264,900 | MRED MLS |
Sorry, we are updating photos, please update this page in 15 minutes
Room Specifics
All Bedroom Info:
Total Bedrooms: 4
Bedrooms Above Ground: 4
Bedrooms Below Ground: 0
Total Bedrooms: 4
Bedrooms Above Ground: 4
Bedrooms Below Ground: 0
Second Bedroom Info:
Dimensions: —
Location: —Dimensions: —
Floor Type: Carpet
Third Bedroom Info:
Dimensions: —
Location: —Dimensions: —
Floor Type: Carpet
Fourth Bedroom Info:
Dimensions: —
Location: —Dimensions: —
Floor Type: Carpet
Bathroom Info:
Full Bathrooms: 3
Partial Bathrooms: 1Full Bathrooms: 3
Bathroom Amenities: —
Bathroom in Basement: 0
Dining Room Info:
Dimensions: —
Location: —Dimensions: —
Floor Type: Hardwood
Kitchen Info:
Dimensions: —
Location: —Dimensions: —
Floor Type: Hardwood
Features: Eating Area-Table Space, Pantry-Closet
Laundry Room Info:
Dimensions: —
Location: —Dimensions: —
Floor Type: Wood Laminate
Living Room Info:
Dimensions: —
Location: —Dimensions: —
Floor Type: Hardwood
Family Room Info:
Dimensions: —
Location: —Dimensions: —
Floor Type: Hardwood
Additional Rooms Info:
Rooms: No additional rooms
Basement: NoneRooms: No additional rooms
Other Specifics
| 2 | |
| — | |
| Garage | |
| — | |
| — | |
| — | |
| Patio | |
| — | |
| 73 X 110 | |
| — | |
| Full | |
| Hardwood Floors, First Floor Laundry | |
| Range, Microwave, Dishwasher, Refrigerator, Washer, Dryer | |
| Not in DB | |
| Sidewalks, Street Lights, Street Paved | |
| — | |
| — |
Tax History
| Year | Property Taxes |
|---|---|
| 2019 | $5,409 |
Contact Agent
Nearby Similar Homes
504 Nassau Avenue, Bolingbrook, Illinois 60440
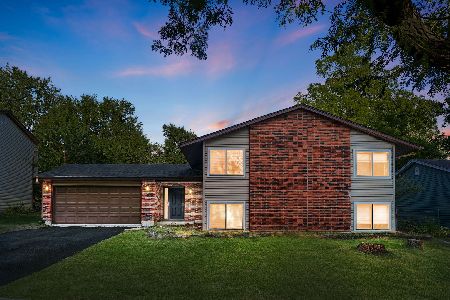
For Sale
$359,900
5 beds / 3.0 baths / 2,050 ft2
Single Family / Built: 1975
50
412 Nassau Avenue, Bolingbrook, Illinois 60440
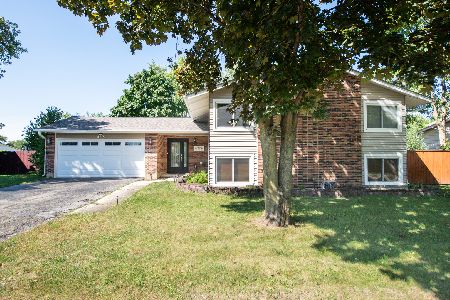
For Sale
$425,900
5 beds / 3.0 baths / 2,050 ft2
Single Family / Built: 1974
40
460 Falcon Ridge Way, Bolingbrook, Illinois 60440
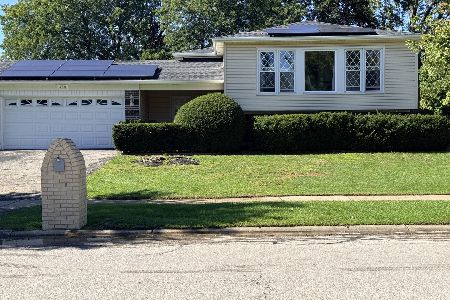
For Sale
$432,600
3 beds / 3.0 baths / 2,964 ft2
Single Family / Built: 1974
18
404 Assembly Drive, Bolingbrook, Illinois 60440
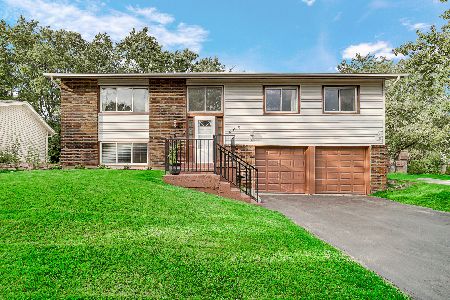
For Sale
$374,900
5 beds / 2.0 baths / 2,300 ft2
Single Family / Built: 1971
23
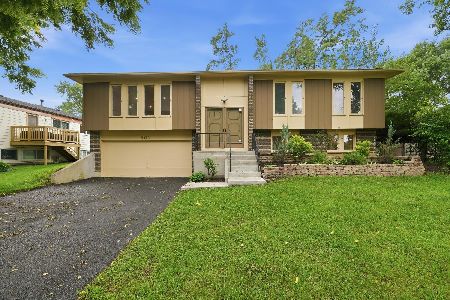
461 Galahad Road, Bolingbrook, Illinois 60440
For Sale
$375,000
4 beds / 2.0 baths / 1,909 ft2
Single Family / Built: 1974
69
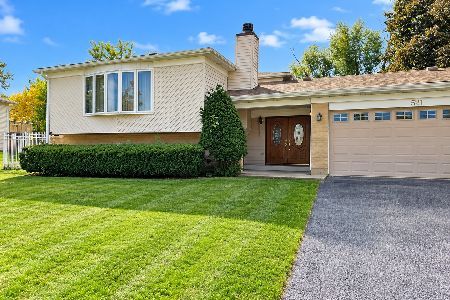
521 King Arthur Way, Bolingbrook, Illinois 60440
For Sale
$395,000
6 beds / 3.0 baths / 2,964 ft2
Single Family / Built: 1974
18
Nearby Sold Comparables
480 Nassau Avenue, Bolingbrook, Illinois 60440

Sold
$215,000
3 beds / 3.0 baths / 2,050 ft2
Single Family / Built: 1975
2793
488 Nassau Drive, Bolingbrook, Illinois 60440
Sold
$144,900
4 beds / 2.1 baths / 1,204 ft2
Single Family / Built: 1975
5810
488 Nassau Avenue, Bolingbrook, Illinois 60440
Sold
$199,900
4 beds / 2.1 baths / 0 ft2
Single Family / Built: 1975
4064
437 Pinecrest Road, Bolingbrook, Illinois 60440
Sold
$95,000
4 beds / 2.1 baths / 1,915 ft2
Single Family / Built: 1975
4564
437 Pinecrest Road, Bolingbrook, Illinois 60440
Sold
$239,900
4 beds / 2.1 baths / 1,915 ft2
Single Family / Built: 1975
4214
Contact Agent
Listing Provided By
Redfin Corporation
