

4851 Pulaski Road, Albany Park, Chicago, Illinois 60630
Subdivision > Ainslie Row
Sorry, we are updating photos, please update this page in 15 minutes
$232,000
|
Sold
|
|
| Status: | Closed |
| Sqft: | 1,650 |
| Cost/Sqft: | $145 |
| Beds: | 2 |
| Baths: | 2 |
| Year Built: | 2003 |
| Property Taxes: | $4,631 |
| Days On Market: | 3162 |
| Lot Size: | 0,00 |
Description
Albany Park 3 story townhouse with 2bedrooms, 2 baths and attached 2 car garage. Updated kitchen with granite countertops, 42" cabinets and stainless steel appliances. Fireplace in living room, hardwood floors on the upper floors. 1650 SQ feet of living space on all 3 levels. Nice balcony on the second floor, washer and dryer in the unit. Close to shopping, expressway, transportation and area restaurants
Property Specifics
| Condos/Townhomes | |
| 3 | |
| — | |
| 2003 | |
| None | |
| Brick, Concrete | |
| — | |
| — | |
| No | |
| — |
| Cook | |
| Ainslie Row | |
| 175 / Monthly | |
| Parking, Insurance, Exterior Maintenance, Lawn Care, Scavenger, Snow Removal | |
| Lake Michigan | |
| Public Sewer | |
| Central Air | |
| Natural Gas, Forced Air | |
| 09869814 | |
| 13113210600000 |
Property History
| DATE: | EVENT: | PRICE: | SOURCE: |
|---|---|---|---|
| 28 Mar, 2016 | Sold | $221,500 | MRED MLS |
| 18 Dec, 2015 | Under contract | $224,900 | MRED MLS |
| — | Last price change | $234,900 | MRED MLS |
| 14 Aug, 2015 | Listed for sale | $234,900 | MRED MLS |
| 3 Jul, 2018 | Sold | $232,000 | MRED MLS |
| 19 May, 2018 | Under contract | $239,900 | MRED MLS |
| — | Last price change | $244,900 | MRED MLS |
| 28 Feb, 2018 | Listed for sale | $249,900 | MRED MLS |
| 8 Sep, 2026 | Sold | $356,000 | MRED MLS |
| 29 Aug, 2026 | Under contract | $364,900 | MRED MLS |
| — | Last price change | $369,990 | MRED MLS |
| 3 Jun, 2026 | Listed for sale | $375,000 | MRED MLS |
Sorry, we are updating photos, please update this page in 15 minutes
Room Specifics
All Bedroom Info:
Total Bedrooms: 2
Bedrooms Above Ground: 2
Bedrooms Below Ground: 0
Total Bedrooms: 2
Bedrooms Above Ground: 2
Bedrooms Below Ground: 0
Second Bedroom Info:
Dimensions: —
Location: —Dimensions: —
Floor Type: Hardwood
Bathroom Info:
Full Bathrooms: 2
Partial Bathrooms: 0Full Bathrooms: 2
Bathroom Amenities: —
Bathroom in Basement: 0
Dining Room Info:
Dimensions: —
Location: —Dimensions: —
Floor Type: Hardwood
Kitchen Info:
Dimensions: —
Location: —Dimensions: —
Floor Type: Hardwood
Living Room Info:
Dimensions: —
Location: —Dimensions: —
Floor Type: Hardwood
Family Room Info:
Dimensions: —
Location: —Dimensions: —
Floor Type: Ceramic Tile
Additional Rooms Info:
Rooms: Balcony/Porch/Lanai, Deck
Basement: NoneRooms: Balcony/Porch/Lanai, Deck
Other Specifics
| 2 | |
| — | |
| Garage, Space/s | |
| — | |
| — | |
| — | |
| Deck, Storms/Screens | |
| — | |
| 17X44 | |
| — | |
| None | |
| Hardwood Floors, Second Floor Laundry | |
| Range, Microwave, Dishwasher, Refrigerator, Washer, Dryer, Stainless Steel Appliance(s) | |
| Not in DB | |
| — | |
| — | |
| Gas Log |
Tax History
| Year | Property Taxes |
|---|---|
| 2016 | $4,631 |
| 2026 | $4,577 |
Contact Agent
Nearby Similar Homes
3951 Ainslie Street, Chicago, Illinois 60625
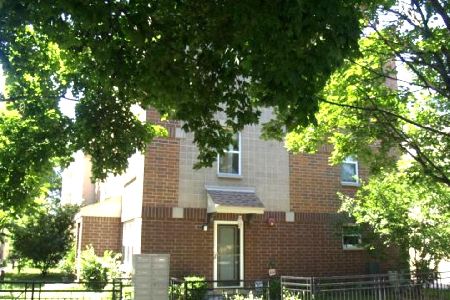
For Sale
$389,900
2 beds / 2.0 baths / 1,600 ft2
Condos/Townhomes / Built: 2003
21
3923 Ainslie Street, Chicago, Illinois 60625
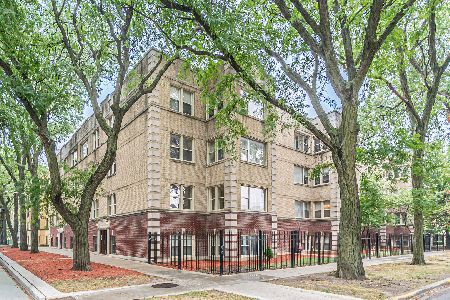
For Sale
$225,000
1 beds / 1.0 baths / 700 ft2
Condos/Townhomes / Built: 1923
39
4932 Harding Avenue, Chicago, Illinois 60625
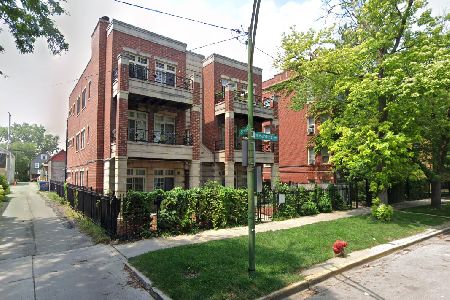
For Sale
$369,998
3 beds / 2.0 baths / 1,400 ft2
Condos/Townhomes / Built: 2006
112
4932 Harding Avenue, Chicago, Illinois 60625
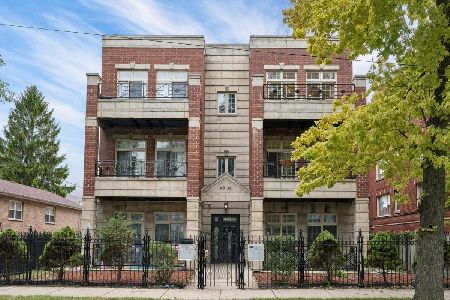
For Sale
$409,900
3 beds / 2.0 baths / 1,400 ft2
Condos/Townhomes / Built: 2006
30
3752 Leland Avenue, Chicago, Illinois 60625
For Sale
$364,900
2 beds / 2.0 baths / 905 ft2
Condos/Townhomes / Built: 2006
76
Nearby Sold Comparables

3951 Ainslie Street, Chicago, Illinois 60625

Sold
$174,900
2 beds / 2.0 baths / 1,248 ft2
Condos/Townhomes / Built: 2003
4455
3951 Ainslie Street, Chicago, Illinois 60625

Sold
$271,000
2 beds / 2.0 baths / 1,316 ft2
Condos/Townhomes / Built: 2003
1455
3951 Ainslie Street, Chicago, Illinois 60625

Sold
$300,000
2 beds / 2.0 baths / 1,248 ft2
Condos/Townhomes / Built: 2001
976
3951 Ainslie Street, Chicago, Illinois 60625
Sold
$325,000
2 beds / 2.0 baths / 1,600 ft2
Condos/Townhomes / Built: 2003
369
Contact Agent
Listing Provided By
Re/Max Landmark
