

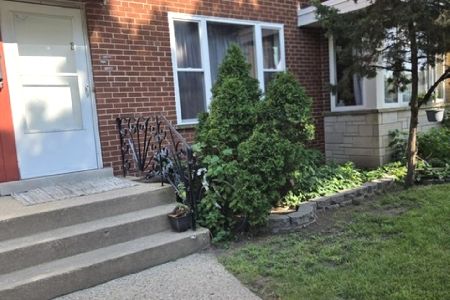
4855 Carol Street, Skokie, Illinois 60077
$197,500
|
Sold
|
|
| Status: | Closed |
| Sqft: | 1,070 |
| Cost/Sqft: | $187 |
| Beds: | 2 |
| Baths: | 2 |
| Year Built: | 1956 |
| Property Taxes: | $4,117 |
| Days On Market: | 2996 |
| Lot Size: | 0,00 |
Description
Great space! Super location! This end unit townhouse has 3 exposures and bright rooms throughout. Living room with hardwood floors. Kitchen with good table space plus a pantry closet. Second floor has 2 very spacious bedrooms and a full bath. Extra large closet space in each bedroom and hardwood floor under carpet in master bedroom. Full, finished basement features family room, large laundry/utility area and lots of storage. Fenced patio. Newer furnace (2013) and rubber roof (2007). Dishwasher sold in as is condition. No association fees or assessments! Zoned permit street parking. Easy access to Skokie Swift yellow line, public buses, Old Orchard, Edens Expressway, schools, shops, restaurants and so much more!
Property Specifics
| Condos/Townhomes | |
| 2 | |
| — | |
| 1956 | |
| Full | |
| Brick, Frame | |
| Rubber | |
| — | |
| No | |
| — |
| Cook | |
| — | |
| 0 / Not Applicable | |
| None | |
| Lake Michigan, Public | |
| Public Sewer, Sewer-Storm | |
| Central Air | |
| Natural Gas, Forced Air | |
| 10058689 | |
| 10212070640000 |
Nearby Schools
| NAME: | DISTRICT: | DISTANCE: | |
|---|---|---|---|
|
Grade School
Madison Elementary School |
69 | — | |
|
Middle School
Lincoln Junior High School |
69 | Not in DB | |
|
High School
Niles West High School |
219 | Not in DB | |
|
Alternate Elementary School
Thomas Edison Elementary School |
— | Not in DB | |
Property History
| DATE: | EVENT: | PRICE: | SOURCE: |
|---|---|---|---|
| 15 Oct, 2018 | Sold | $197,500 | MRED MLS |
| 3 Sep, 2018 | Under contract | $199,900 | MRED MLS |
| 20 Aug, 2018 | Listed for sale | $199,900 | MRED MLS |
Room Specifics
Total Bedrooms: 2
Bedrooms Above Ground: 2
Bedrooms Below Ground: 0
Dimensions: —
Floor Type: Hardwood
Full Bathrooms: 2
Bathroom Amenities: —
Bathroom in Basement: 0
Dimensions: —
Floor Type: Hardwood
Dimensions: —
Floor Type: Vinyl
Features: Eating Area-Table Space, Pantry-Closet
Dimensions: —
Floor Type: Other
Dimensions: —
Floor Type: Hardwood
Dimensions: —
Floor Type: Ceramic Tile
Rooms: Utility Room-Lower Level
Other Specifics
| — | |
| — | |
| None | |
| — | |
| — | |
| — | |
| Patio, End Unit | |
| Fenced Yard | |
| 70 X 34 | |
| — | |
| None | |
| Hardwood Floors, Laundry Hook-Up in Unit, Storage | |
| Range, Refrigerator, Washer, Dryer | |
| Not in DB | |
| — | |
| Park | |
| — |
Tax History
| Year | Property Taxes |
|---|---|
| 2018 | $4,117 |
Contact Agent
Nearby Similar Homes

Nearby Sold Comparables

Contact Agent
Listing Provided By
Berkshire Hathaway HomeServices KoenigRubloff
