

4879 Hilltop Drive, Kankakee, Illinois 60901
Sorry, we are updating photos, please update this page in 15 minutes
$162,900
|
Sold
|
|
| Status: | Closed |
| Sqft: | 1,568 |
| Cost/Sqft: | $108 |
| Beds: | 3 |
| Baths: | 2 |
| Year Built: | 1973 |
| Property Taxes: | $3,776 |
| Days On Market: | 2507 |
| Lot Size: | 0,31 |
Description
Absolutely amazing 3 bedroom, 2 full bath ranch in the Herscher School district. Completely redone in 2016, all appliances stay including washer and dryer. Open concept floor plan, big bedrooms, and private master bath. Nice size yard with cute front porch and deck out back. Everything is done for you! Completely move in ready! Do not miss this house! Call for your private showing today.
Property Specifics
| Single Family | |
| — | |
| Ranch | |
| 1973 | |
| None | |
| Vinyl Siding | |
| Asphalt | |
| — | |
| No | |
| 0.31 |
| Kankakee | |
| — | |
| 0 / Not Applicable | |
| None | |
| Public | |
| Septic-Private | |
| Central Air | |
| Natural Gas, Forced Air | |
| 10594073 | |
| 07082830900600 |
Property History
| DATE: | EVENT: | PRICE: | SOURCE: |
|---|---|---|---|
| 2 Oct, 2015 | Sold | $40,831 | MRED MLS |
| 1 Sep, 2015 | Under contract | $89,100 | MRED MLS |
| — | Last price change | $99,000 | MRED MLS |
| 20 Jan, 2015 | Listed for sale | $99,000 | MRED MLS |
| 19 Aug, 2016 | Sold | $146,000 | MRED MLS |
| 10 Jul, 2016 | Under contract | $155,000 | MRED MLS |
| — | Last price change | $162,900 | MRED MLS |
| 23 Apr, 2016 | Listed for sale | $162,900 | MRED MLS |
| 13 Mar, 2020 | Sold | $162,900 | MRED MLS |
| 29 Jan, 2020 | Under contract | $169,900 | MRED MLS |
| 17 Dec, 2019 | Listed for sale | $169,900 | MRED MLS |
Sorry, we are updating photos, please update this page in 15 minutes
Room Specifics
All Bedroom Info:
Total Bedrooms: 3
Bedrooms Above Ground: 3
Bedrooms Below Ground: 0
Total Bedrooms: 3
Bedrooms Above Ground: 3
Bedrooms Below Ground: 0
Second Bedroom Info:
Dimensions: —
Location: —Dimensions: —
Floor Type: Carpet
Third Bedroom Info:
Dimensions: —
Location: —Dimensions: —
Floor Type: Carpet
Bathroom Info:
Full Bathrooms: 2
Partial Bathrooms: 0Full Bathrooms: 2
Bathroom Amenities: —
Bathroom in Basement: 0
Dining Room Info:
Dimensions: —
Location: —Dimensions: —
Floor Type: Wood Laminate
Kitchen Info:
Dimensions: —
Location: —Dimensions: —
Floor Type: Wood Laminate
Features: Eating Area-Breakfast Bar, Eating Area-Table Space, Island, Pantry-Closet
Living Room Info:
Dimensions: —
Location: —Dimensions: —
Floor Type: Wood Laminate
Family Room Info:
Dimensions: —
Location: —Dimensions: —
Floor Type: Wood Laminate
Additional Rooms Info:
Rooms: No additional rooms
Basement: NoneRooms: No additional rooms
Other Specifics
| 2 | |
| Concrete Perimeter | |
| Garage | |
| — | |
| — | |
| — | |
| Deck, Porch, Storms/Screens | |
| — | |
| 100 X 135.7 | |
| — | |
| Full | |
| Wood Laminate Floors, First Floor Bedroom, First Floor Laundry, First Floor Full Bath | |
| Range, Microwave, Dishwasher, Refrigerator, Washer, Dryer | |
| Not in DB | |
| Street Paved | |
| — | |
| — |
Tax History
| Year | Property Taxes |
|---|---|
| 2015 | $2,557 |
| 2016 | $2,537 |
| 2020 | $3,776 |
Contact Agent
Nearby Similar Homes
16 Woodside Avenue, Kankakee, Illinois 60901
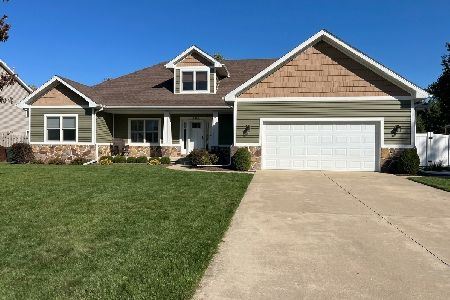
For Sale
$389,900
3 beds / 2.0 baths / 2,671 ft2
Single Family / Built: 2011
23
Nearby Sold Comparables
4888 Hilltop Drive, Kankakee, Illinois 60901

Sold
$119,900
3 beds / 1.1 baths / 1,230 ft2
Single Family / Built: 1959
3731
4906 Hilltop Drive, Kankakee, Illinois 60901

Sold
$275,000
3 beds / 2.1 baths / 1,547 ft2
Single Family / Built: 1979
231

Contact Agent
Listing Provided By
Speckman Realty Real Living
