

48W951 Ellithorpe Road, Hampshire, Illinois 60140
Sorry, we are updating photos, please update this page in 15 minutes
$409,000
|
Sold
|
|
| Status: | Closed |
| Sqft: | 3,121 |
| Cost/Sqft: | $135 |
| Beds: | 5 |
| Baths: | 4 |
| Year Built: | 2007 |
| Property Taxes: | $10,039 |
| Days On Market: | 5168 |
| Lot Size: | 2,25 |
Description
Beautiful Cape Cod home on 2.25 Acres with wonderful views of the property. Plenty of rm in this 5 bedrm/3.5 ba home. The millwork is stunning, Vaulted ceilings, Hrdwd floors, kitchen offers it all- grantite counters, SS Appl. cabinets galore. Wonderful 1st fl Master Suite w/ spa bath. Huge basmt with exterior access. Has everything outside as well, 36x45 outbuilding with oversized door, 16x16 barn. So much more!
Property Specifics
| Single Family | |
| — | |
| Cape Cod | |
| 2007 | |
| Full,English | |
| — | |
| No | |
| 2.25 |
| Kane | |
| — | |
| 0 / Not Applicable | |
| None | |
| Private Well | |
| Septic-Private | |
| 08130628 | |
| 0428100005 |
Nearby Schools
| NAME: | DISTRICT: | DISTANCE: | |
|---|---|---|---|
|
Grade School
Howard B Thomas Grade School |
301 | — | |
|
Middle School
Prairie Knolls Middle School |
301 | Not in DB | |
|
High School
Central High School |
301 | Not in DB | |
Property History
| DATE: | EVENT: | PRICE: | SOURCE: |
|---|---|---|---|
| 27 Mar, 2013 | Sold | $409,000 | MRED MLS |
| 11 Sep, 2012 | Under contract | $419,999 | MRED MLS |
| 3 Aug, 2012 | Listed for sale | $419,999 | MRED MLS |
| 25 Oct, 2019 | Sold | $452,500 | MRED MLS |
| 11 Sep, 2019 | Under contract | $459,900 | MRED MLS |
| 7 Sep, 2019 | Listed for sale | $459,900 | MRED MLS |
Sorry, we are updating photos, please update this page in 15 minutes
Room Specifics
All Bedroom Info:
Total Bedrooms: 5
Bedrooms Above Ground: 5
Bedrooms Below Ground: 0
Total Bedrooms: 5
Bedrooms Above Ground: 5
Bedrooms Below Ground: 0
Second Bedroom Info:
Dimensions: —
Location: —Dimensions: —
Floor Type: Carpet
Third Bedroom Info:
Dimensions: —
Location: —Dimensions: —
Floor Type: Carpet
Fourth Bedroom Info:
Dimensions: —
Location: —Dimensions: —
Floor Type: Carpet
Fifth Bedroom Info:
Dimensions: —
Location: —Dimensions: —
Floor Type: —
Bathroom Info:
Full Bathrooms: 4
Partial Bathrooms: 1Full Bathrooms: 4
Bathroom Amenities: Whirlpool,Separate Shower,Double Sink
Bathroom in Basement: 0
Additional Rooms Info:
Rooms: Bedroom 5,Den,Eating Area,Foyer,Screened Porch,Workshop
Basement: Full,EnglishRooms: Bedroom 5,Den,Eating Area,Foyer,Screened Porch,Workshop
Basement Description: Unfinished,Exterior Access,Bathroom Rough-In
Other Specifics
| 3 | |
| Concrete Perimeter | |
| Gravel | |
| Patio, Porch, Porch Screened | |
| Horses Allowed,Landscaped,Wooded | |
| 350X350 | |
| — | |
| Full | |
| Vaulted/Cathedral Ceilings, Hardwood Floors, First Floor Bedroom, In-Law Arrangement, First Floor Laundry | |
| Range, Microwave, Dishwasher, Refrigerator, Washer, Dryer, Wine Refrigerator | |
| Not in DB | |
| — | |
| — | |
| — | |
| — |
Tax History
| Year | Property Taxes |
|---|---|
| 2013 | $10,039 |
| 2019 | $12,207 |
Contact Agent
Nearby Similar Homes
9N321 Barron Road, Maple Park, Illinois 60151
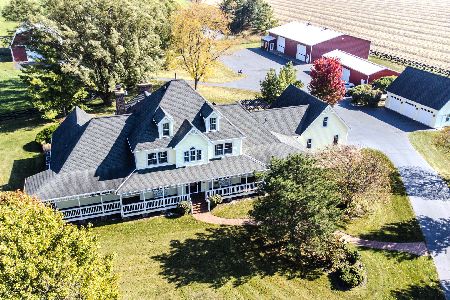
For Sale
$1,650,000
4 beds / 5.2 baths / 5,194 ft2
Single Family / Built: 1995
7
Nearby Sold Comparables
48W951 Ellithorpe Road, Hampshire, Illinois 60140

Sold
$459,900
5 beds / 3.1 baths / 3,121 ft2
Single Family / Built: 2007
2577
48W849 Middleton Road, Maple Park, Illinois 60151
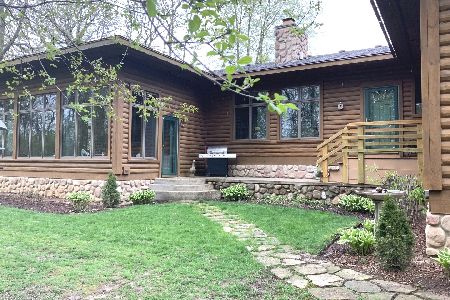
Sold
$572,000
3 beds / 3.1 baths / 4,379 ft2
Single Family / Built: 1998
2330
9N321 Barron Road, Maple Park, Illinois 60151
Sold
$1,499,900
4 beds / 4.1 baths / 6,200 ft2
Single Family / Built: 1995
7123
Contact Agent
Listing Provided By
Kettley & Co. Inc.
