

490 Flora Drive, Algonquin, Illinois 60102


$515,000
|
Sold
|
|
| Status: | Closed |
| Sqft: | 3,924 |
| Cost/Sqft: | $127 |
| Beds: | 5 |
| Baths: | 4 |
| Year Built: | 1995 |
| Property Taxes: | $11,529 |
| Lot Size: | 0,23 |
Description
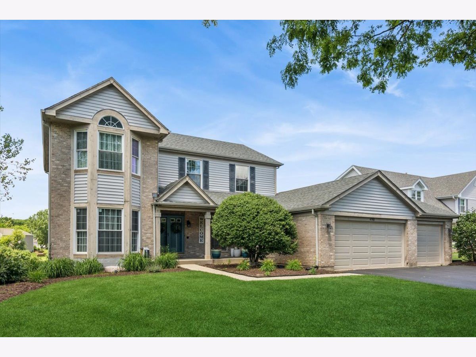
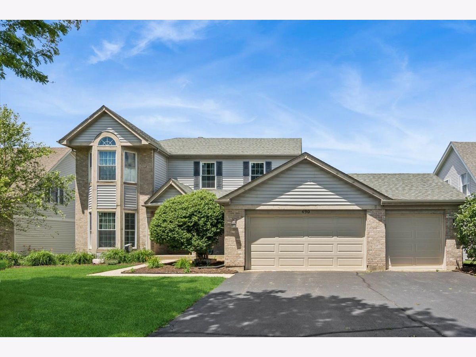
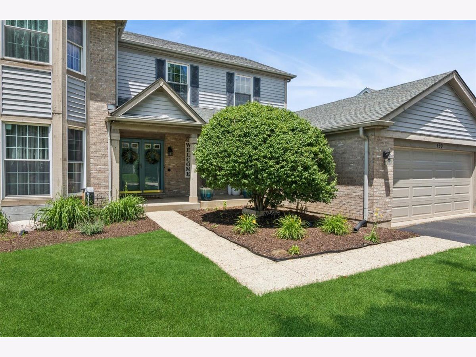
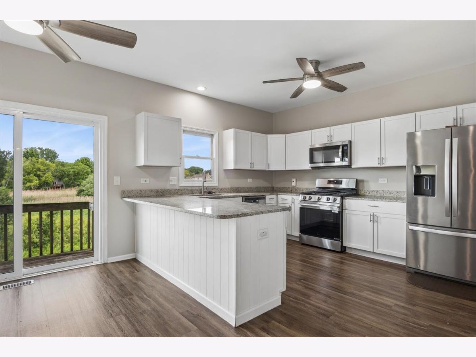
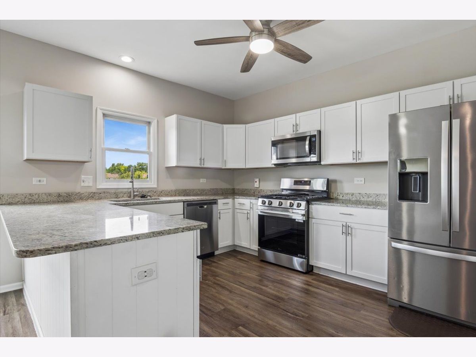
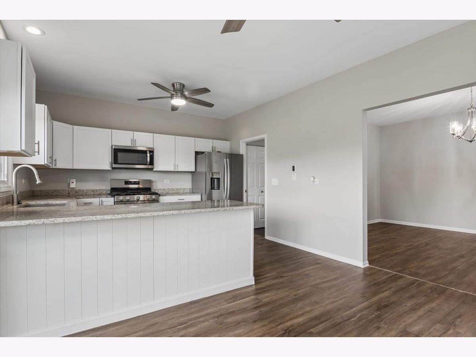
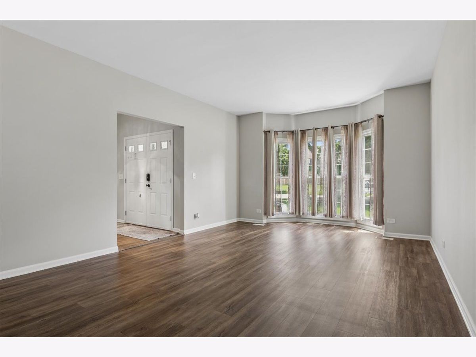
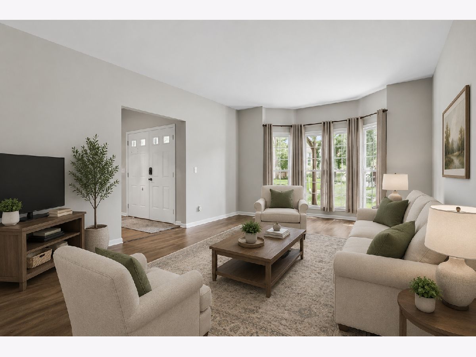
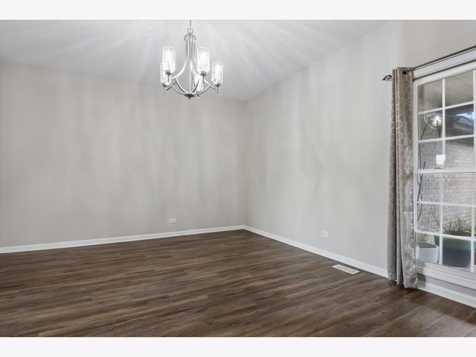
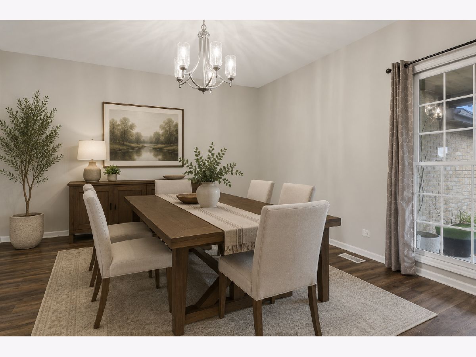
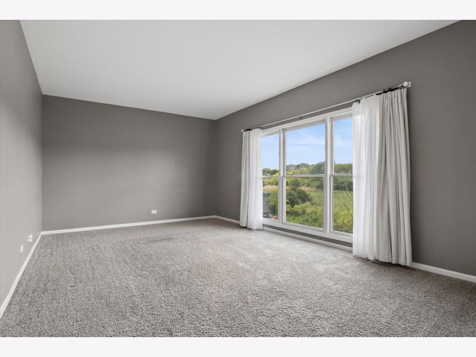
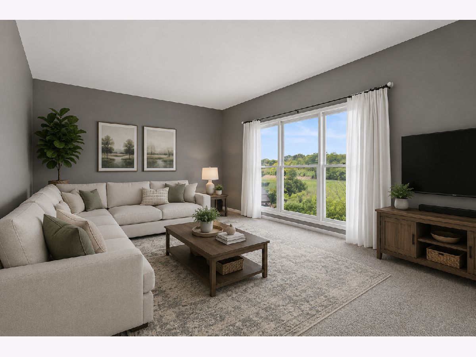
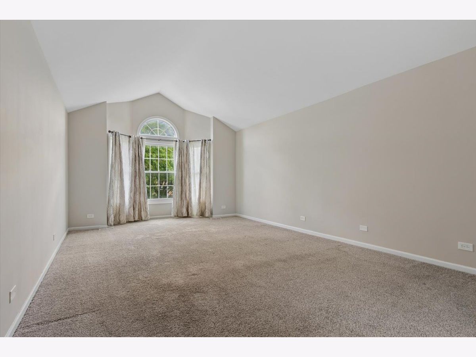
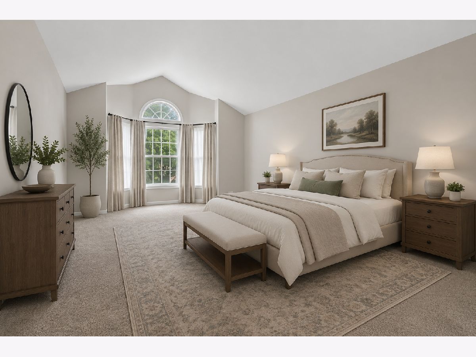
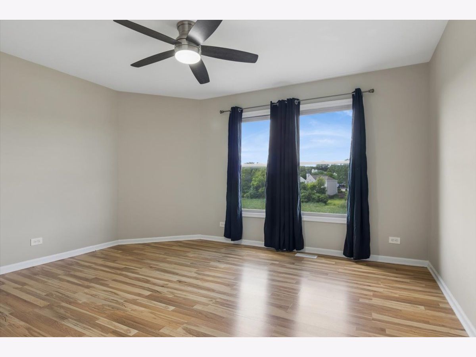
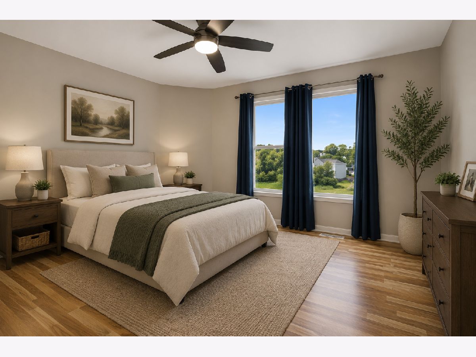
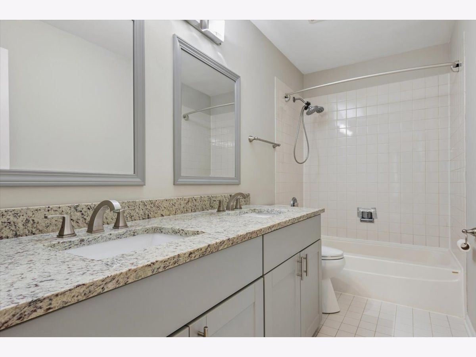
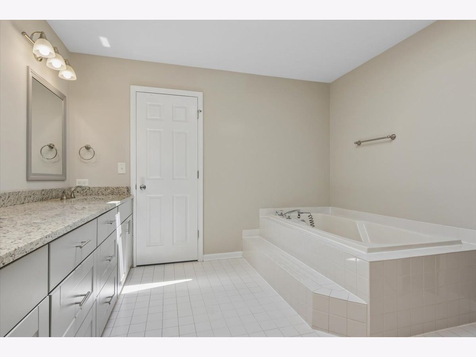
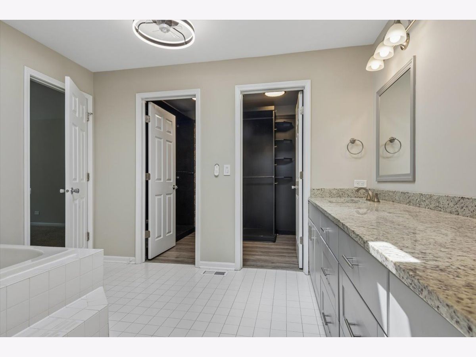
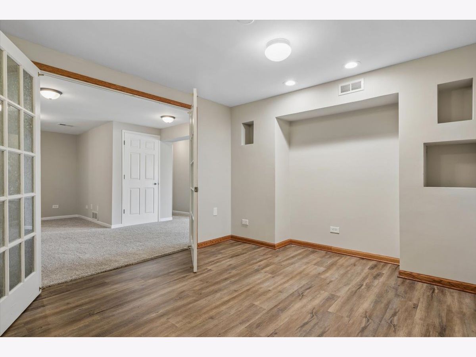
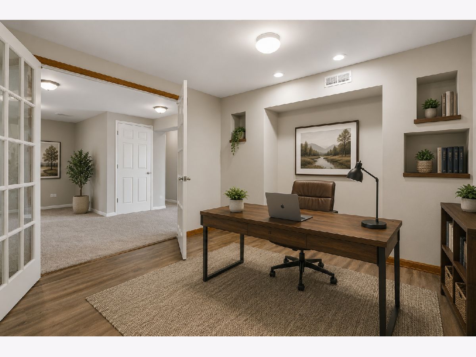
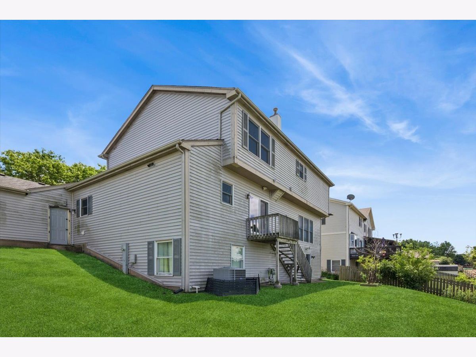
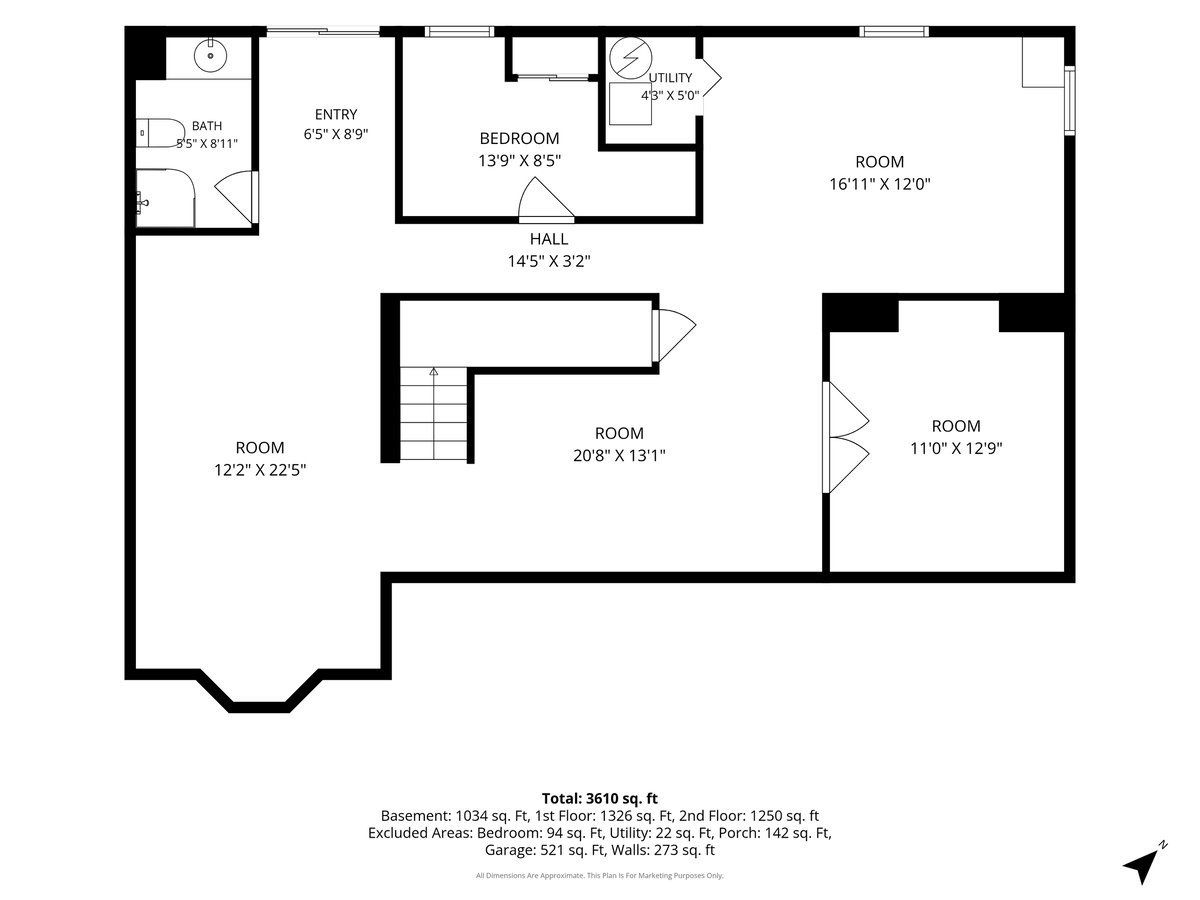
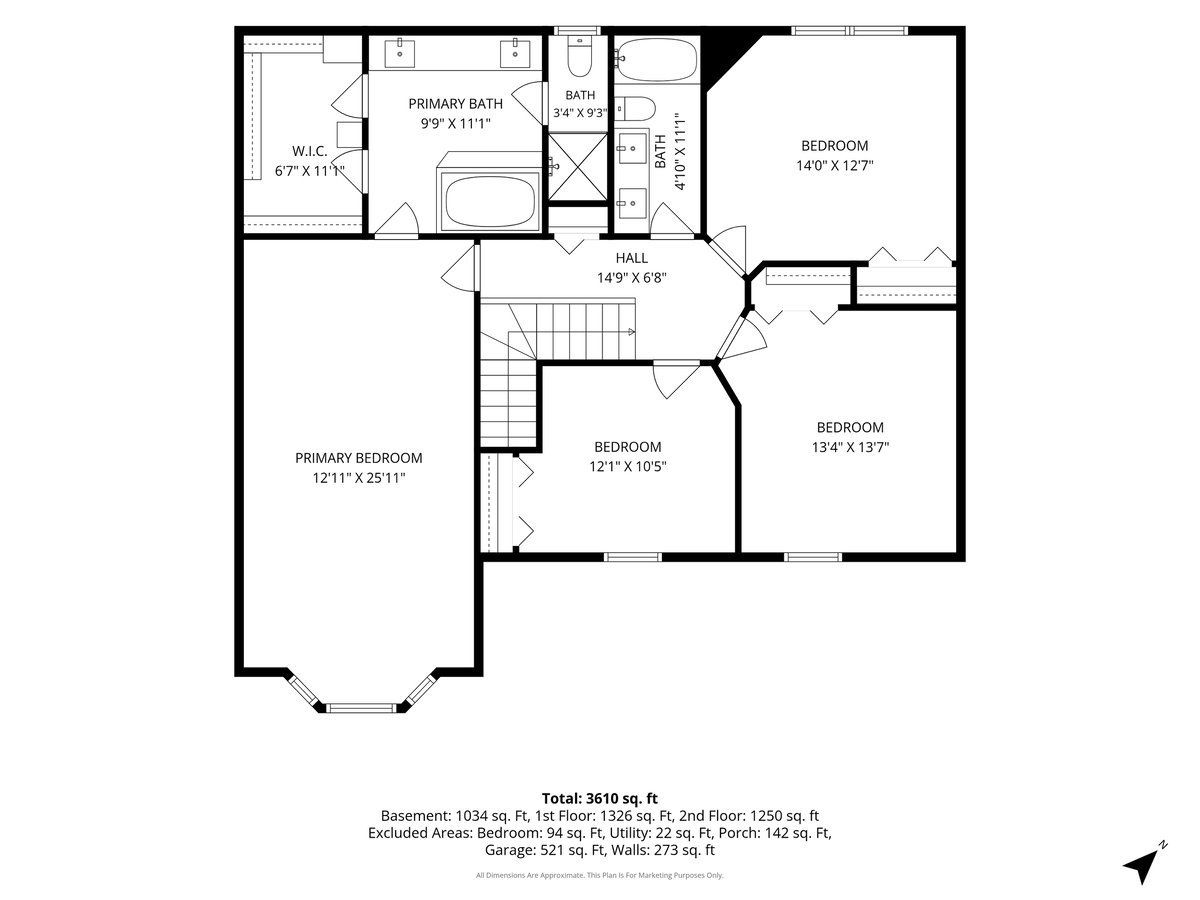
Welcome to this spacious 5-bedroom, 3.1-bath home in a prime Algonquin location, offering over 3,500 square feet of living space and a beautiful setting overlooking a nature preserve. Most of the interior was updated prior to the current owners' purchase in 2020, giving the home a fresh, move-in ready feel throughout. The kitchen features granite countertops, stainless steel appliances and plenty of space for everyday living and entertaining. Upstairs, the huge primary suite includes a large walk-in closet and a private bath, creating a true retreat. The large walkout basement adds incredible flexibility with multiple recreation areas, a bedroom or office, and a full bathroom - perfect for guests, work-from-home needs, game nights or additional living space. All of this in a fantastic Algonquin location close to great shopping, restaurants, parks and everyday conveniences. A spacious, updated home with a great layout, an awesome basement and a private backyard view - truly a fantastic opportunity in one of Algonquin's most convenient locations.
Property Specifics
| Single Family | |
| — | |
| — | |
| 1995 | |
| — | |
| DEVONSHIRE | |
| No | |
| 0.23 |
| — | |
| Royal Hill | |
| 0 / Not Applicable | |
| — | |
| — | |
| — | |
| 12700615 | |
| 1932229012 |
Nearby Schools
| NAME: | DISTRICT: | DISTANCE: | |
|---|---|---|---|
|
Grade School
Neubert Elementary School |
300 | — | |
|
Middle School
Westfield Community School |
300 | Not in DB | |
|
High School
H D Jacobs High School |
300 | Not in DB | |
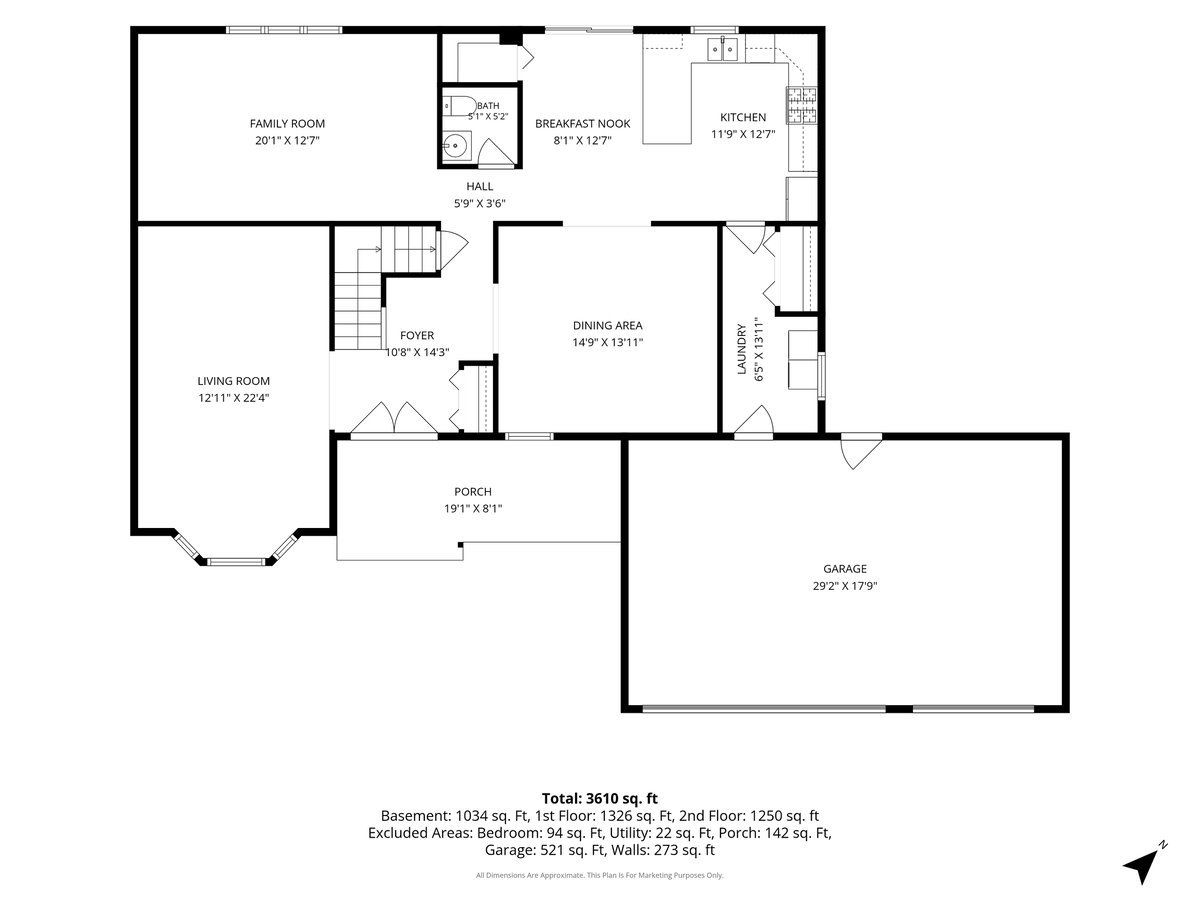
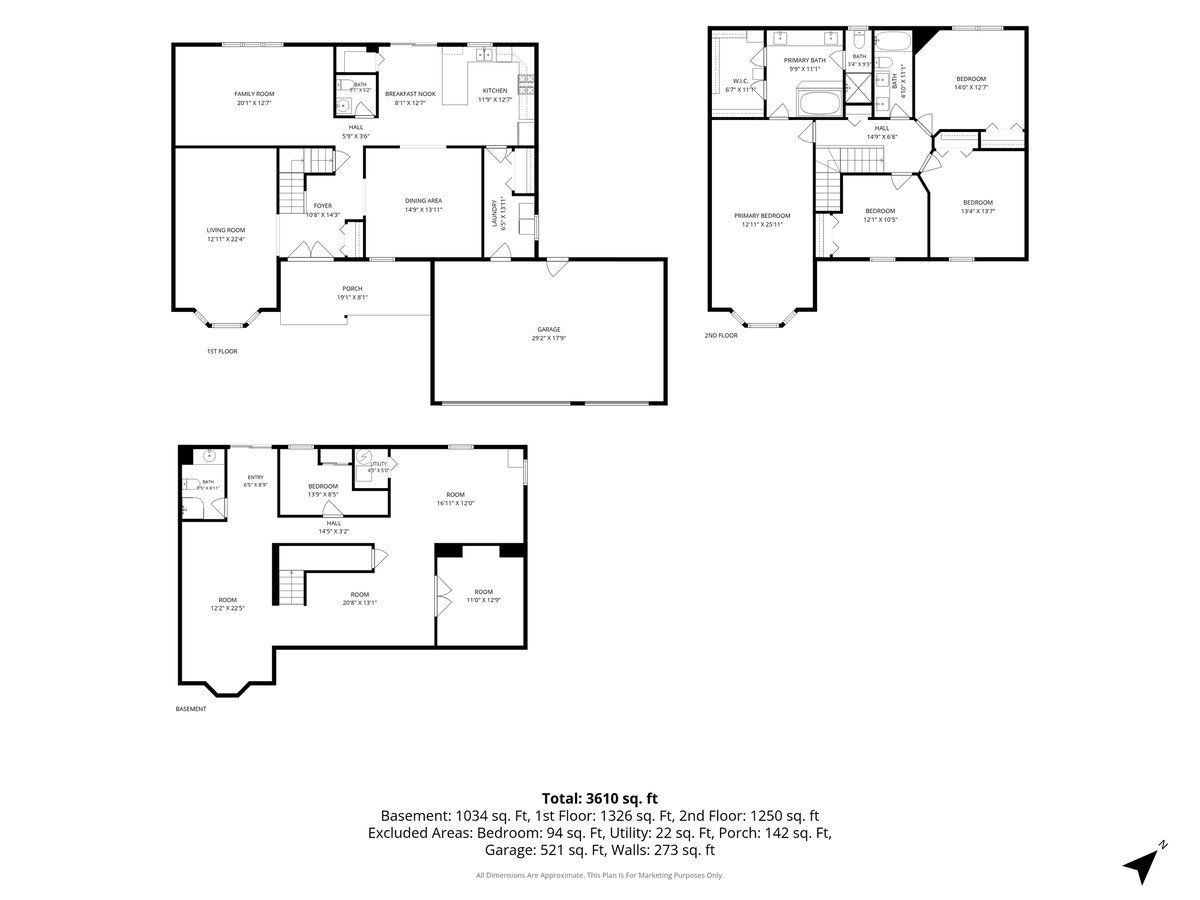
Room Specifics
Total Bedrooms: 5
Bedrooms Above Ground: 5
Bedrooms Below Ground: 0
Dimensions: —
Floor Type: —
Dimensions: —
Floor Type: —
Dimensions: —
Floor Type: —
Dimensions: —
Floor Type: —
Full Bathrooms: 4
Bathroom Amenities: Separate Shower,Double Sink
Bathroom in Basement: 1
Rooms: —
Basement Description: —
Other Specifics
| 3 | |
| — | |
| — | |
| — | |
| — | |
| 75 X 125 | |
| Unfinished | |
| — | |
| — | |
| — | |
| Not in DB | |
| — | |
| — | |
| — | |
| — |
Contact Agent
Contact Agent
Listing Provided By
Baird & Warner
