

4900 Highwood Lane, Lake In The Hills, Illinois 60156
Subdivision > Meadowbrook
Sorry, we are updating photos, please update this page in 15 minutes
$250,000
|
Sold
|
|
| Status: | Closed |
| Sqft: | 2,253 |
| Cost/Sqft: | $111 |
| Beds: | 4 |
| Baths: | 3 |
| Year Built: | 1999 |
| Property Taxes: | $7,607 |
| Days On Market: | 4194 |
| Lot Size: | 0,21 |
Description
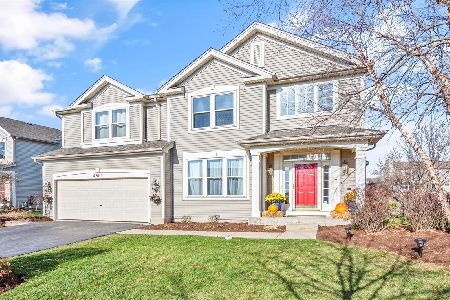
Absolutely Stunning!!!Premium lot backs to pond w/privacy & water views boasting Fenced Yard~Gorgeous landscaping~Hardwood Floors~Stainless Steel Appl's in Island Kitchen featuring 42" Maple Cabinet's & open to Family Room w/FP~Separate Living & Dining Rm~Huge Master Suite w/2 Walkins and Luxury Bth~Nice size Bedrooms~Full English Basement ready for your finishing touches~New Roof~Newer Furnace~Huntley Schools & More
Property Specifics
| Single Family | |
| — | |
| — | |
| 1999 | |
| Full, English | |
| Vinyl Siding, Brick | |
| Asphalt | |
| DURHAM | |
| Yes | |
| 0.21 |
| Mc Henry | |
| Meadowbrook | |
| 0 / Not Applicable | |
| None | |
| Public | |
| Public Sewer | |
| Central Air | |
| Natural Gas, Forced Air | |
| 08907239 | |
| 1814353005 |
Nearby Schools
| NAME: | DISTRICT: | DISTANCE: | |
|---|---|---|---|
|
Grade School
Chesak Elementary School |
158 | — | |
|
Middle School
Marlowe Middle School |
158 | Not in DB | |
|
High School
Huntley High School |
158 | Not in DB | |
Property History
| DATE: | EVENT: | PRICE: | SOURCE: |
|---|---|---|---|
| 25 Jun, 2015 | Sold | $250,000 | MRED MLS |
| 5 May, 2015 | Under contract | $250,000 | MRED MLS |
| 30 Apr, 2015 | Listed for sale | $250,000 | MRED MLS |
Sorry, we are updating photos, please update this page in 15 minutes
Room Specifics
All Bedroom Info:
Total Bedrooms: 4
Bedrooms Above Ground: 4
Bedrooms Below Ground: 0
Total Bedrooms: 4
Bedrooms Above Ground: 4
Bedrooms Below Ground: 0
Second Bedroom Info:
Dimensions: —
Location: —Dimensions: —
Floor Type: Carpet
Third Bedroom Info:
Dimensions: —
Location: —Dimensions: —
Floor Type: Carpet
Fourth Bedroom Info:
Dimensions: —
Location: —Dimensions: —
Floor Type: Carpet
Bathroom Info:
Full Bathrooms: 3
Partial Bathrooms: 1Full Bathrooms: 3
Bathroom Amenities: Separate Shower, Double Sink
Bathroom in Basement: 0
Dining Room Info:
Dimensions: —
Location: —Dimensions: —
Floor Type: Carpet
Kitchen Info:
Dimensions: —
Location: —Dimensions: —
Floor Type: Vinyl
Features: Island, Pantry-Closet
Living Room Info:
Dimensions: —
Location: —Dimensions: —
Floor Type: Carpet
Family Room Info:
Dimensions: —
Location: —Dimensions: —
Floor Type: Carpet
Additional Rooms Info:
Rooms: Eating Area
Basement: Full, EnglishRooms: Eating Area
Other Specifics
| 2 | |
| Concrete Perimeter | |
| Garage | |
| — | |
| — | |
| — | |
| Deck, Patio, Hot Tub, Storms/Screens | |
| Fenced Yard, Landscaped, Water View | |
| 60 X 137 X 76 X 133 | |
| — | |
| Full | |
| Vaulted/Cathedral Ceilings, Hardwood Floors | |
| Range, Microwave, Dishwasher, Refrigerator, Washer, Dryer, Disposal, Stainless Steel Appliance(s) | |
| Not in DB | |
| Sidewalks, Street Lights, Street Paved | |
| — | |
| Gas Log |
Tax History
| Year | Property Taxes |
|---|---|
| 2015 | $7,607 |
Contact Agent

Nearby Sold Comparables
4901 Highwood Lane, Lake In The Hills, Illinois 60156

Sold
$194,900
4 beds / 2.1 baths / 0 ft2
Single Family / Built: 1999
6463
4930 Highwood Lane, Lake In The Hills, Illinois 60156
Sold
$255,000
4 beds / 2.1 baths / 2,200 ft2
Single Family / Built: 2000
5977
Contact Agent
Listing Provided By
RE/MAX of Barrington
