

4901 Prairie Rose Drive, Roscoe, Illinois 61073


$175,500
|
Sold
|
|
| Status: | Closed |
| Sqft: | 1,564 |
| Cost/Sqft: | $115 |
| Beds: | 2 |
| Baths: | 2 |
| Year Built: | 2001 |
| Property Taxes: | $4,440 |
| Days On Market: | 1026 |
| Lot Size: | 0,00 |
Description
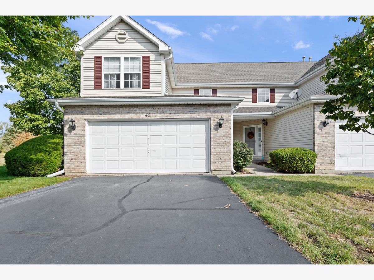
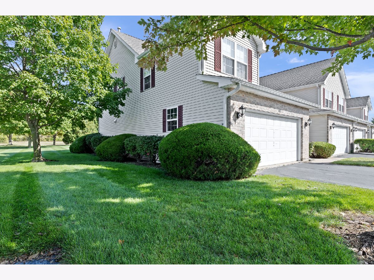
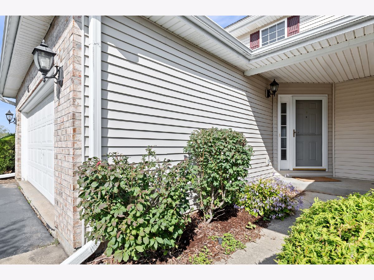
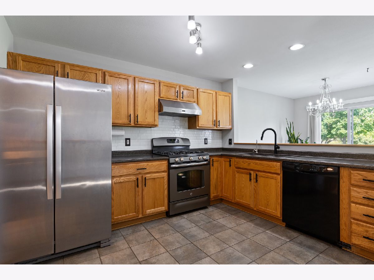
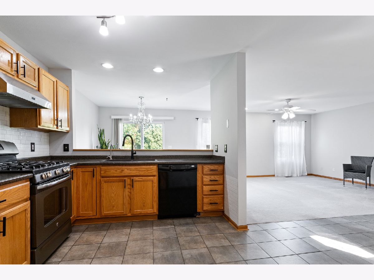
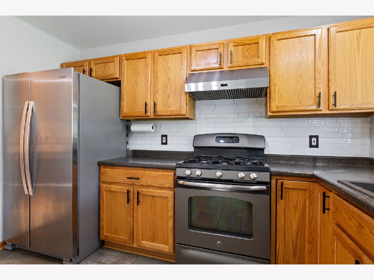
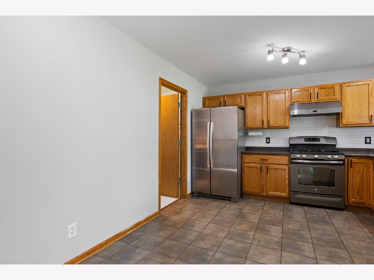
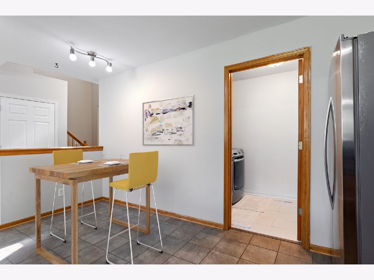
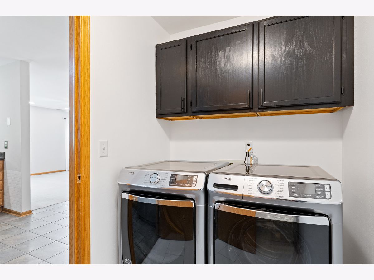
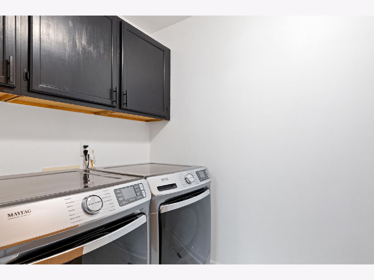
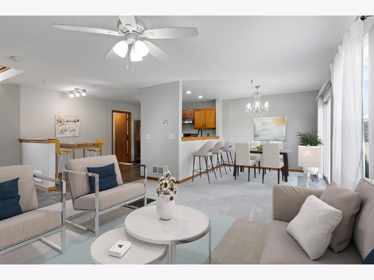
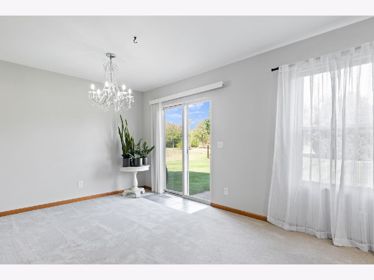
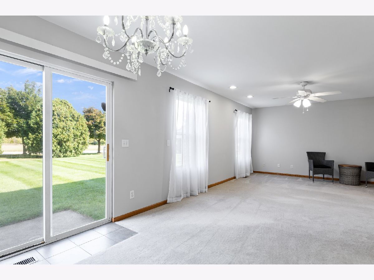
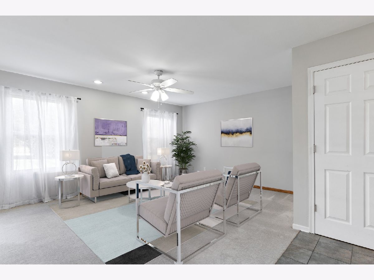
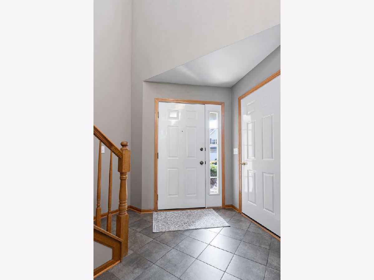
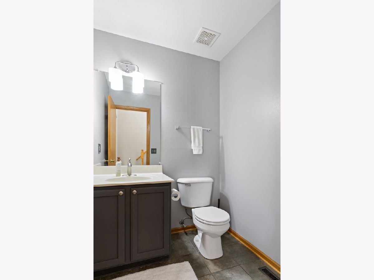
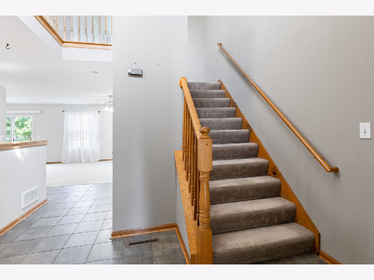
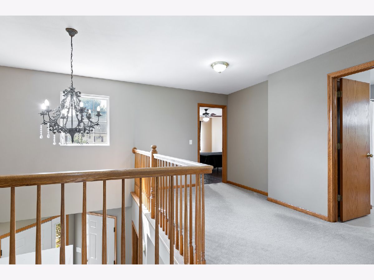
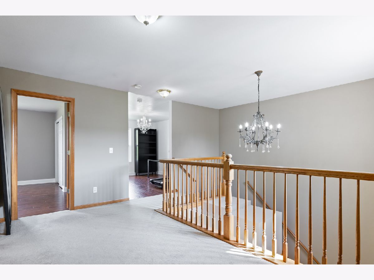
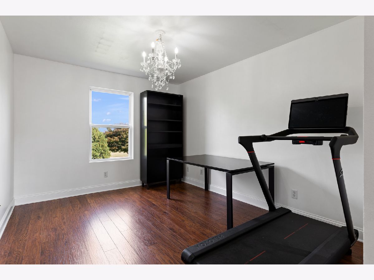
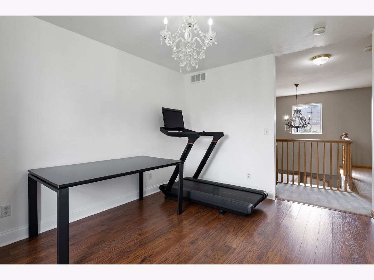
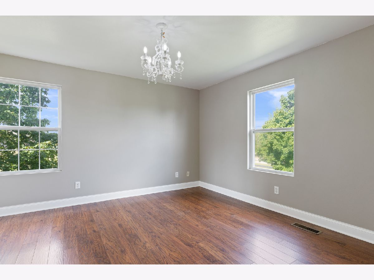
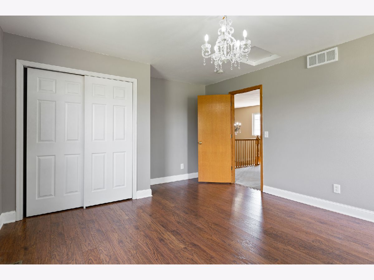
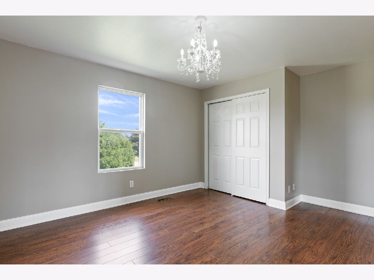
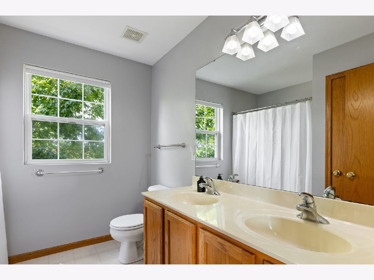
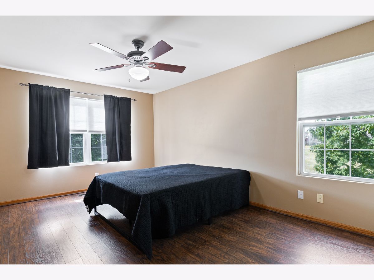
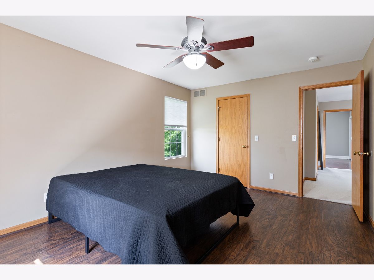
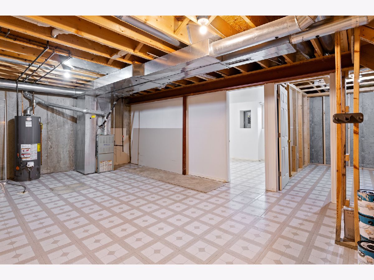
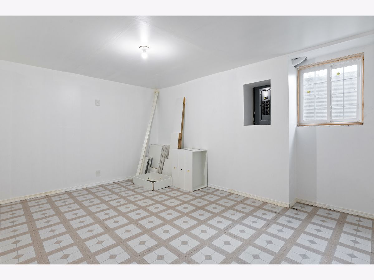
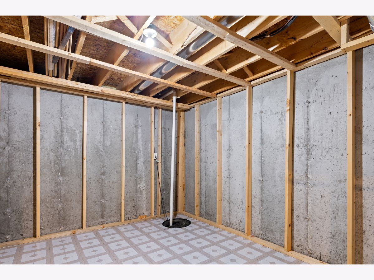
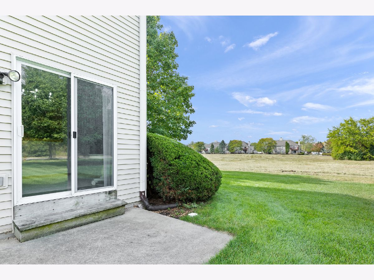
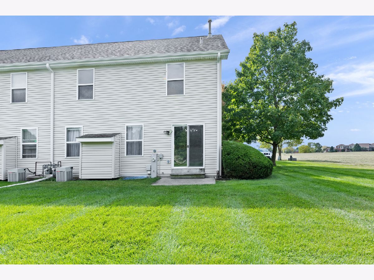
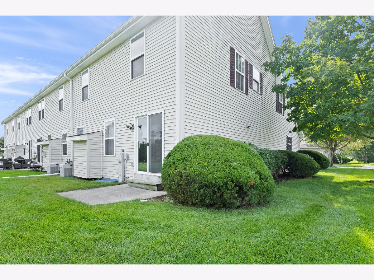
A Condo in Roscoe! Hononegah School District, end unit, 2 Bedrooms, a true Office/Den, plus a spacious Loft Area. 2-Story Foyer invites you as you enter. 1st floor Laundry Room with new ceramic tile flooring. Open floor plan. New hardware on Kitchen cabinets, a pantry, Kitchen eating area/Dining space with sliding glass doors out to a private patio. Main Bathroom with double vanity. Master Bedroom with a walk-in closet. New extra tall base trim in 2rooms upstairs. Many rooms freshly painted. Newer water heater and sump pump. Extra parking space. New roof. Some photos may be virtually staged.
Property Specifics
| Single Family | |
| — | |
| — | |
| 2001 | |
| — | |
| Brick, Vinyl Siding | |
| — | |
| — | |
| No | |
| — |
| Winnebago | |
| — | |
| 177 / Monthly | |
| — | |
| — | |
| — | |
| — | |
| — | |
| 11962529 | |
| 0429279026 |
Nearby Schools
| NAME: | DISTRICT: | DISTANCE: | |
|---|---|---|---|
|
Grade School
Ledgewood Elementary School |
131 | — | |
|
Middle School
Kinnikinnick Middle School |
131 | Not in DB | |
|
High School
Hononegah High School |
207 | Not in DB | |
Property History
| DATE: | EVENT: | PRICE: | SOURCE: |
|---|---|---|---|
| 26 Jan, 2024 | Sold | $175,500 | MRED MLS |
| 16 Jan, 2024 | Under contract | $179,900 | MRED MLS |
| 16 Jan, 2024 | Listed for sale | $179,900 | MRED MLS |
Room Specifics
All Bedroom Info:
Total Bedrooms: 2
Bedrooms Above Ground: 2
Bedrooms Below Ground: 0
Total Bedrooms: 2
Bedrooms Above Ground: 2
Bedrooms Below Ground: 0
Bathroom Info:
Full Bathrooms: 2
Partial Bathrooms: 1Full Bathrooms: 2
Bathroom Amenities: —
Bathroom in Basement: 0
Additional Rooms Info:
Rooms: —
Basement: —Rooms: —
Other Specifics
| 2 | |
| — | |
| Garage | |
| — | |
| — | |
| — | |
| — | |
| — | |
| COMMON | |
| — | |
| — | |
| — | |
| — | |
| Not in DB | |
| — | |
| — | |
| — |
Tax History
| Year | Property Taxes |
|---|---|
| 2024 | $4,440 |
Contact Agent
Nearby Similar Homes
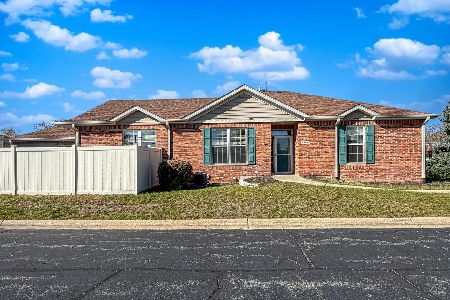
4744 Oak Way, Roscoe, Illinois 61073
For Sale
$229,000
2 beds / 3.0 baths / 1,304 ft2
Single Family / Built: 2005
2
Nearby Sold Comparables
11783 Graystone Circle, Roscoe, Illinois 61073

Sold
$149,900
3 beds / 2.0 baths / 2,530 ft2
Single Family / Built: 1978
4528
11783 Graystone Circle, Roscoe, Illinois 61073

Sold
$195,000
3 beds / 2.0 baths / 2,530 ft2
Single Family / Built: 1978
1564
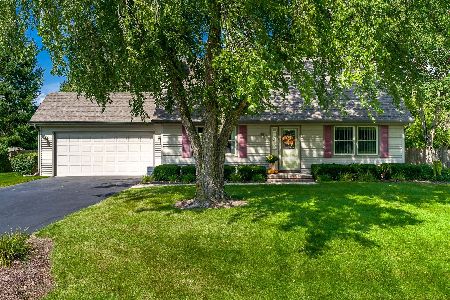
11748 Cedarbrook Road, Roscoe, Illinois 61073
Sold
$265,000
3 beds / 2.0 baths / 1,512 ft2
Single Family / Built: 1978
311
4628 Straw Lane, Roscoe, Illinois 61073
Sold
$142,500
3 beds / 2.0 baths / 1,138 ft2
Single Family / Built: 1986
3687
4679 Straw Lane, Roscoe, Illinois 61073
Sold
$120,000
3 beds / 1.0 baths / 1,044 ft2
Single Family / Built: 1984
2716
4606 Straw Lane, Roscoe, Illinois 61073
Sold
$114,900
3 beds / 1.0 baths / 0 ft2
Single Family / Built: —
7239
Contact Agent
Listing Provided By
Re/Max Property Source
