

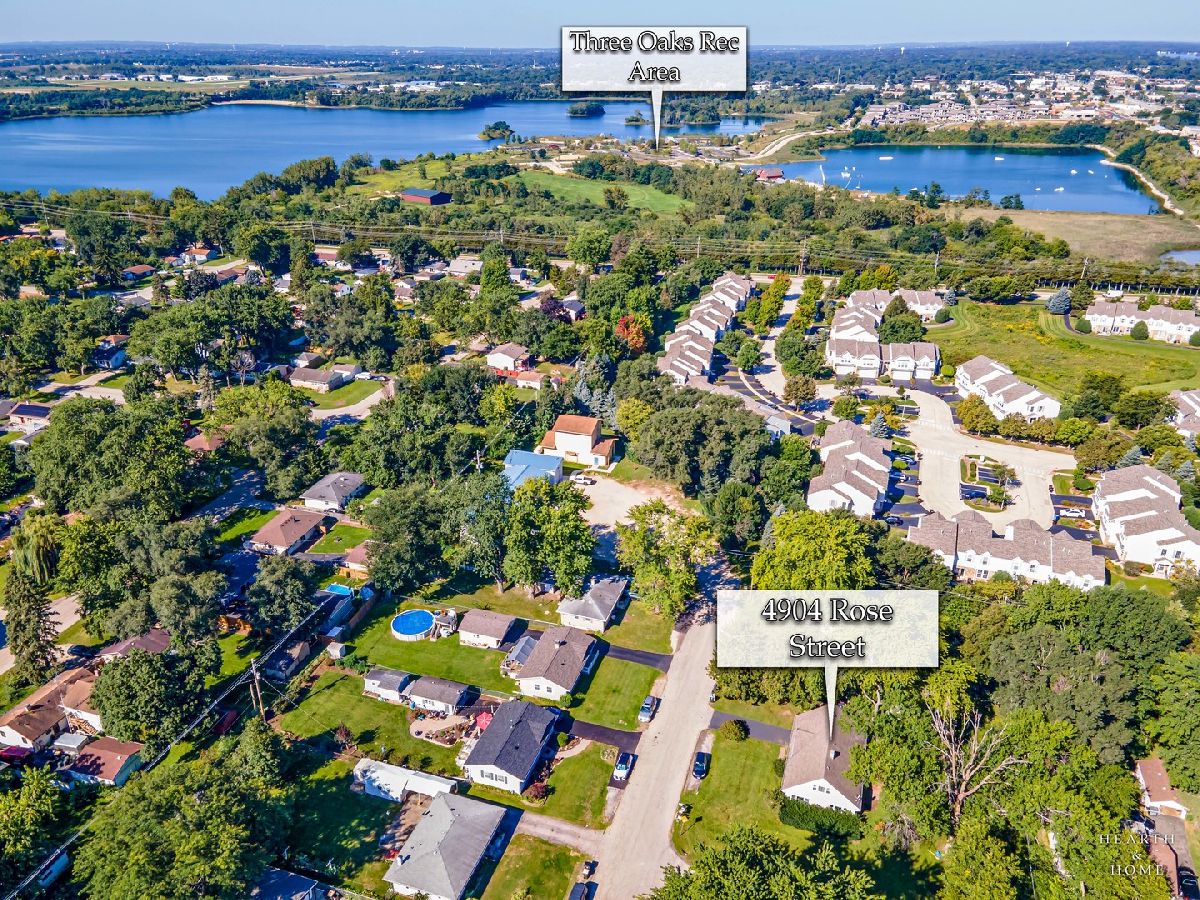
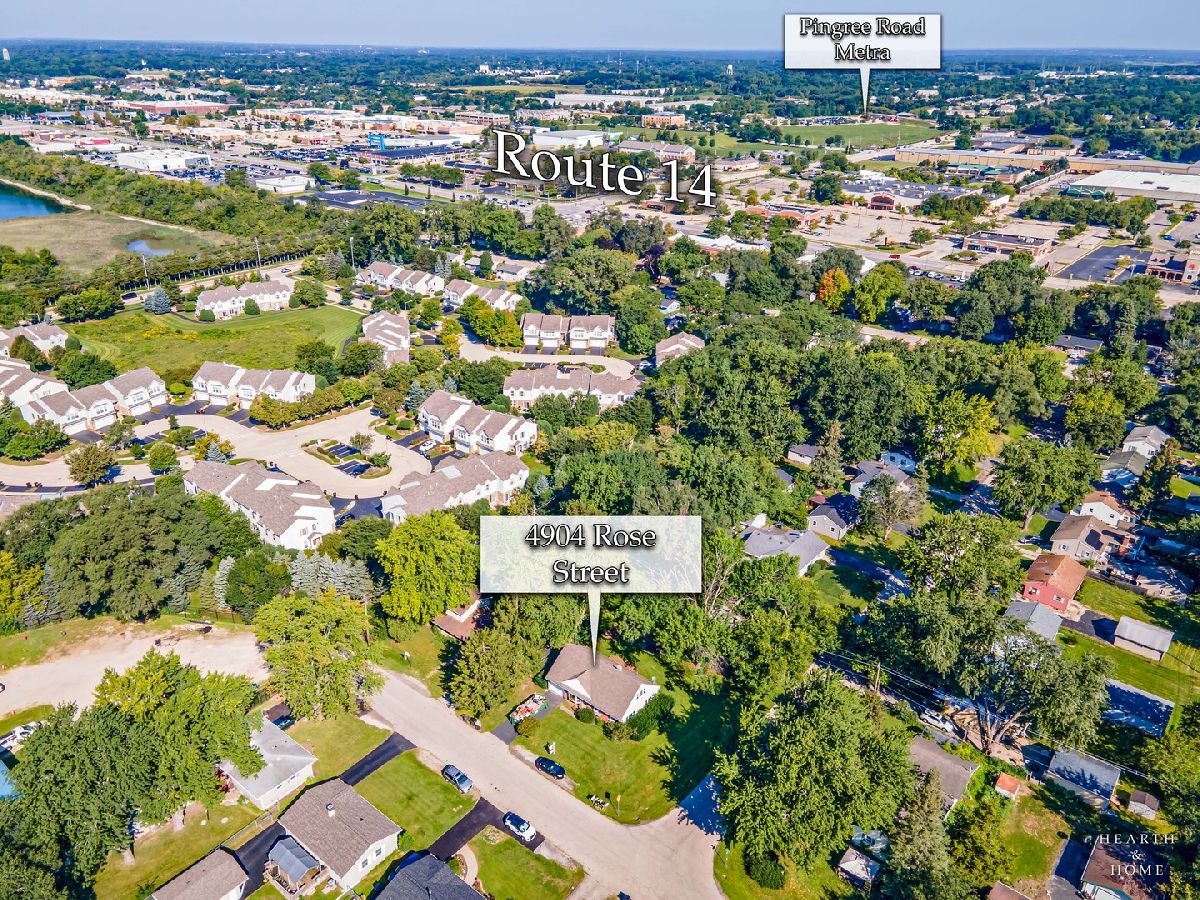
4904 Rose Street, Crystal Lake, Illinois 60014


$270,000
|
Sold
|
|
| Status: | Closed |
| Sqft: | 1,708 |
| Cost/Sqft: | $155 |
| Beds: | 4 |
| Baths: | 2 |
| Year Built: | — |
| Property Taxes: | $2,420 |
| Lot Size: | 0,25 |
Sorry but we don't have exact coordinates for this place
Property Specifics
| Single Family | |
| — | |
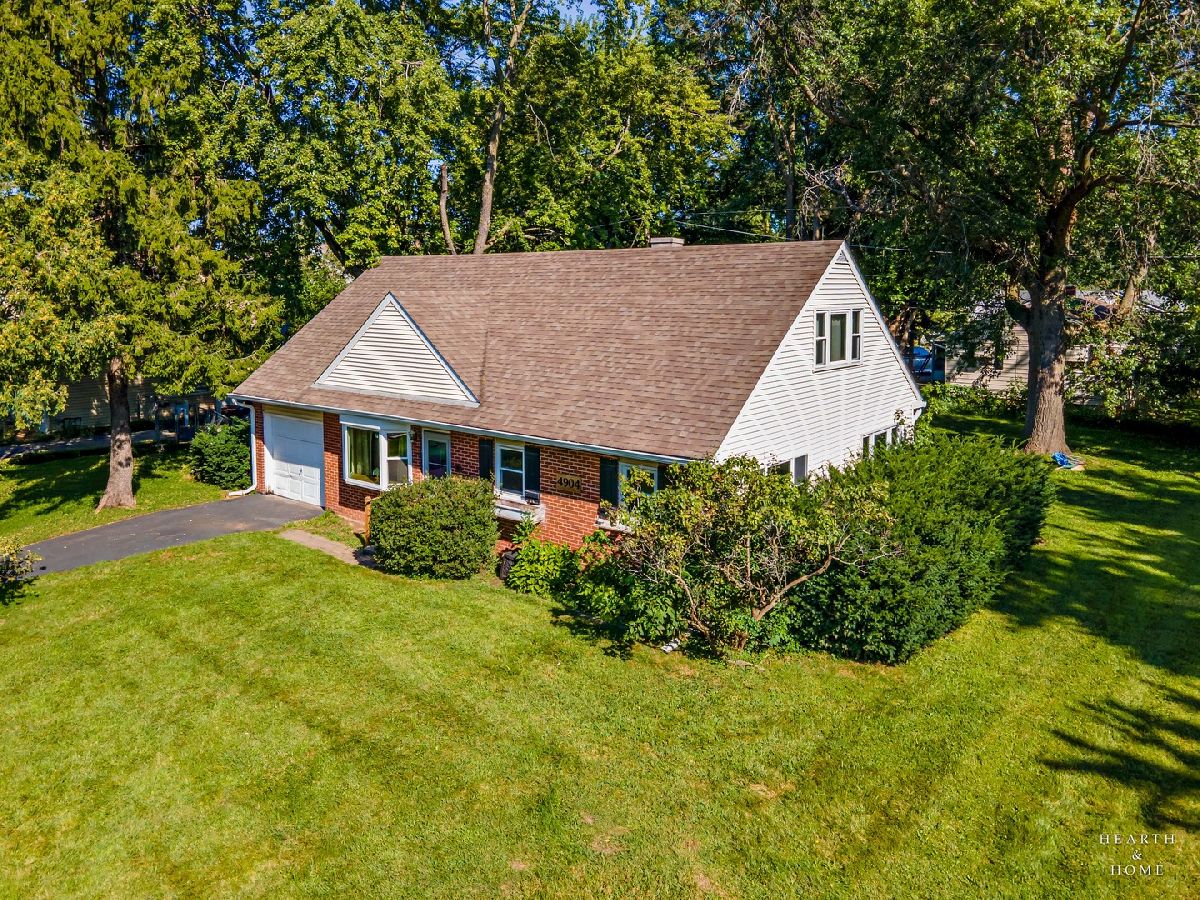
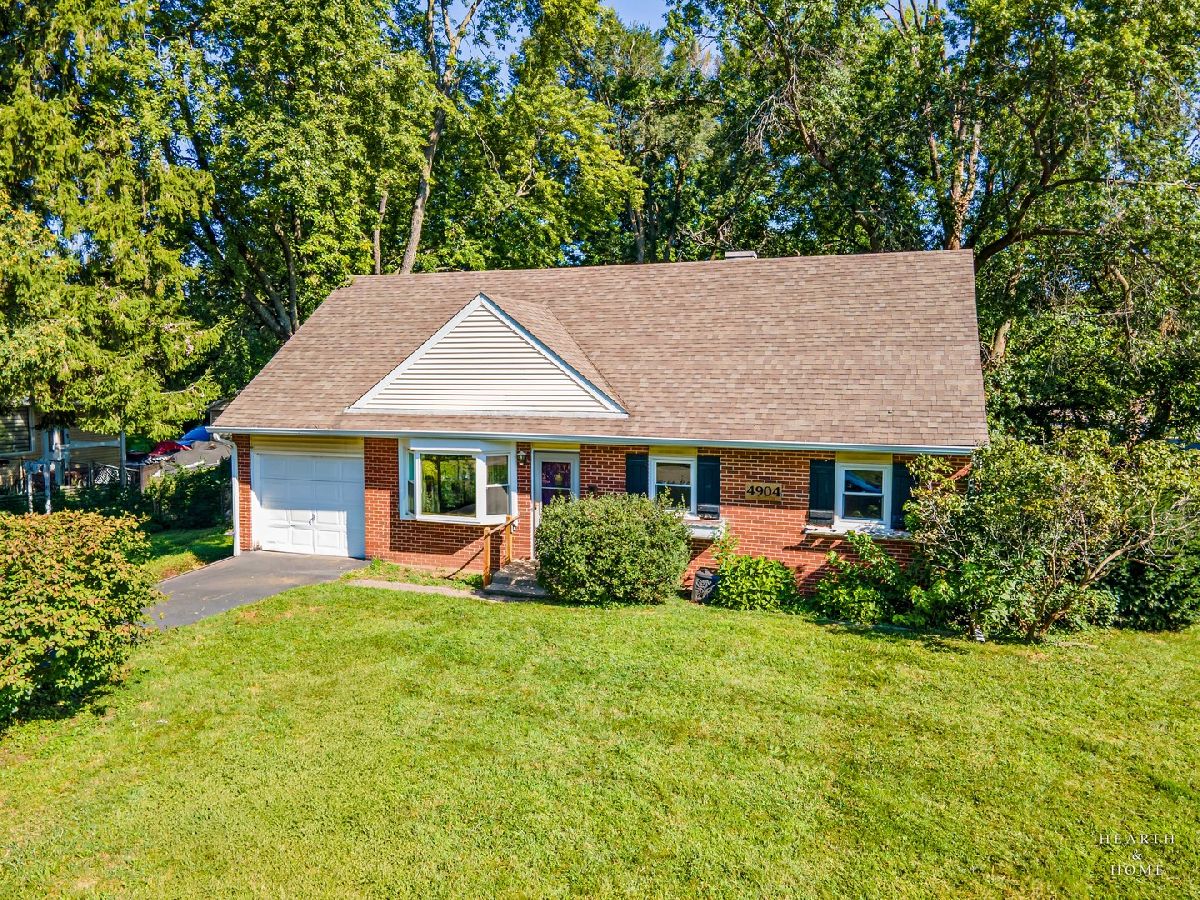
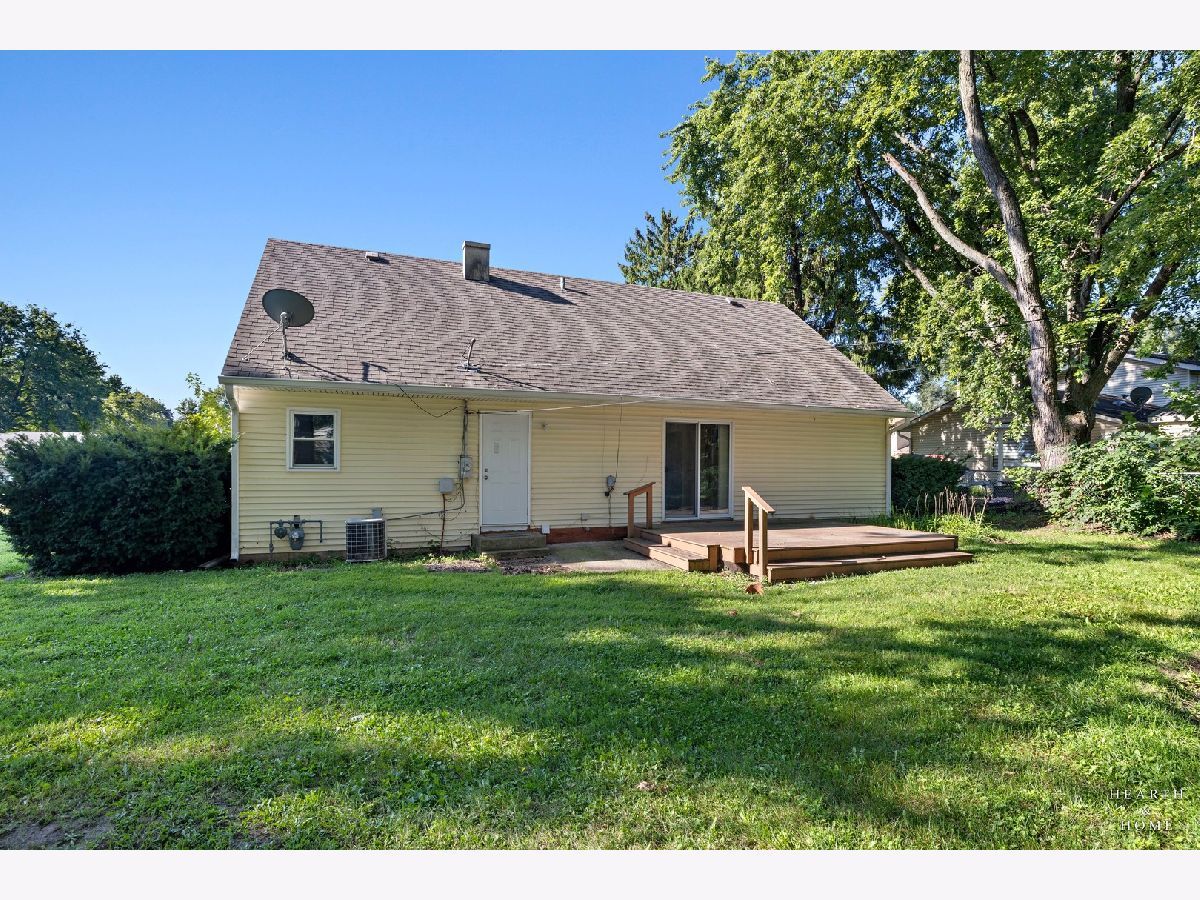
| Cape Cod | |
| — | |
| 2020 | |
| None | |
| Vinyl Siding, Brick | |
| Asphalt | |
| FOOLER | |
| No | |
| 0.25 |
| — | |
| — | |
| — / Not Applicable | |
| None | |
| Shared Well | |
| Septic Tank | |
| Central Air | |
| Forced Air | |
| No | |
| 12732531 | |
| 1910102024 |
Nearby Schools
| NAME: | DISTRICT: | DISTANCE: | |
|---|---|---|---|
|
Grade School
Canterbury Elementary School |
47 | — | |
|
Middle School
Richard F Bernotas Middle School |
47 | Not in DB | |
|
High School
Crystal Lake Central High School |
155 | Not in DB | |
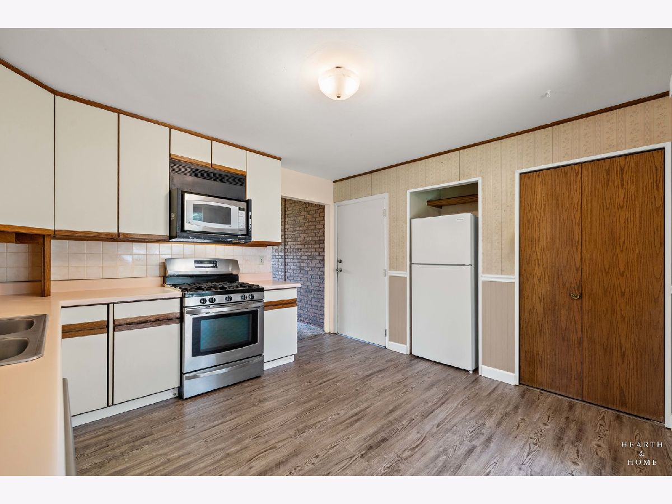
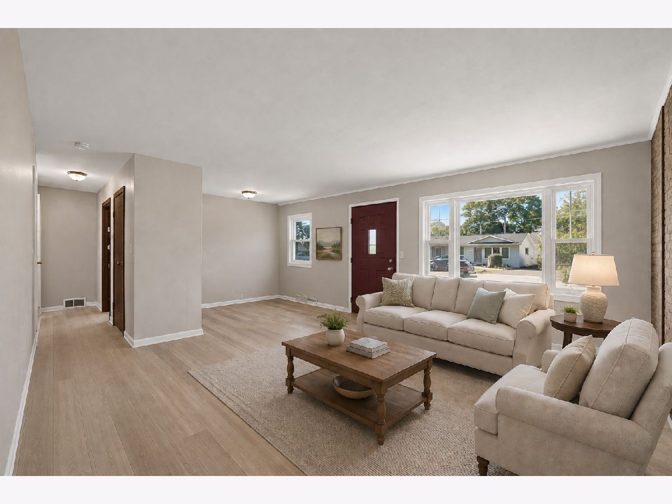
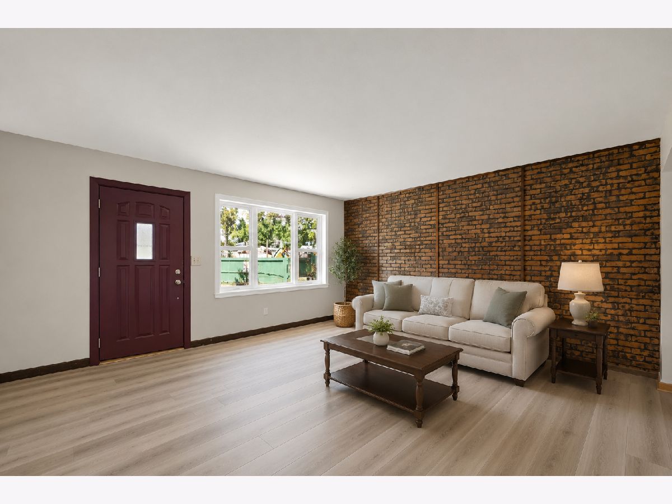
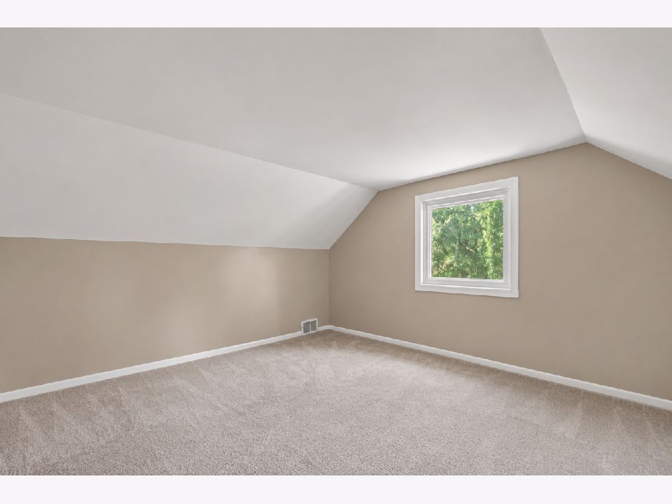
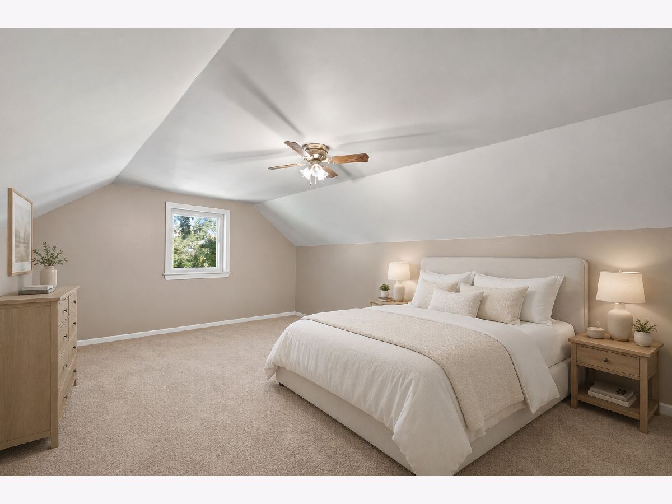
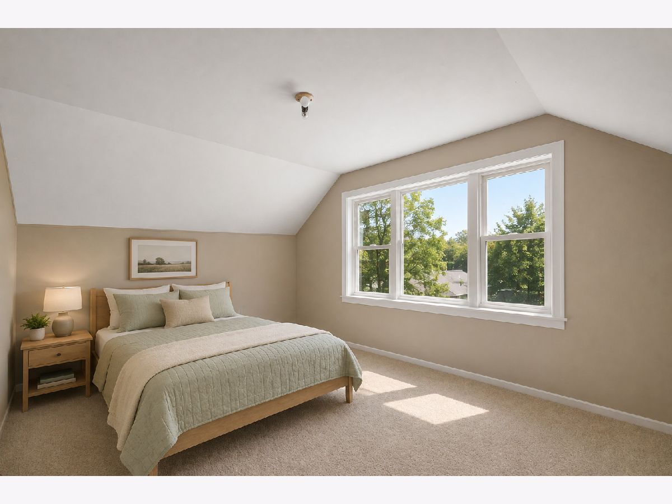
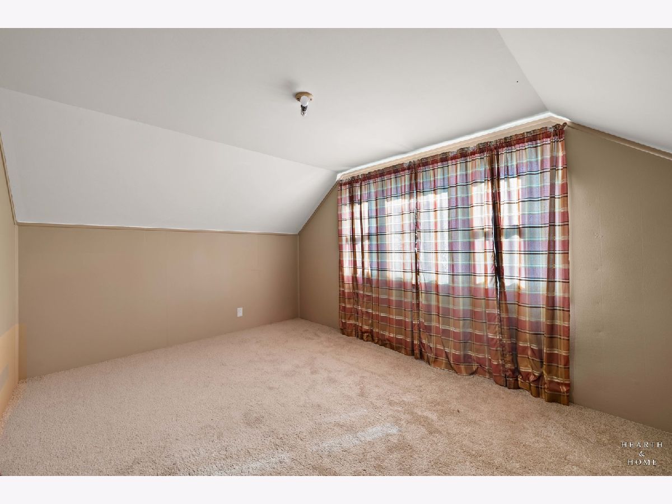
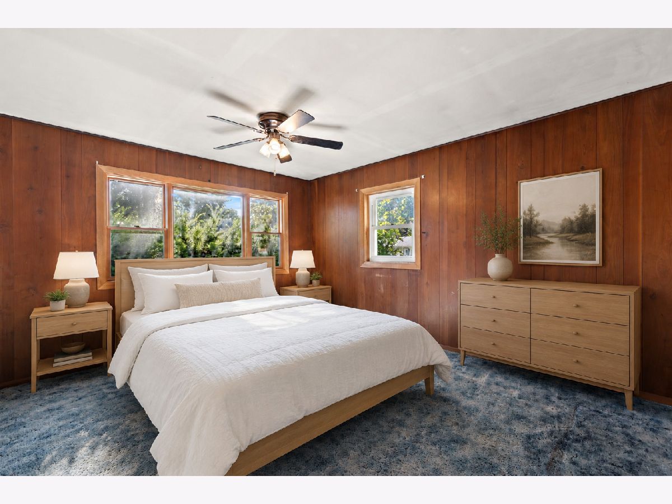
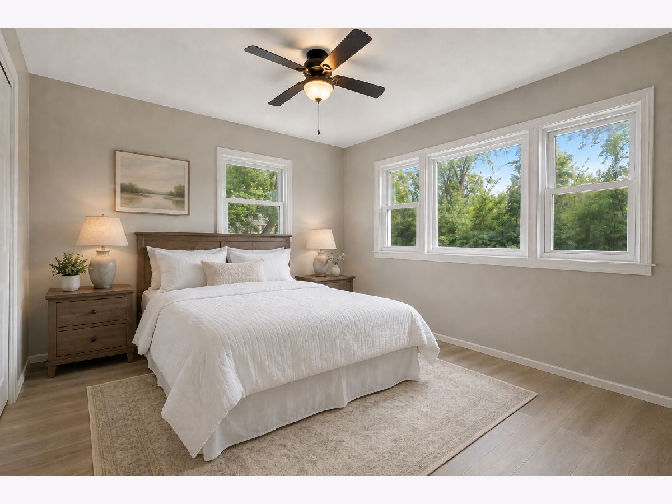
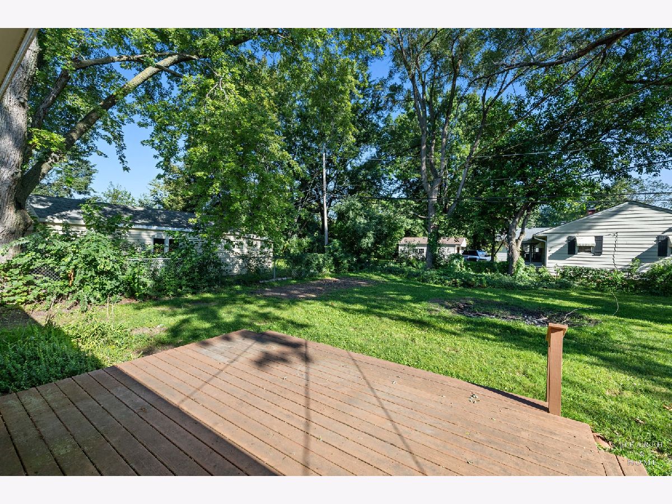
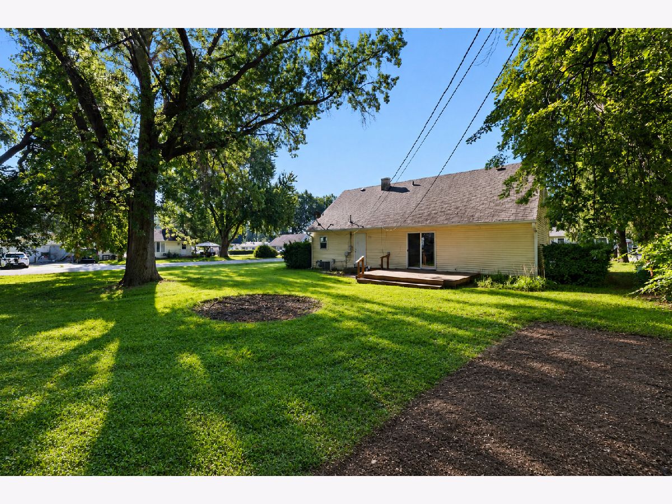
Some photos of this home have been virtually staged.
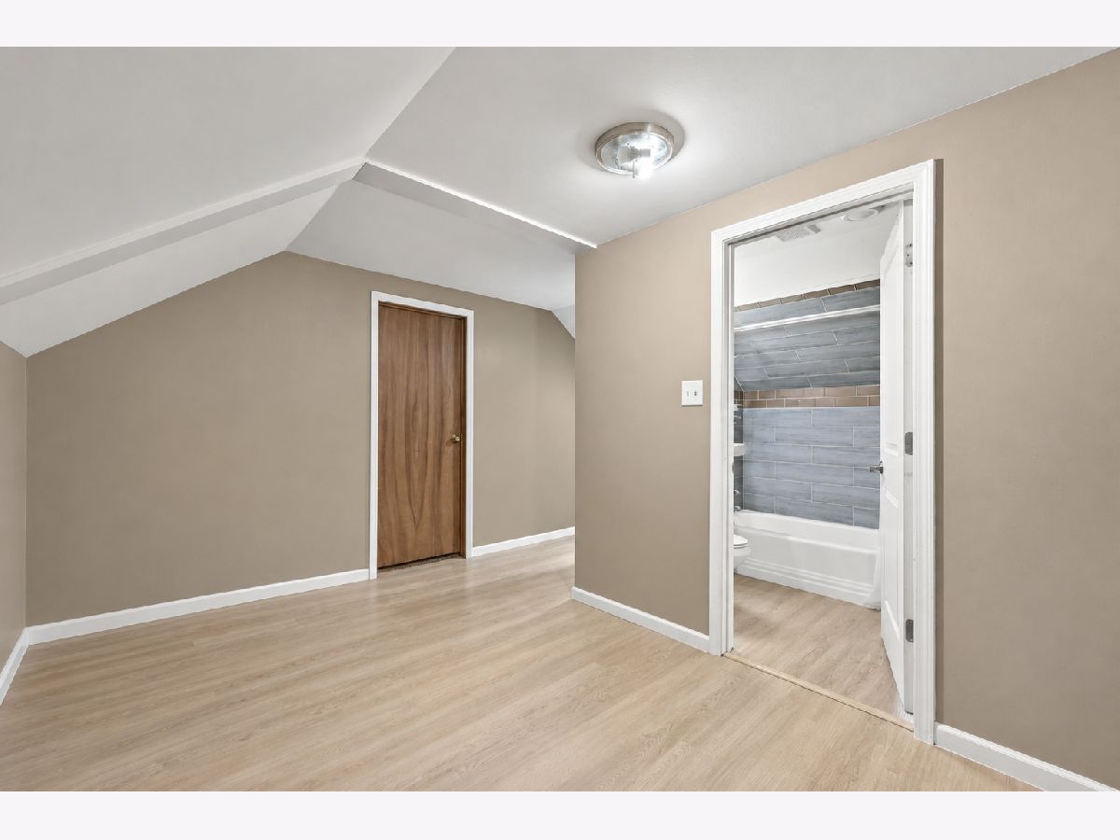
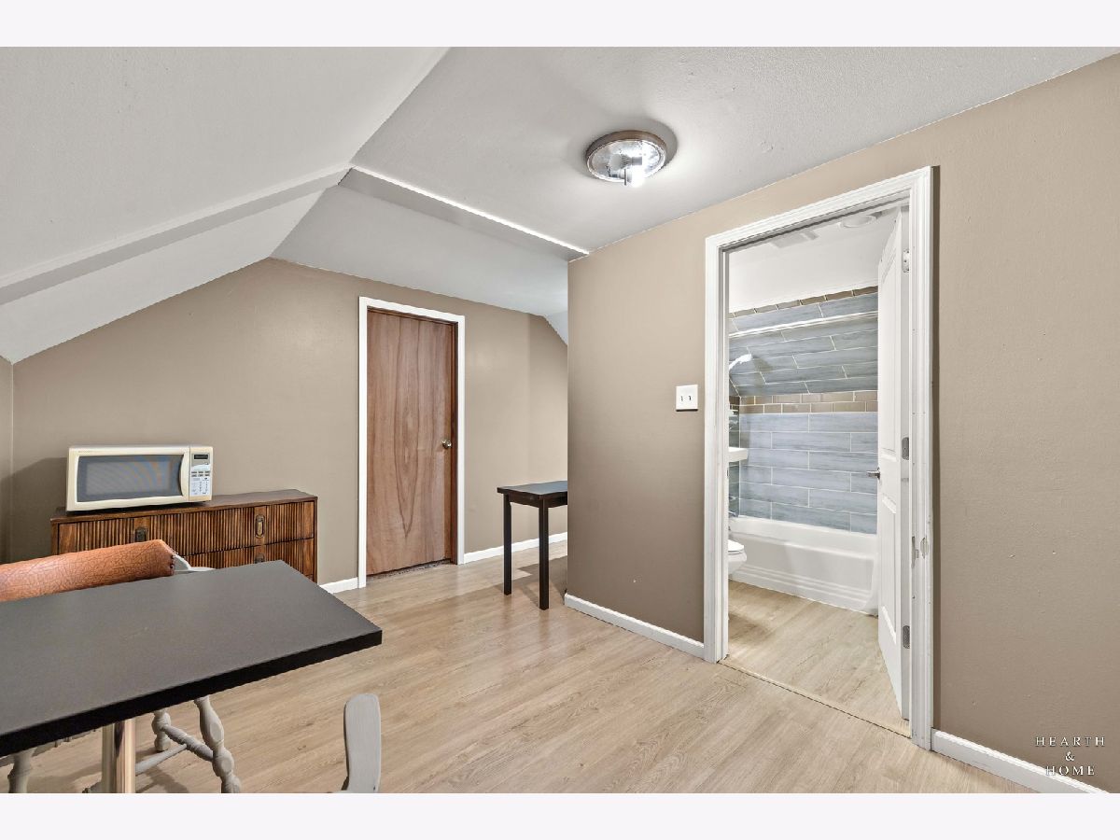
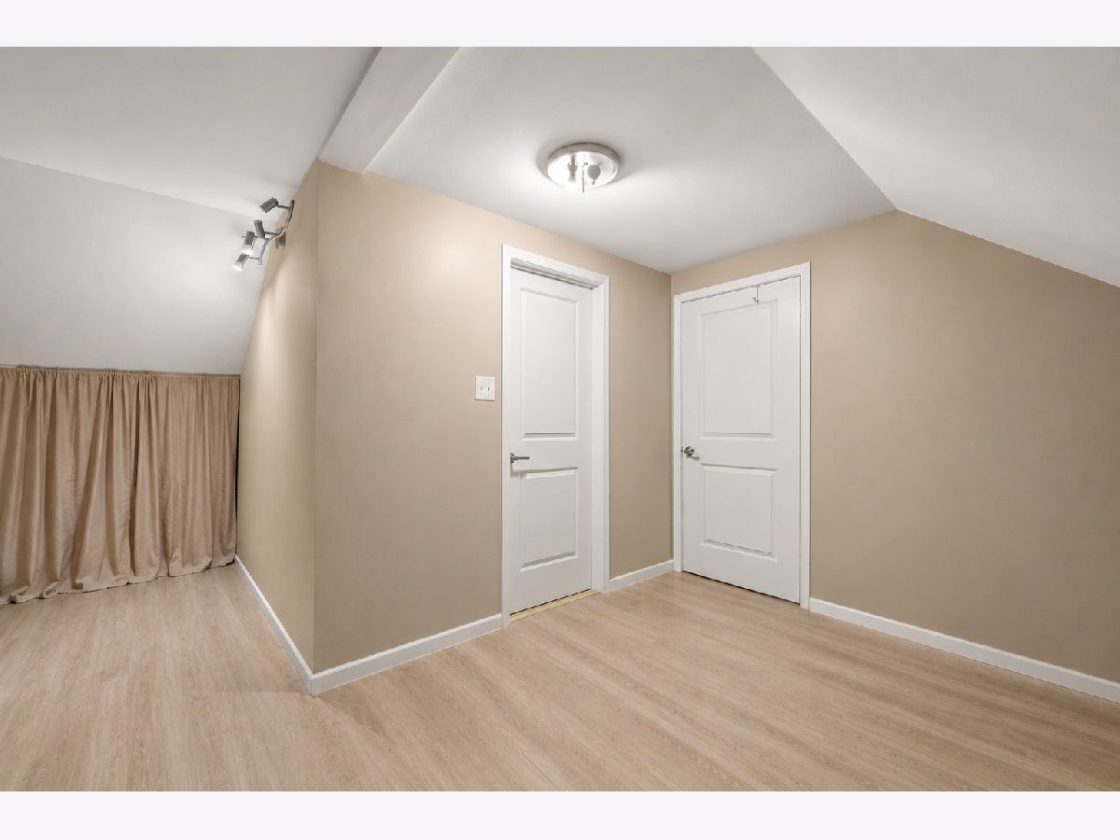
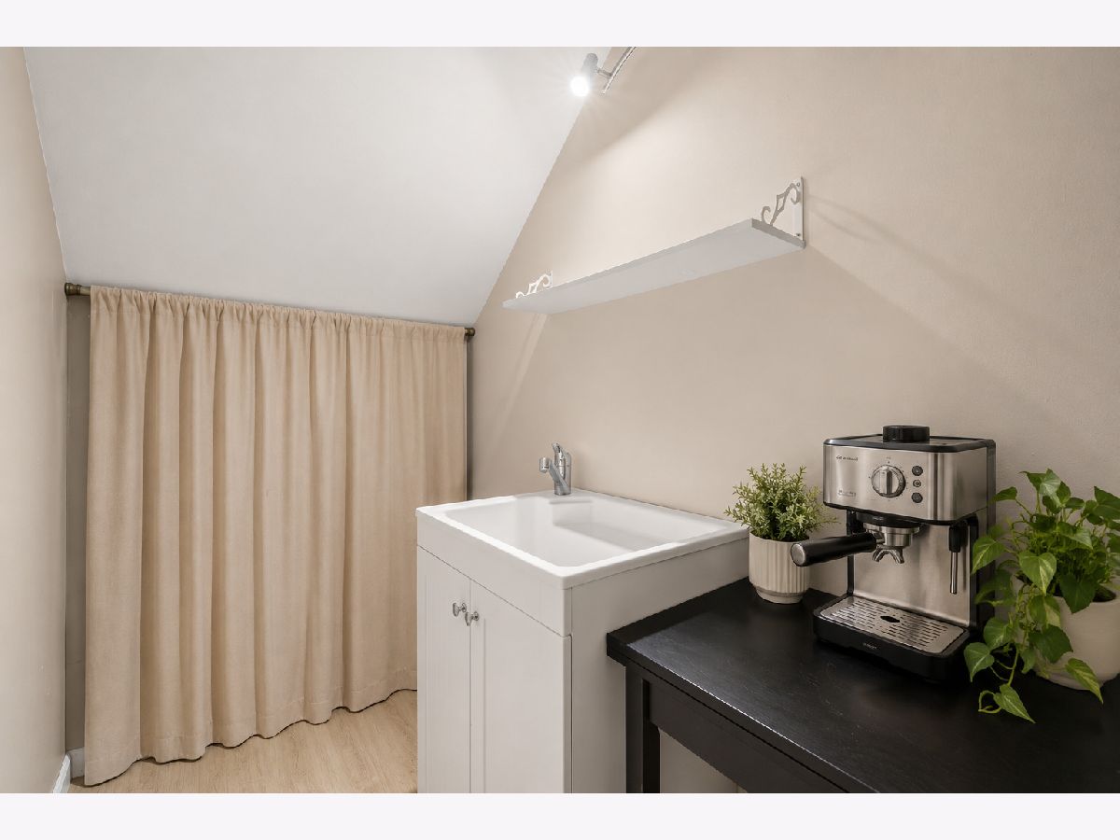
Room Specifics
All Bedroom Info:
Total Bedrooms: 4
Bedrooms Above Ground: 4
Bedrooms Below Ground: 0
Total Bedrooms: 4
Bedrooms Above Ground: 4
Bedrooms Below Ground: 0
Master Bedroom Info:
Dimensions: 20X15
Location: —Dimensions: 20X15
Floor Type: Carpet
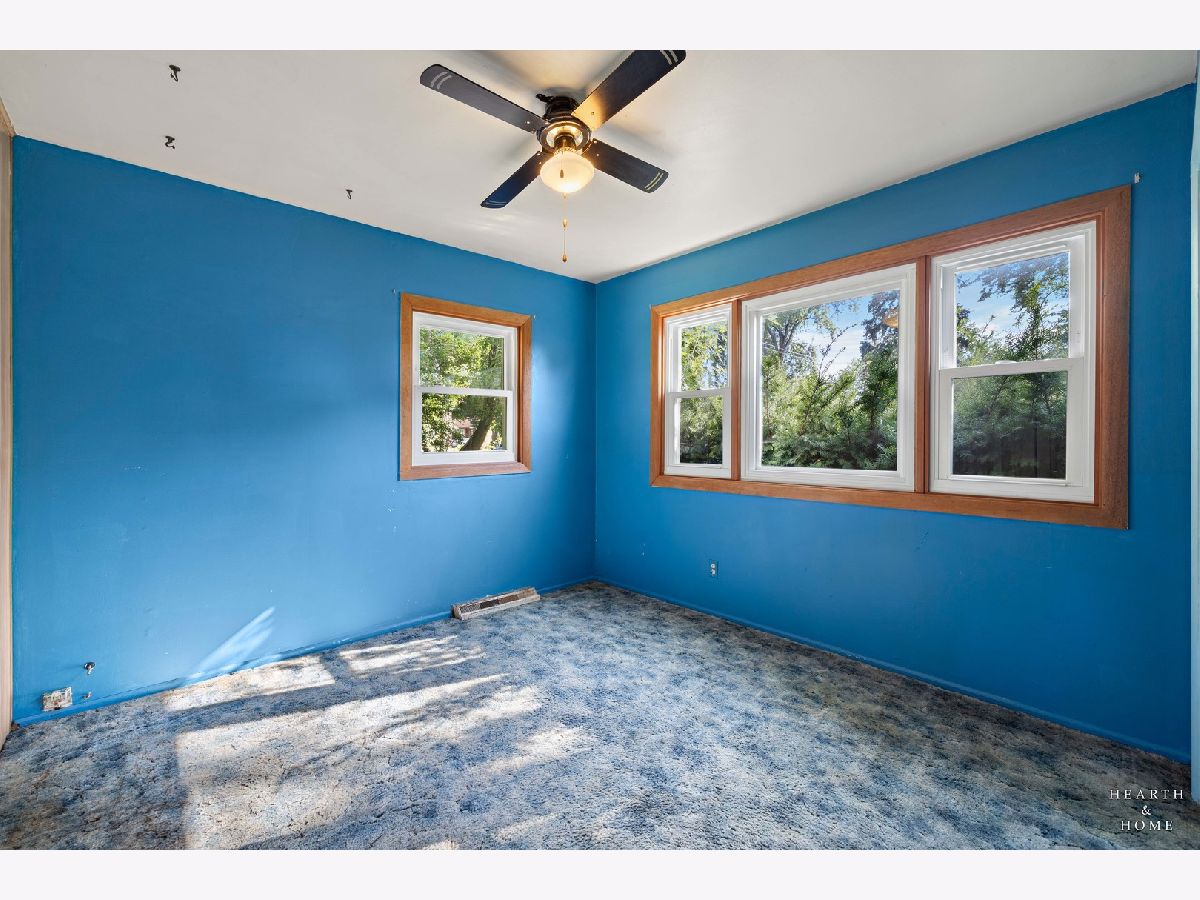
Second Bedroom Info:
Dimensions: 14X12
Location: —Dimensions: 14X12
Floor Type: Carpet
Third Bedroom Info:
Dimensions: 11X11
Location: —Dimensions: 11X11
Floor Type: Carpet
Fourth Bedroom Info:
Dimensions: 15X11
Location: —Dimensions: 15X11
Floor Type: Carpet
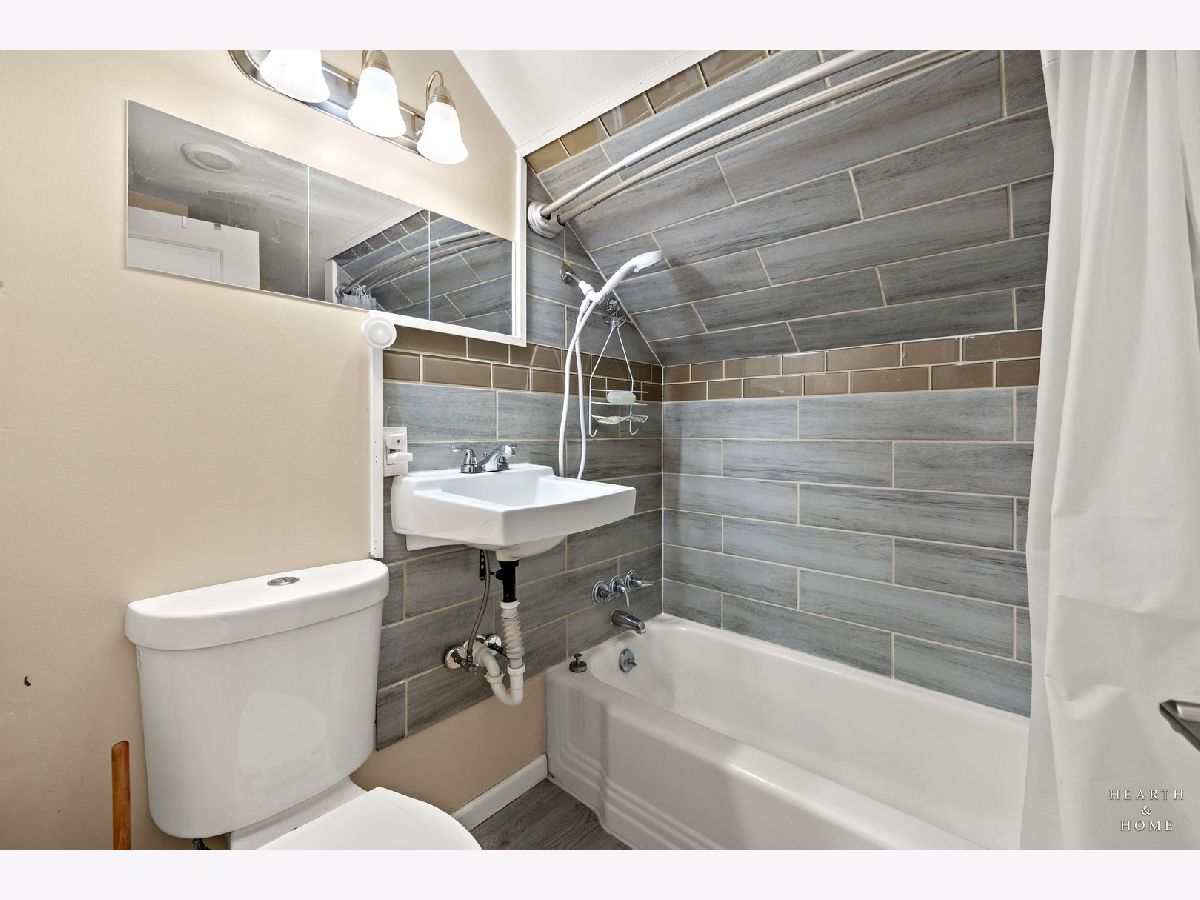
Bathroom Info:
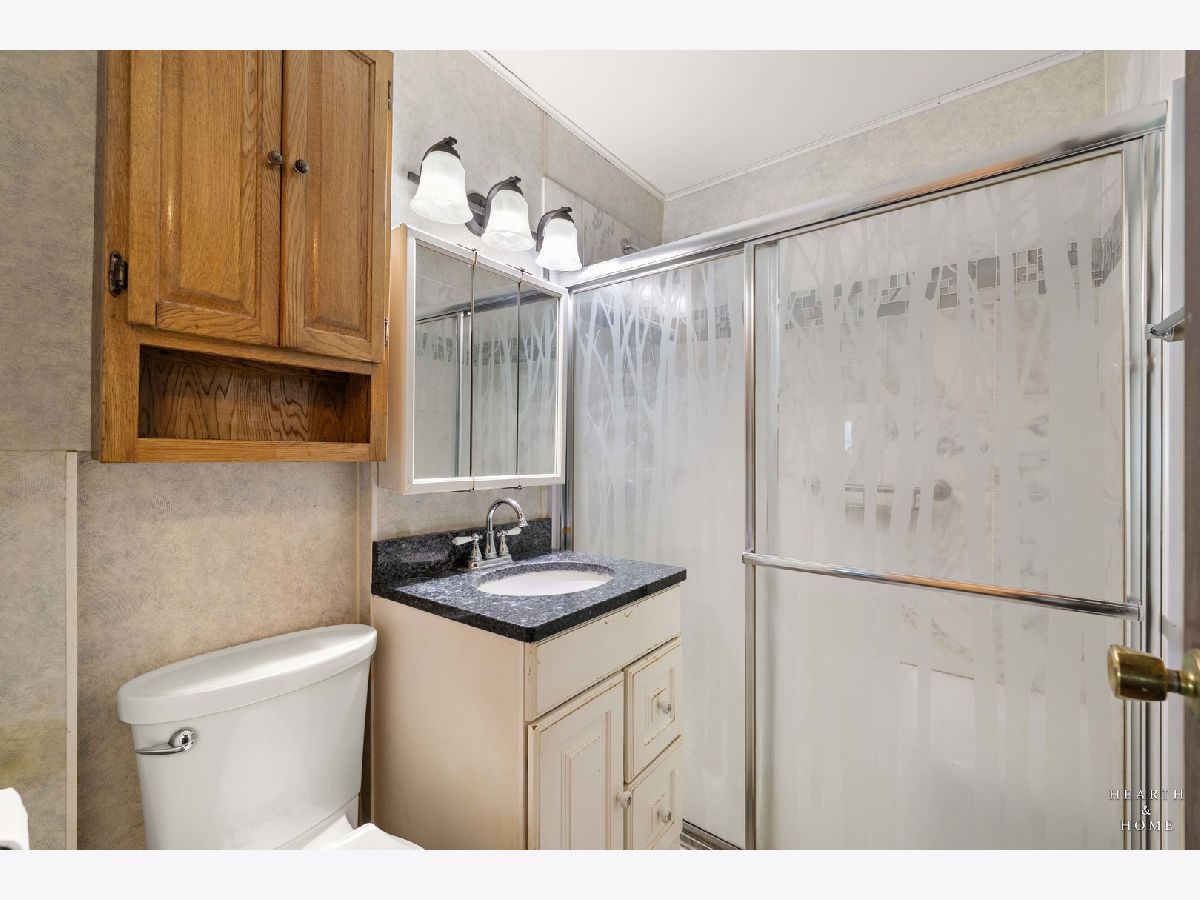
Full Bathrooms: 2
Partial Bathrooms: 0Full Bathrooms: 2
Bathroom Amenities: —
Bathroom in Basement: 0
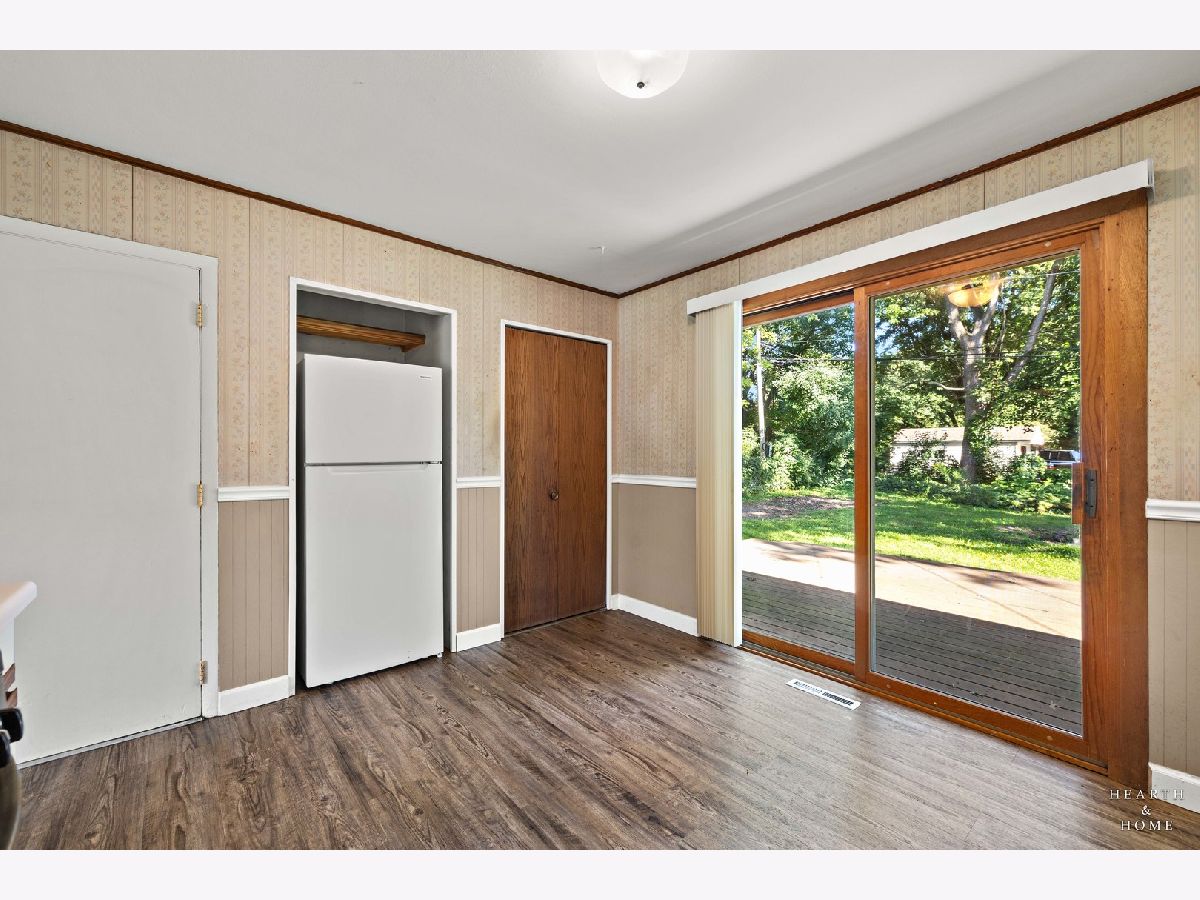
Kitchen Info:
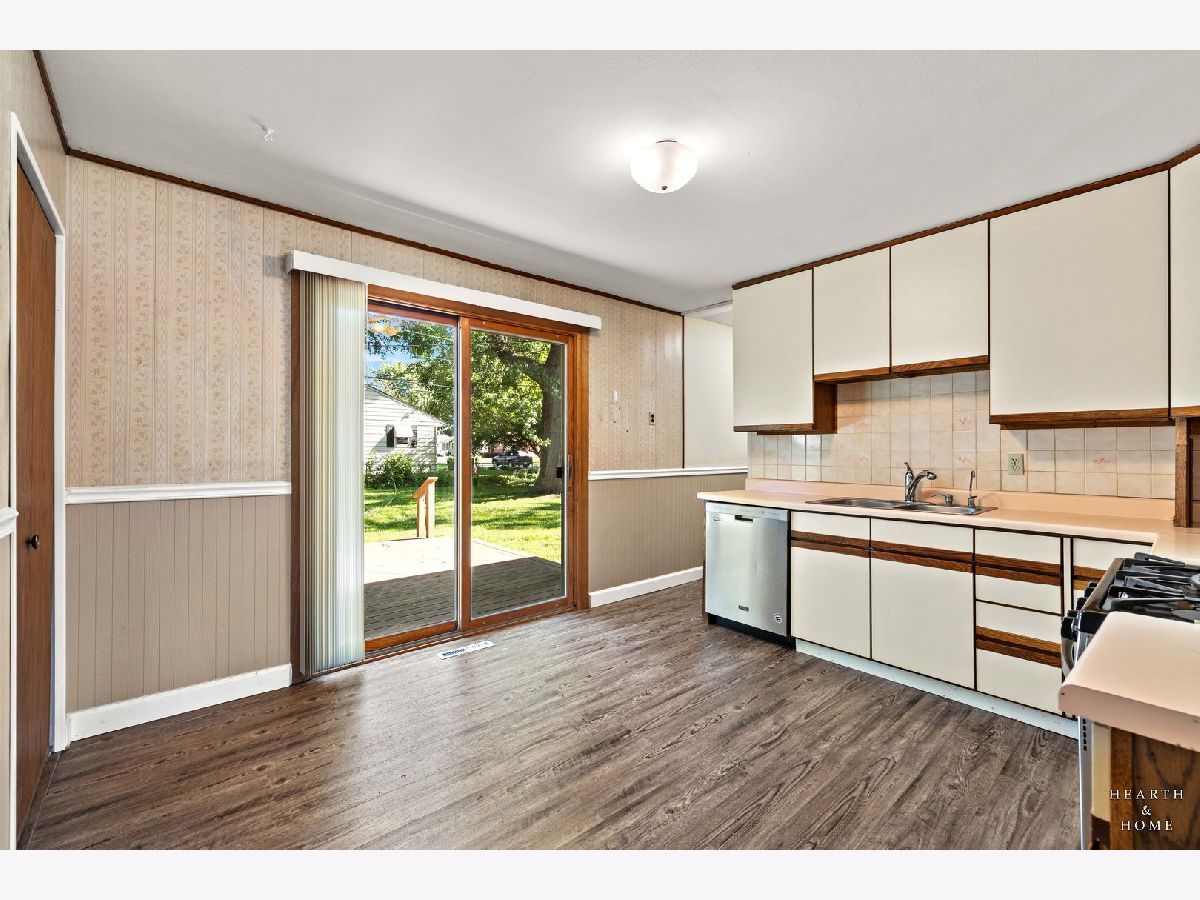
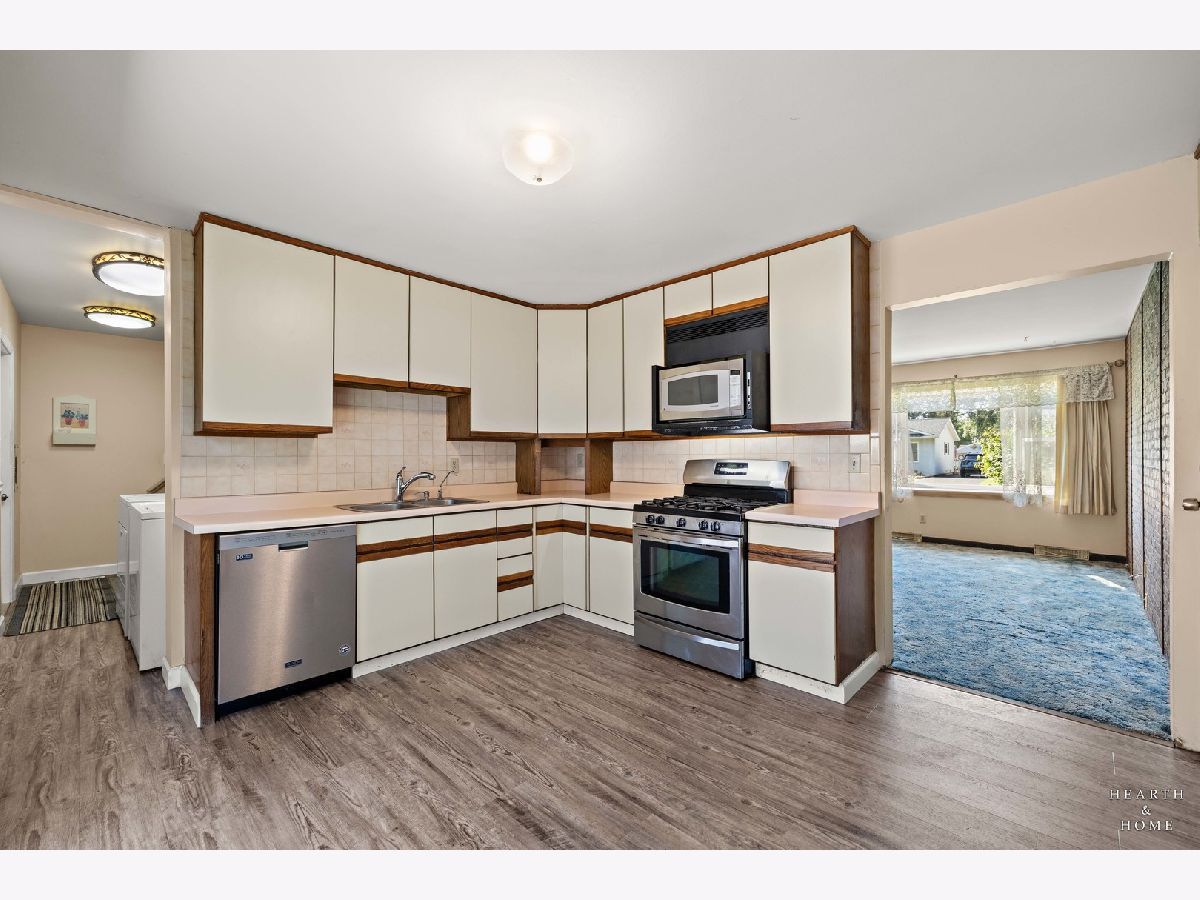
Dimensions: 13X12
Location: —Dimensions: 13X12
Floor Type: Wood Laminate
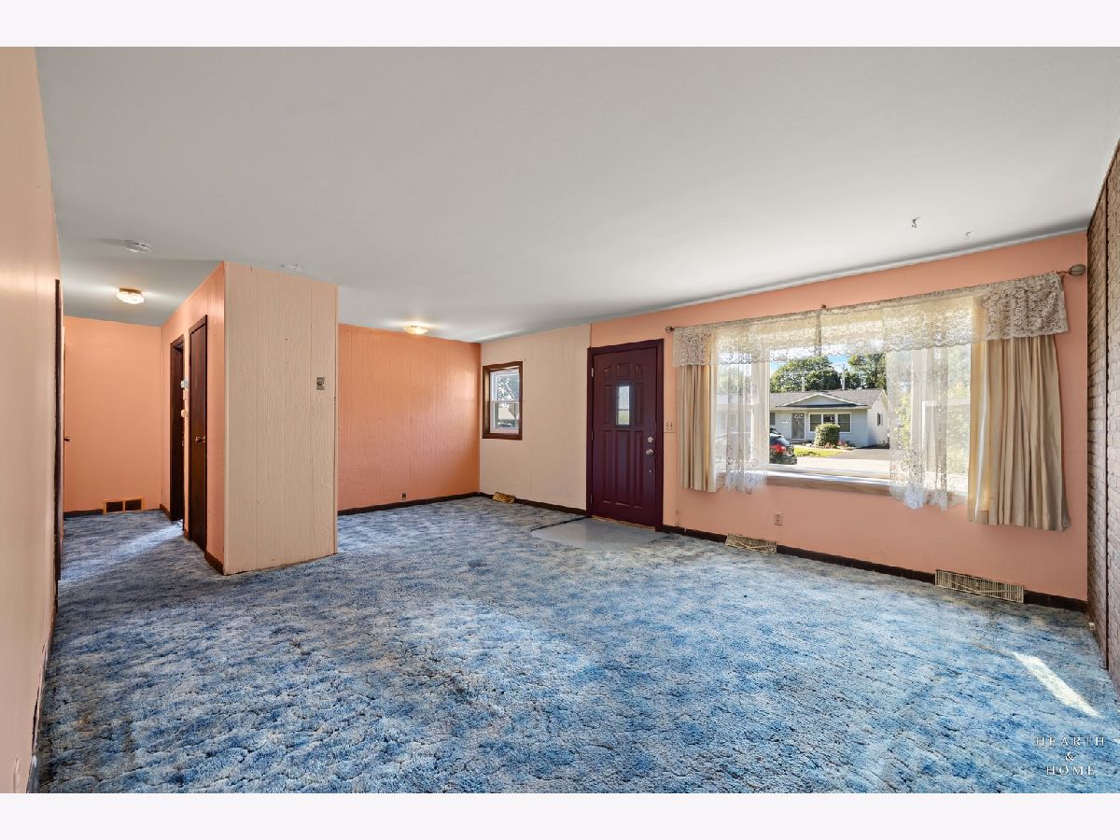
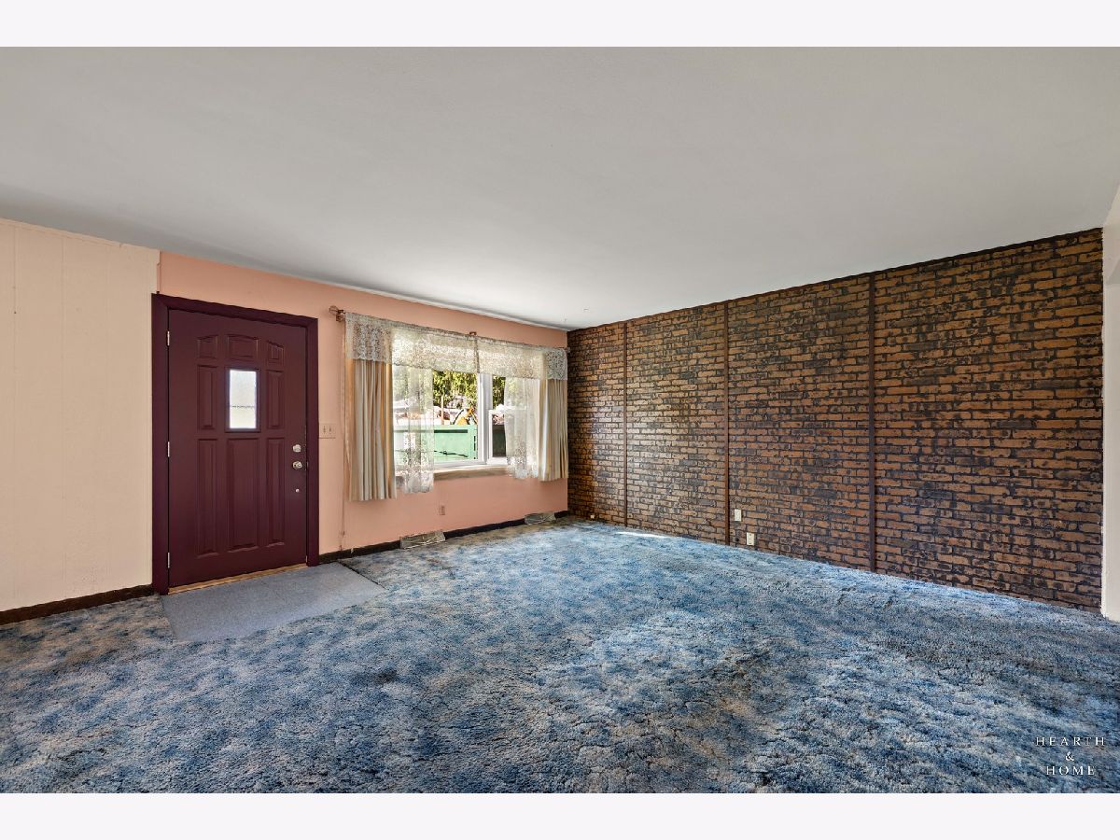
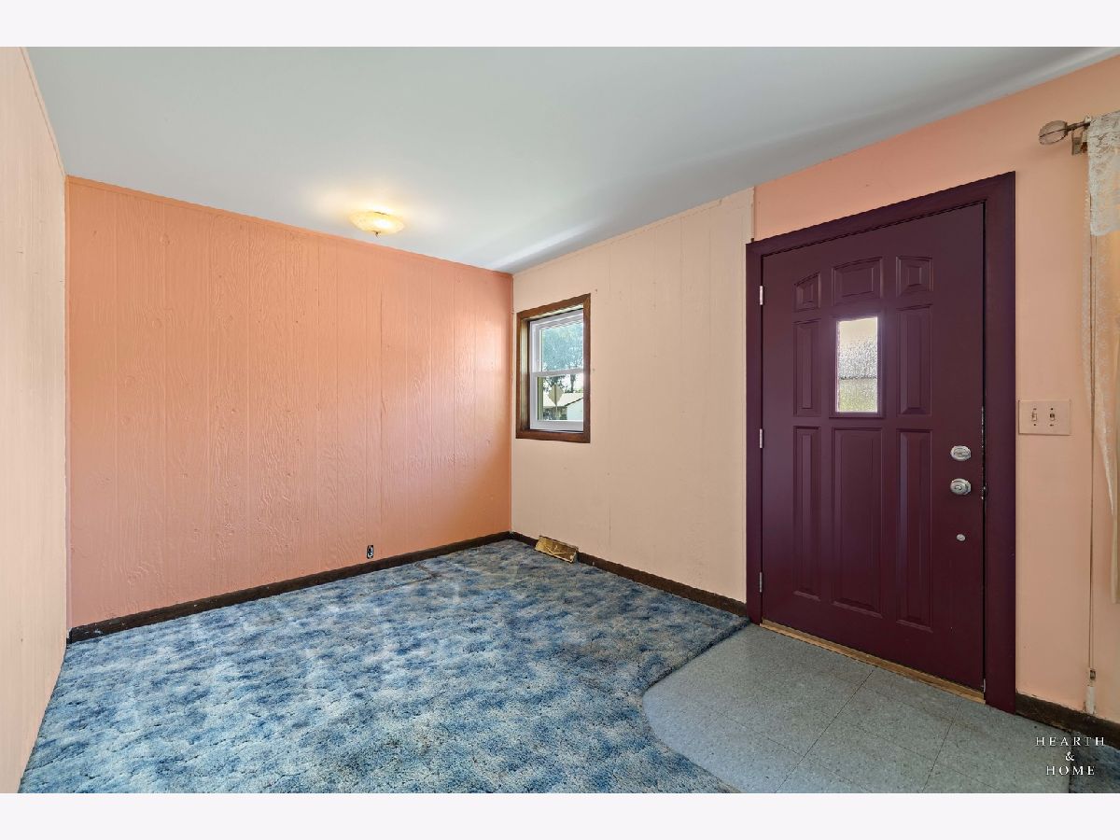
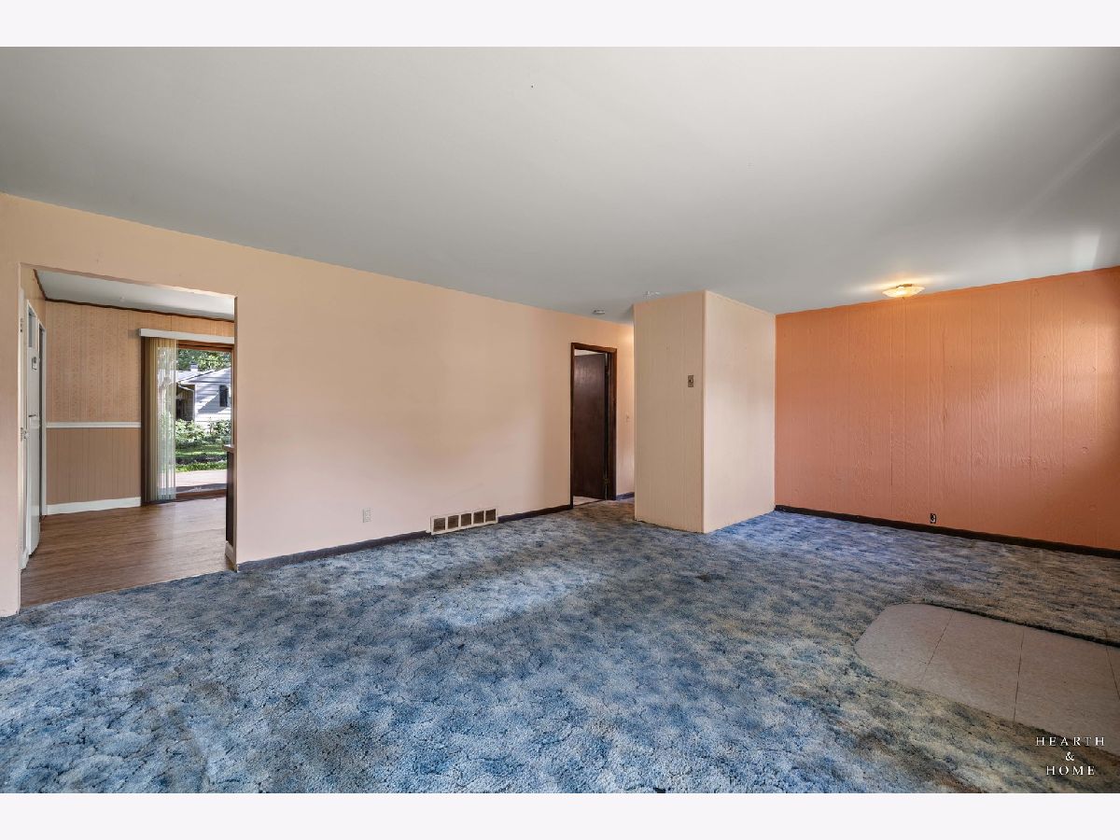
Living Room Info:
Dimensions: 21X15
Location: —Dimensions: 21X15
Floor Type: Carpet
Additional Rooms Info:
Rooms: Bonus Room
Basement: NoneRooms: Bonus Room
First Additional Room Info:
Name: Bonus Room
Dimensions: 12X6
Location: —Name: Bonus Room
Dimensions: 12X6
Floor Type: Wood Laminate
Other Specifics
| 1 | |
| Concrete Perimeter | |
| Asphalt, Garage Door Opener, Garage Owned, Attached, Garage | |
| Upper Level | |
| Laminate | |
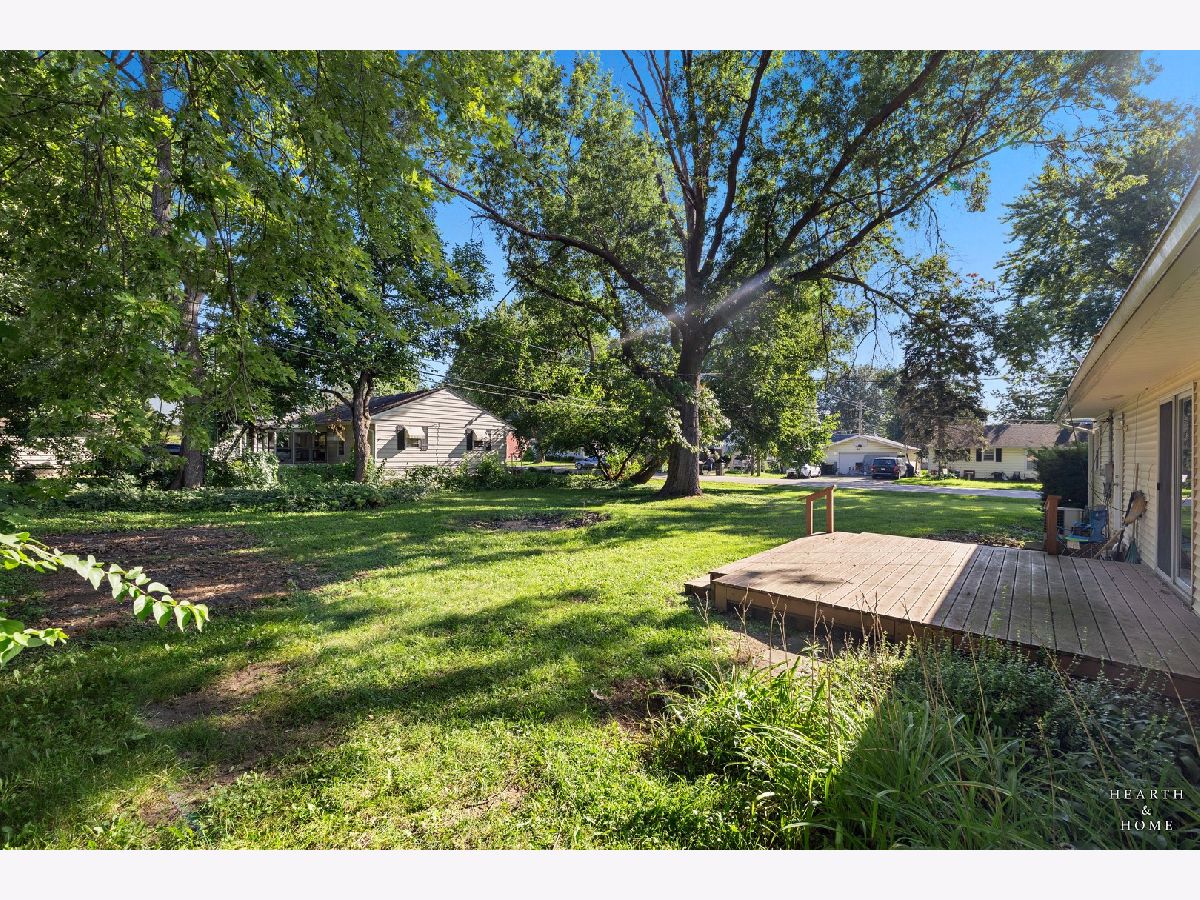
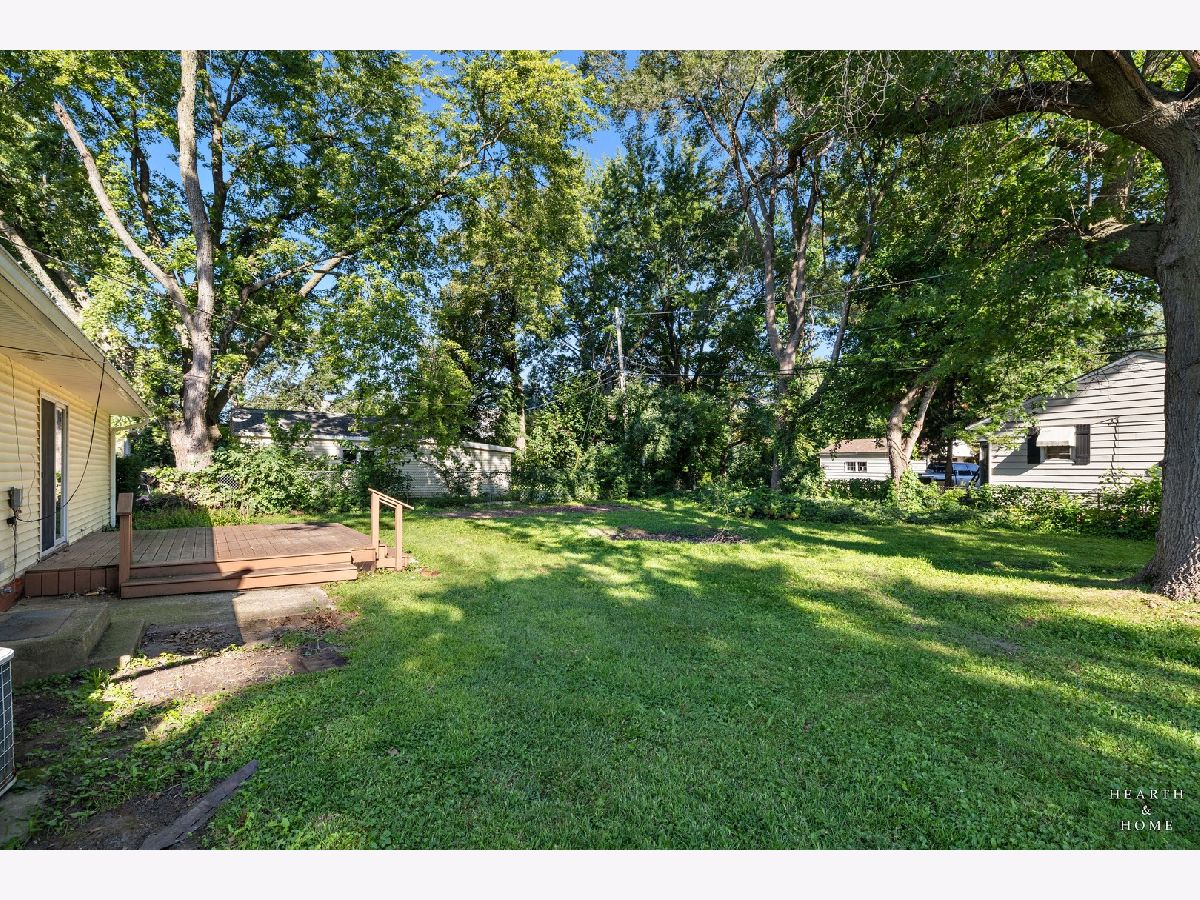
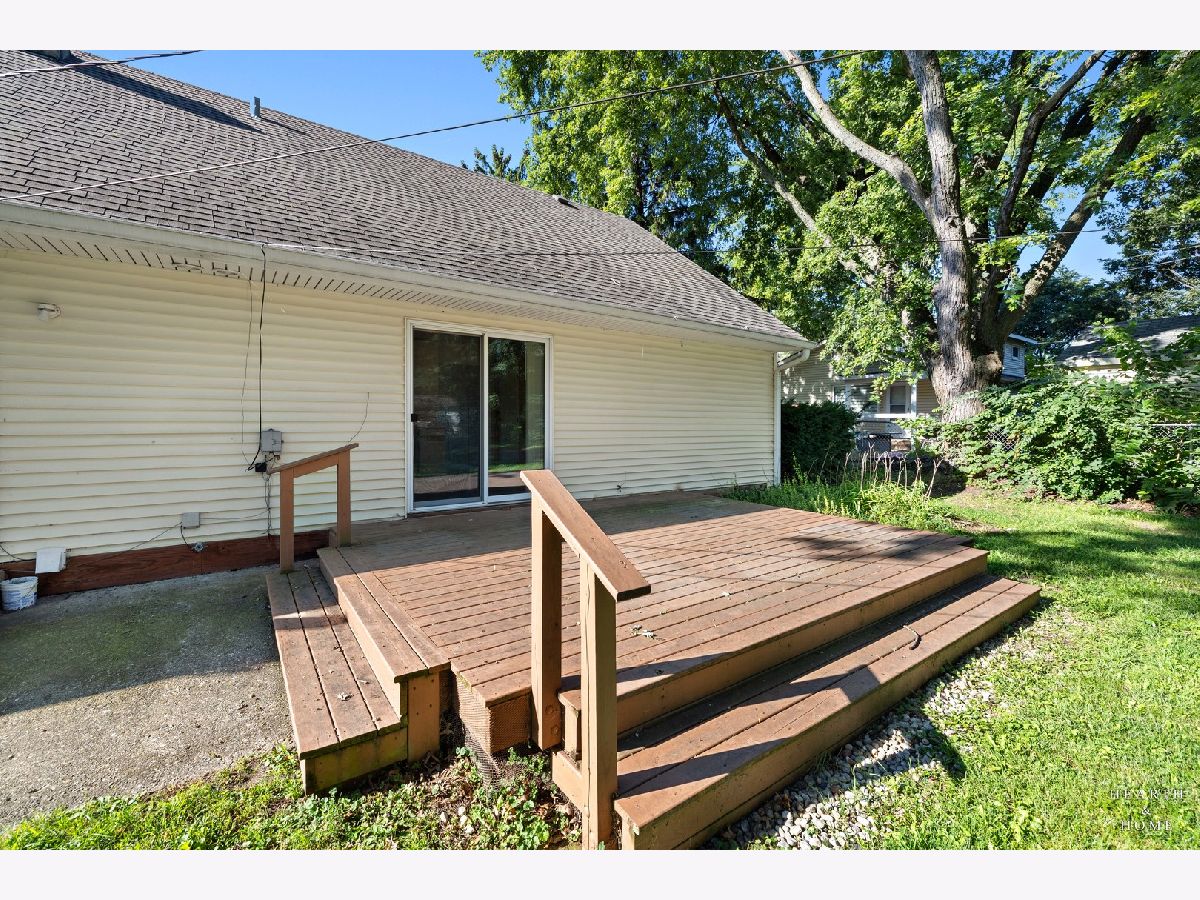
| Deck | |
| None | |
| — | |
| Corner Lot, Mature Trees | |
| 125 x 85 | |
| — | |
| None | |
| Vaulted Ceiling(s), 1st Floor Bedroom, In-Law Floorplan, 1st Floor Full Bath | |
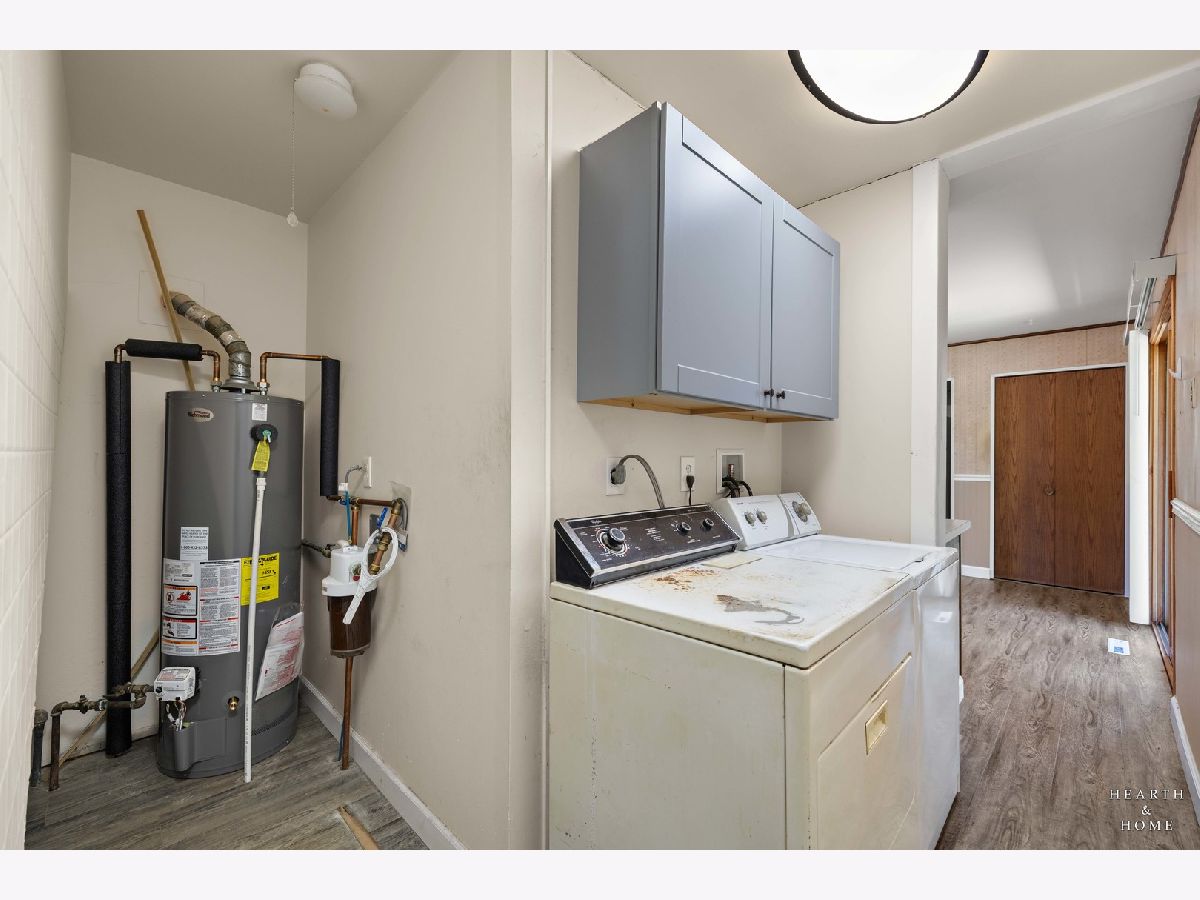
| Range, Microwave, Dishwasher, Refrigerator, Washer, Dryer, Water Softener | |
| Not in DB | |
| Street Lights, Street Paved, Other | |
| — | |
| — |
Contact Agent
Contact Agent
Listing Provided By
Keller Williams Success Realty
