

491 Fayetteville Avenue, Gilberts, Illinois 60136


$242,000
|
Sold
|
|
| Status: | Closed |
| Sqft: | 2,200 |
| Cost/Sqft: | $107 |
| Beds: | 3 |
| Baths: | 3 |
| Year Built: | 2013 |
| Property Taxes: | $5,418 |
| Days On Market: | 1997 |
| Lot Size: | 0,00 |
Description
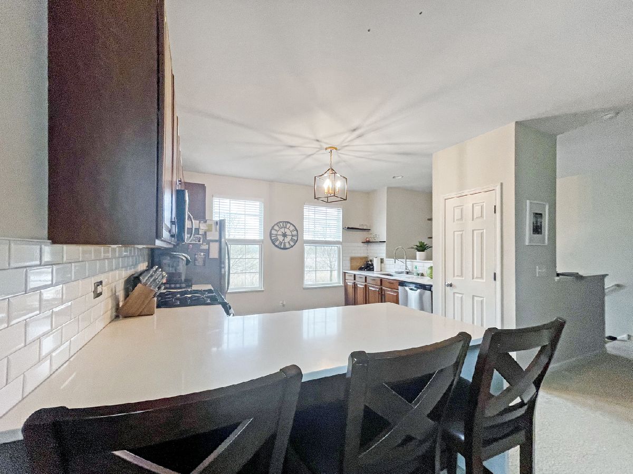
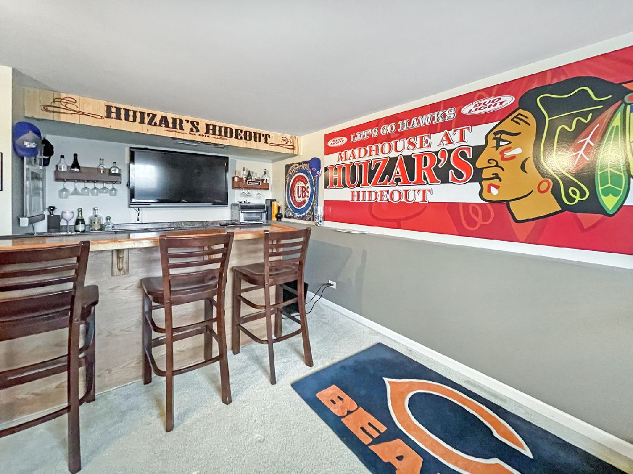
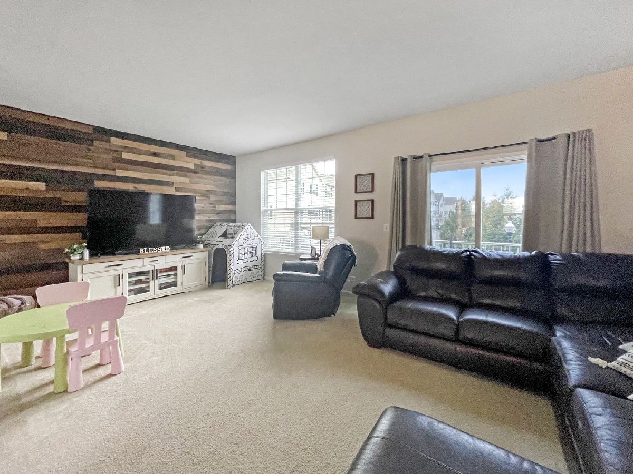
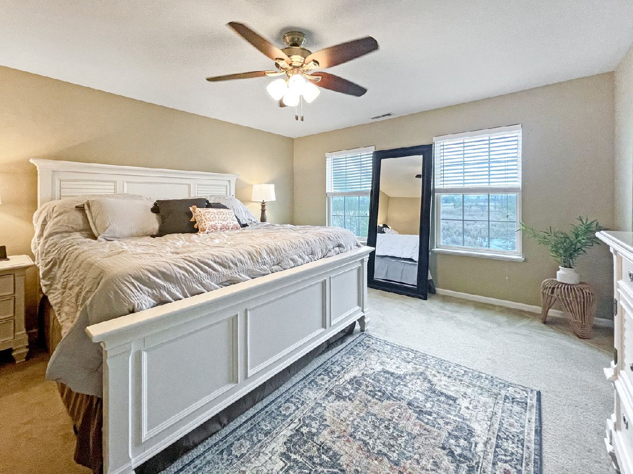
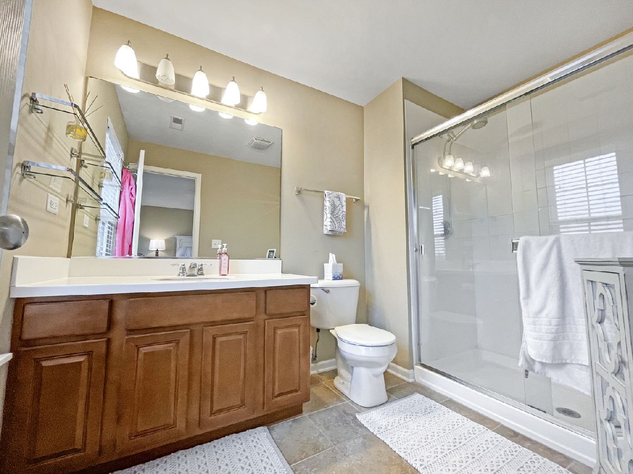
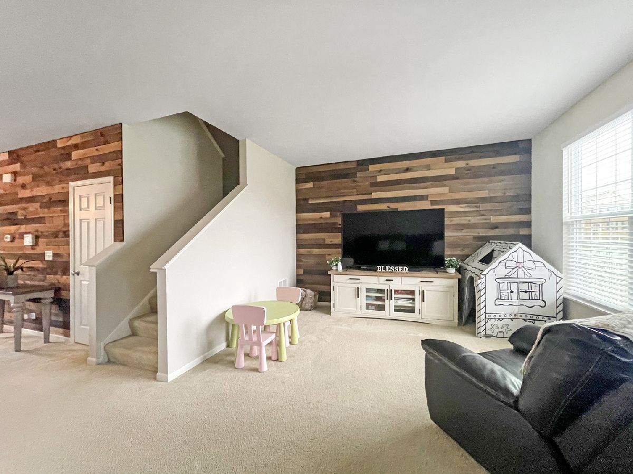
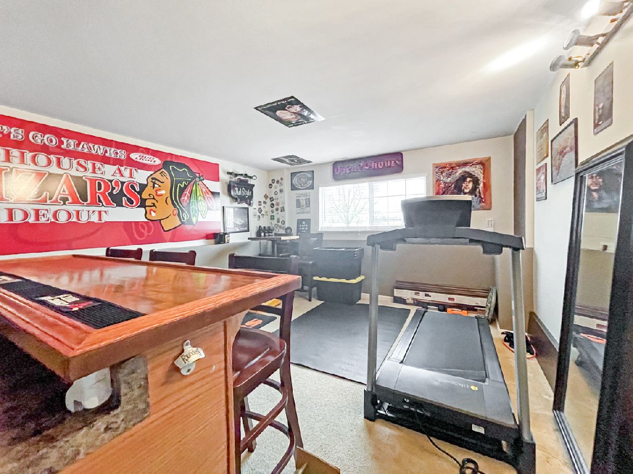
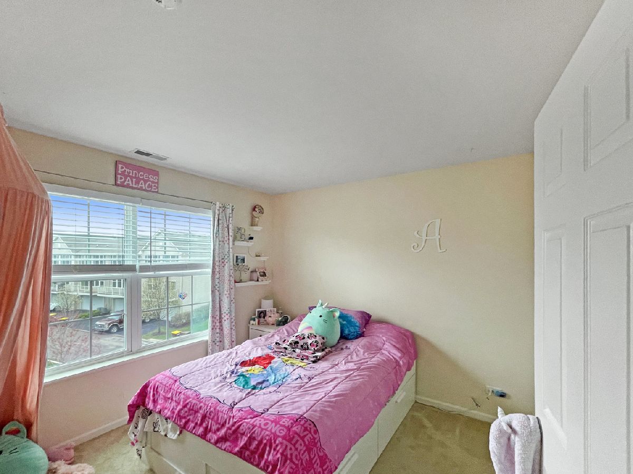
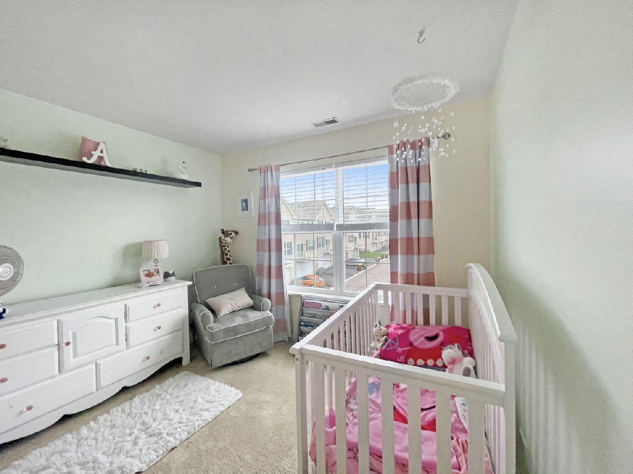
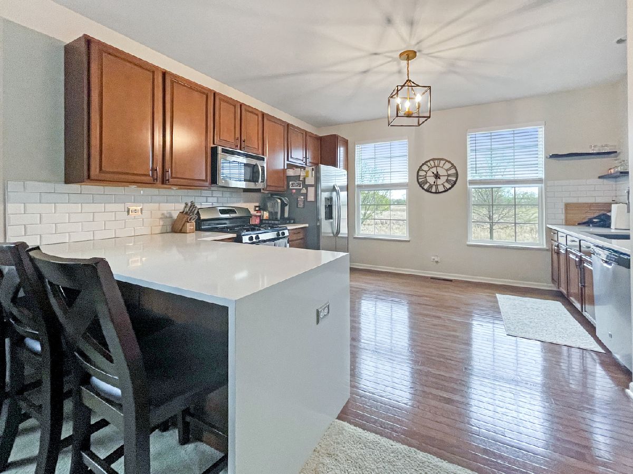
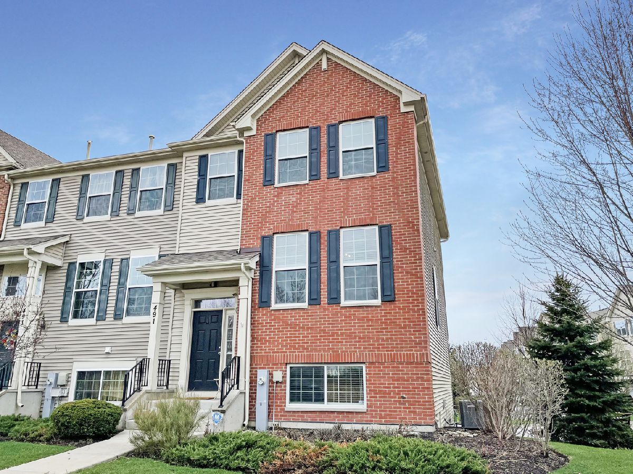
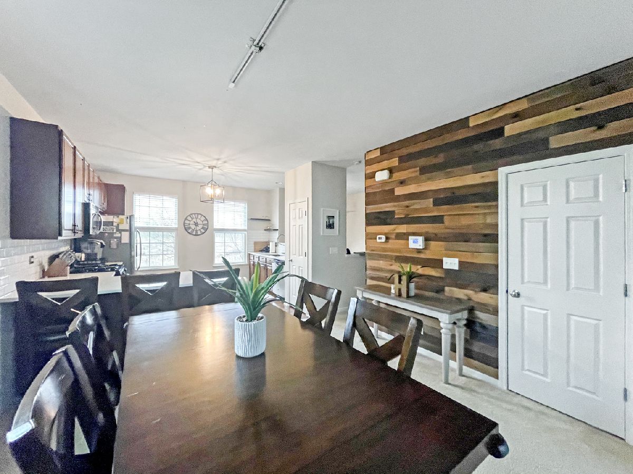
Fabulous highly desired End Unit Chatham model features over 2200 sq feet and has been beautifully updated. Situated on a premium lot overlooking the nature space, this home features an open concept design and loaded with upgrades. The kitchen has been updated to offer beautiful quartz counters with waterfall accent on breakfast bar, stainless steel appliances, upgraded maple cabinets and beautiful hardwood floors along with pantry. the space opens into the DIning Space and flows into the Large Living Room. The Living Room features a gorgeous ship lap accent wall and access to the large Deck. Upstairs, you will find an upgraded Owners Suite with walk in closet, and private full bath. 2 additional spacious bedrooms, beautiful 2nd floor bath with custom updates along with the highly desired 2nd floor Laundry! The finished Lower English basement has been updated to feature bar area, rec space and a great place to hang out & Relax. The home also features a large 2 car garage with lots of storage. Located in the sought after Gilberts Town Center, this home is really the complete package! The community features on-site splash pad, 2 parks, several paths and common space. Mins to i90, Rt 20, Big Timber Train station and Randall Rd Shopping Corridor, the location can't be beat! Gilberts has so much to offer from annual events include festival, bonfires, movies in the park and more, making it a wonderful place to call Home!
Property Specifics
| Condos/Townhomes | |
| 2 | |
| — | |
| 2013 | |
| Partial,English | |
| CHATHAM | |
| No | |
| — |
| Kane | |
| Gilberts Town Center | |
| 210 / Monthly | |
| — | |
| Public | |
| Public Sewer | |
| 11049186 | |
| 0224279029 |
Nearby Schools
| NAME: | DISTRICT: | DISTANCE: | |
|---|---|---|---|
|
Grade School
Gilberts Elementary School |
300 | — | |
|
Middle School
Dundee Middle School |
300 | Not in DB | |
|
High School
Hampshire High School |
300 | Not in DB | |
Property History
| DATE: | EVENT: | PRICE: | SOURCE: |
|---|---|---|---|
| 27 Mar, 2013 | Sold | $189,000 | MRED MLS |
| 27 Mar, 2013 | Under contract | $192,710 | MRED MLS |
| 3 Feb, 2013 | Listed for sale | $192,710 | MRED MLS |
| 3 May, 2021 | Sold | $242,000 | MRED MLS |
| 18 Apr, 2021 | Under contract | $234,900 | MRED MLS |
| 9 Apr, 2021 | Listed for sale | $234,900 | MRED MLS |
Room Specifics
Total Bedrooms: 3
Bedrooms Above Ground: 3
Bedrooms Below Ground: 0
Dimensions: —
Floor Type: Carpet
Dimensions: —
Floor Type: Carpet
Full Bathrooms: 3
Bathroom Amenities: —
Bathroom in Basement: 0
Rooms: Recreation Room
Basement Description: Finished
Other Specifics
| 2 | |
| Concrete Perimeter | |
| — | |
| Deck | |
| Landscaped | |
| COMMON | |
| — | |
| Full | |
| Vaulted/Cathedral Ceilings, Hardwood Floors, Second Floor Laundry, Built-in Features, Walk-In Closet(s) | |
| Range, Microwave, Dishwasher, Refrigerator, Stainless Steel Appliance(s) | |
| Not in DB | |
| — | |
| — | |
| Park | |
| — |
Tax History
| Year | Property Taxes |
|---|---|
| 2021 | $5,418 |
Contact Agent
Nearby Similar Homes
Nearby Sold Comparables

Contact Agent
Listing Provided By
Compass
