

491 Park Avenue, Elmhurst, Illinois 60126


$375,000
|
Sold
|
|
| Status: | Closed |
| Sqft: | 1,213 |
| Cost/Sqft: | $321 |
| Beds: | 3 |
| Baths: | 2 |
| Year Built: | 1957 |
| Property Taxes: | $7,010 |
| Days On Market: | 2122 |
| Lot Size: | 0,17 |
Description
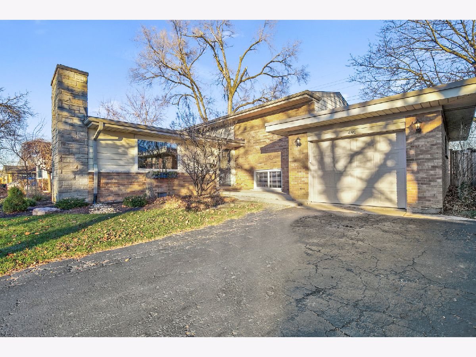
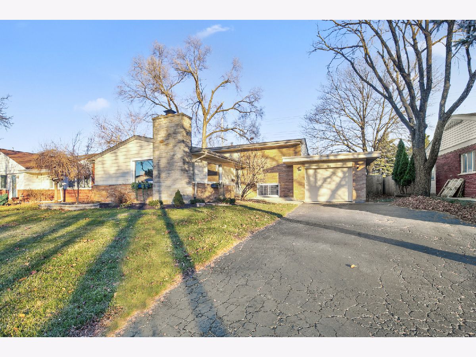
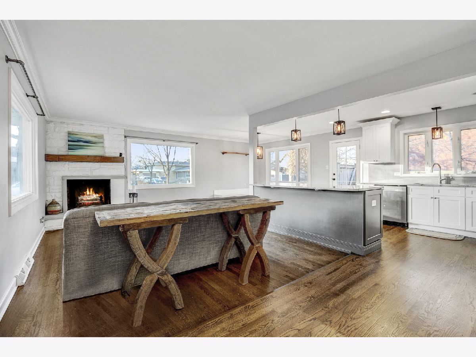
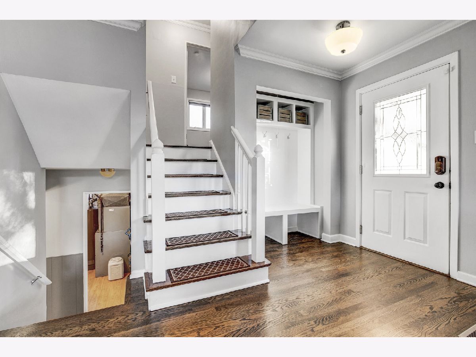
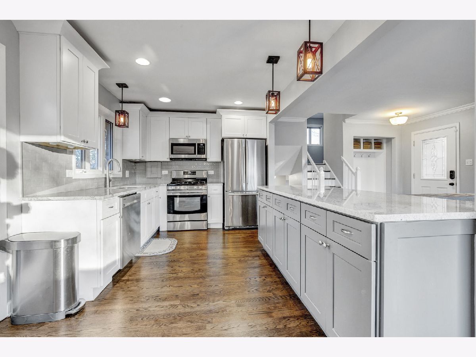
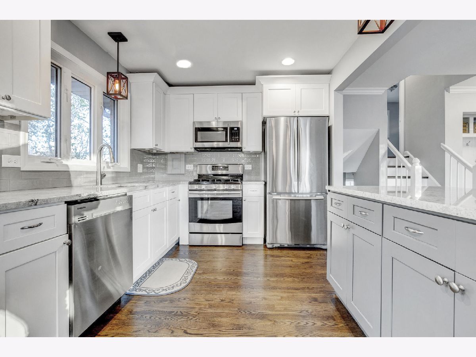
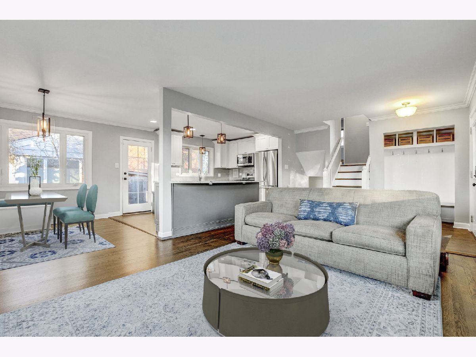
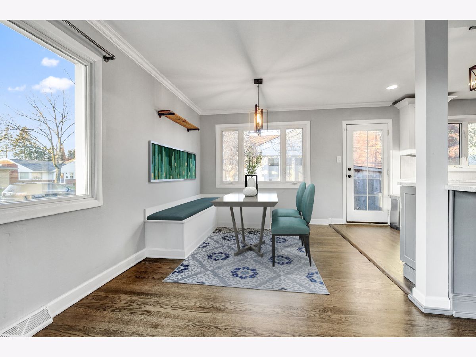
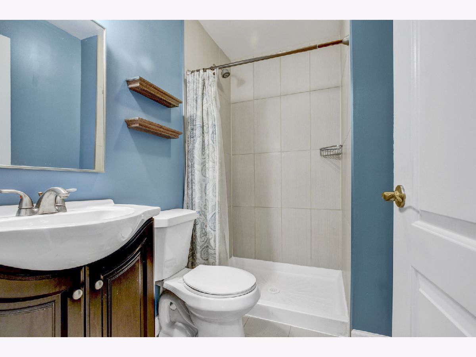
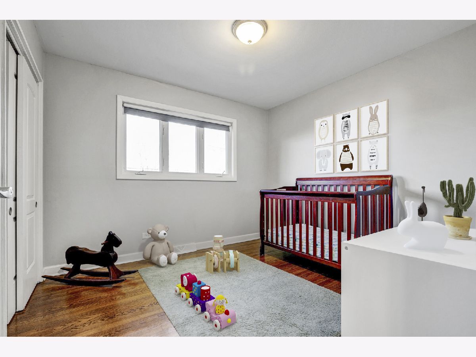
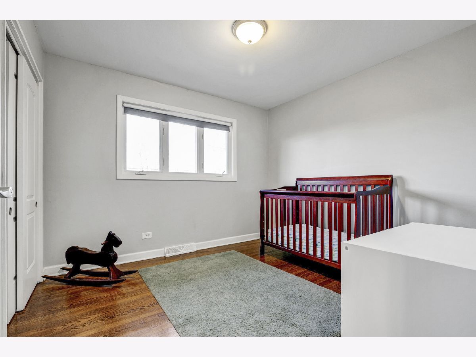
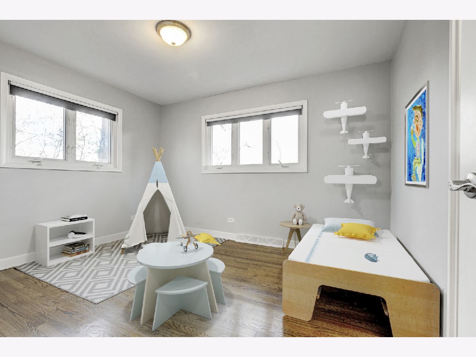
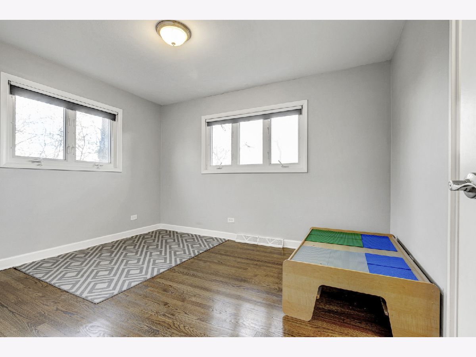
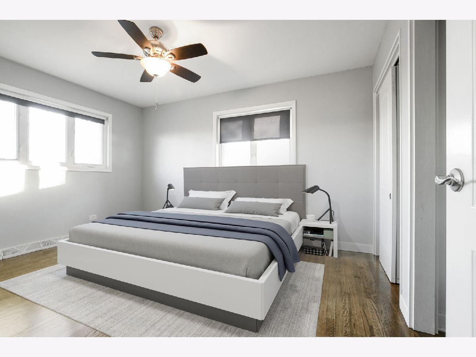
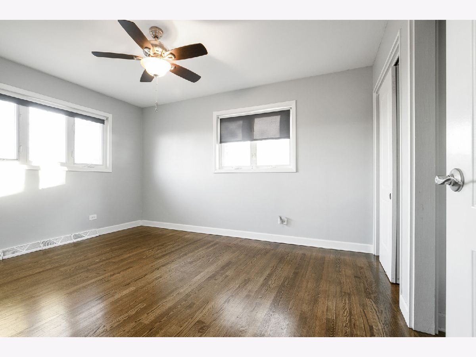
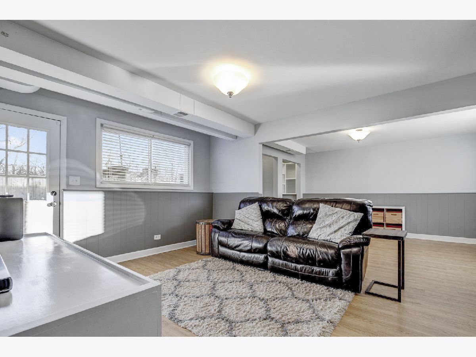
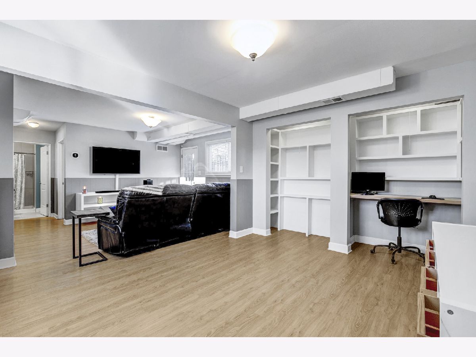
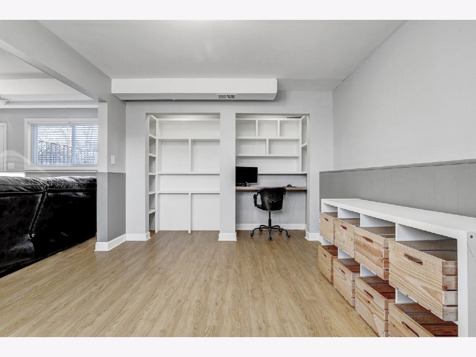
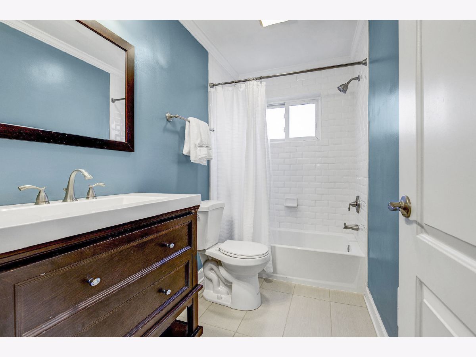
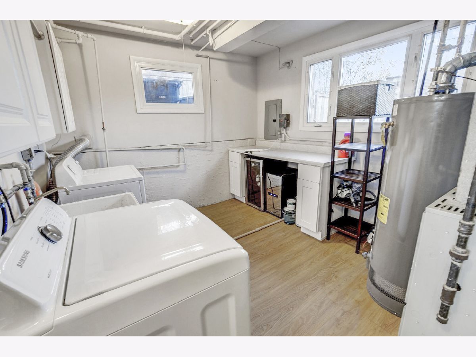
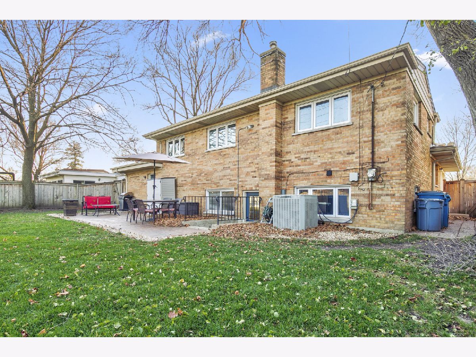
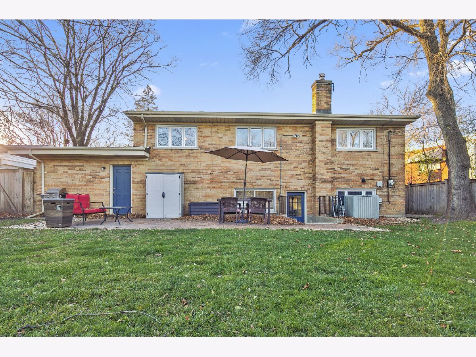
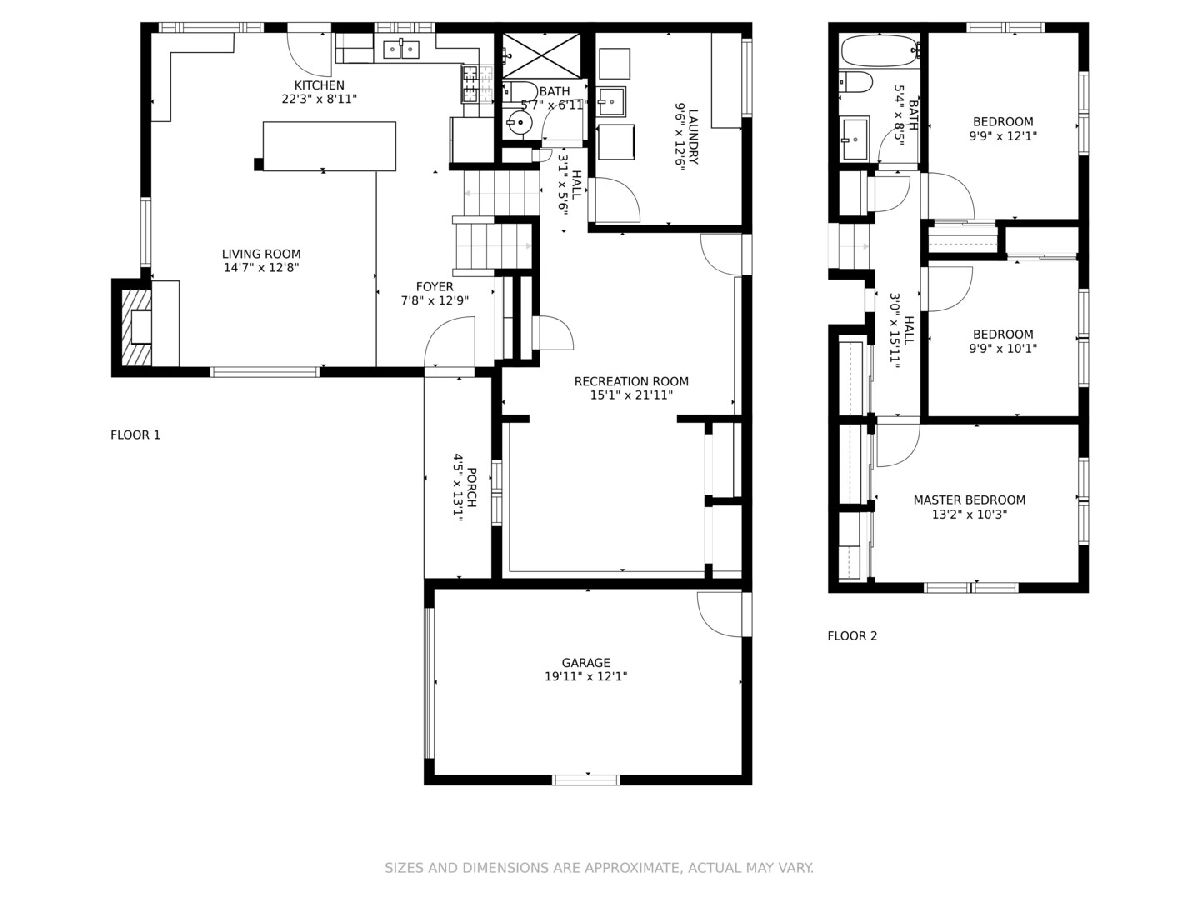
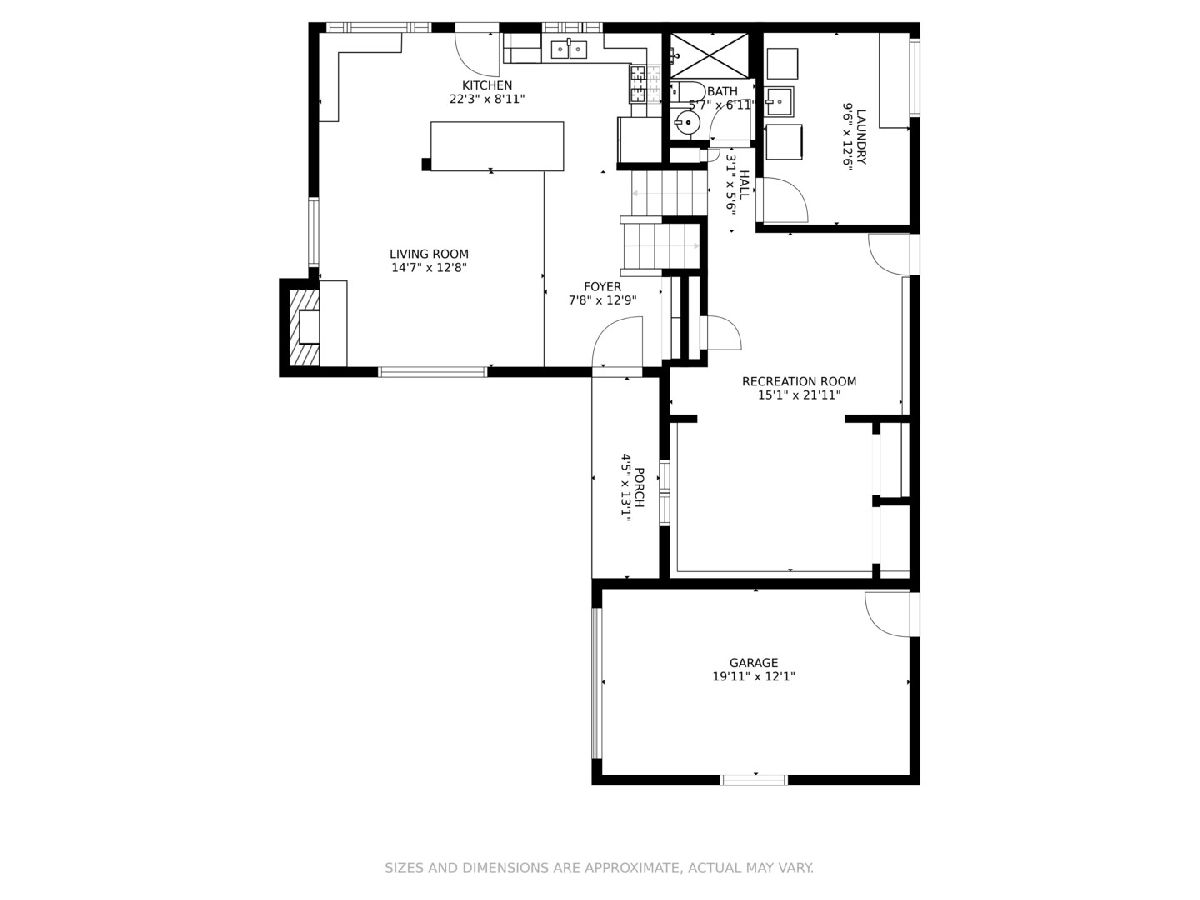
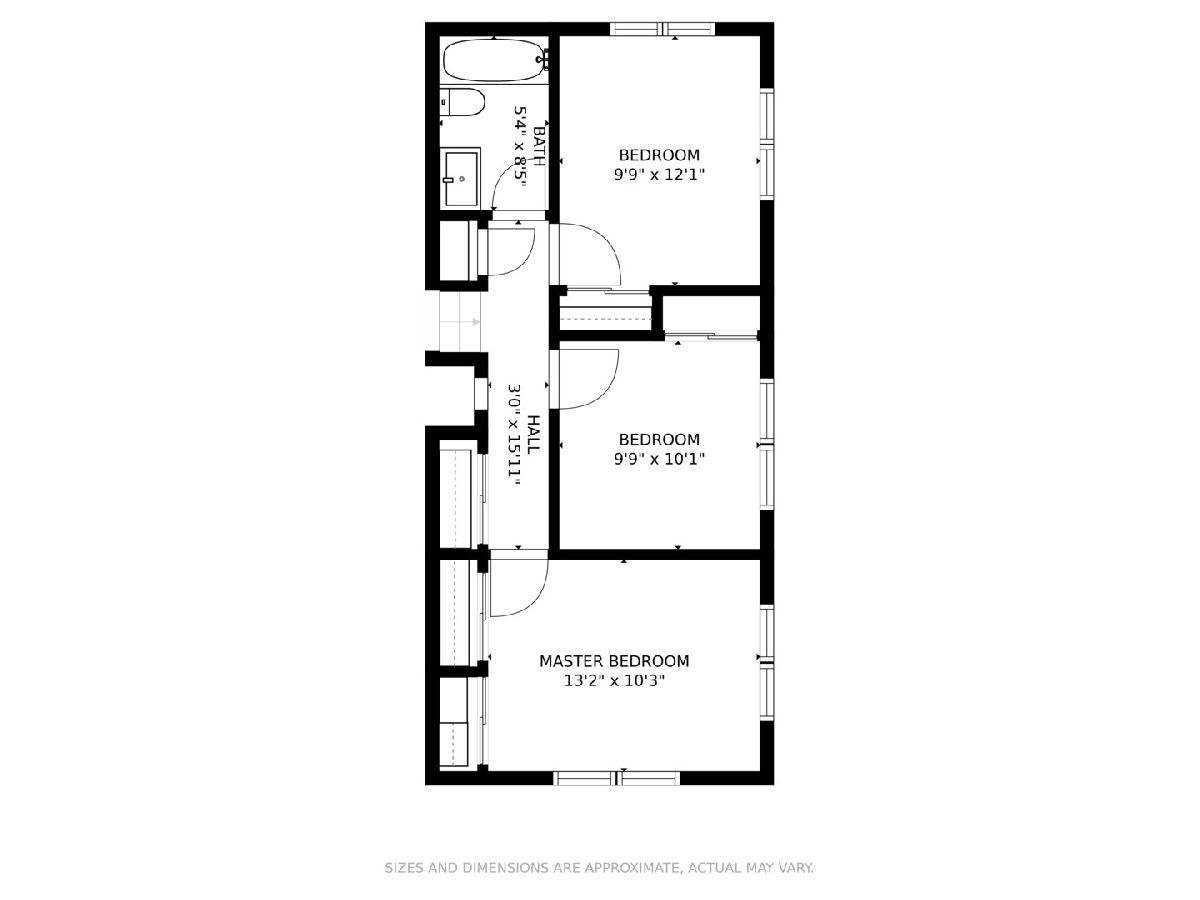
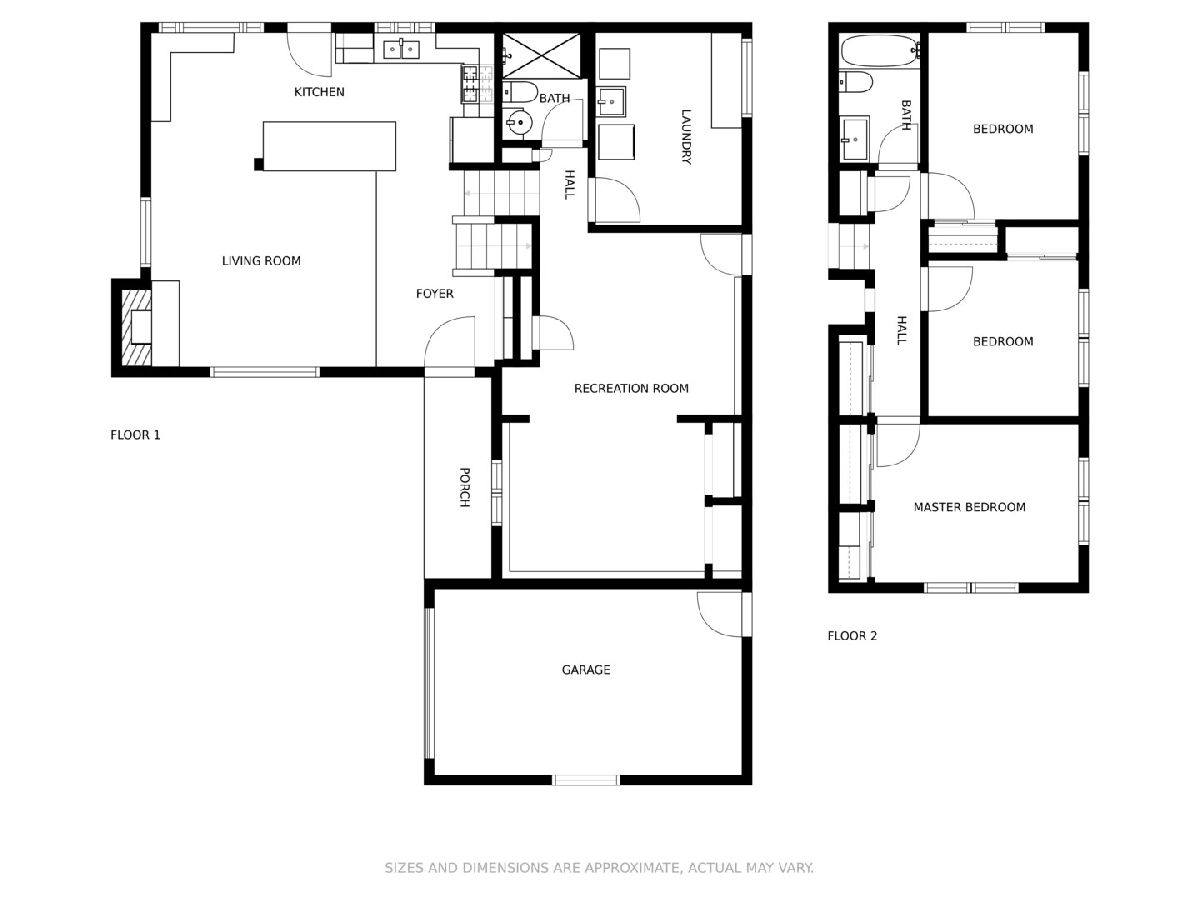
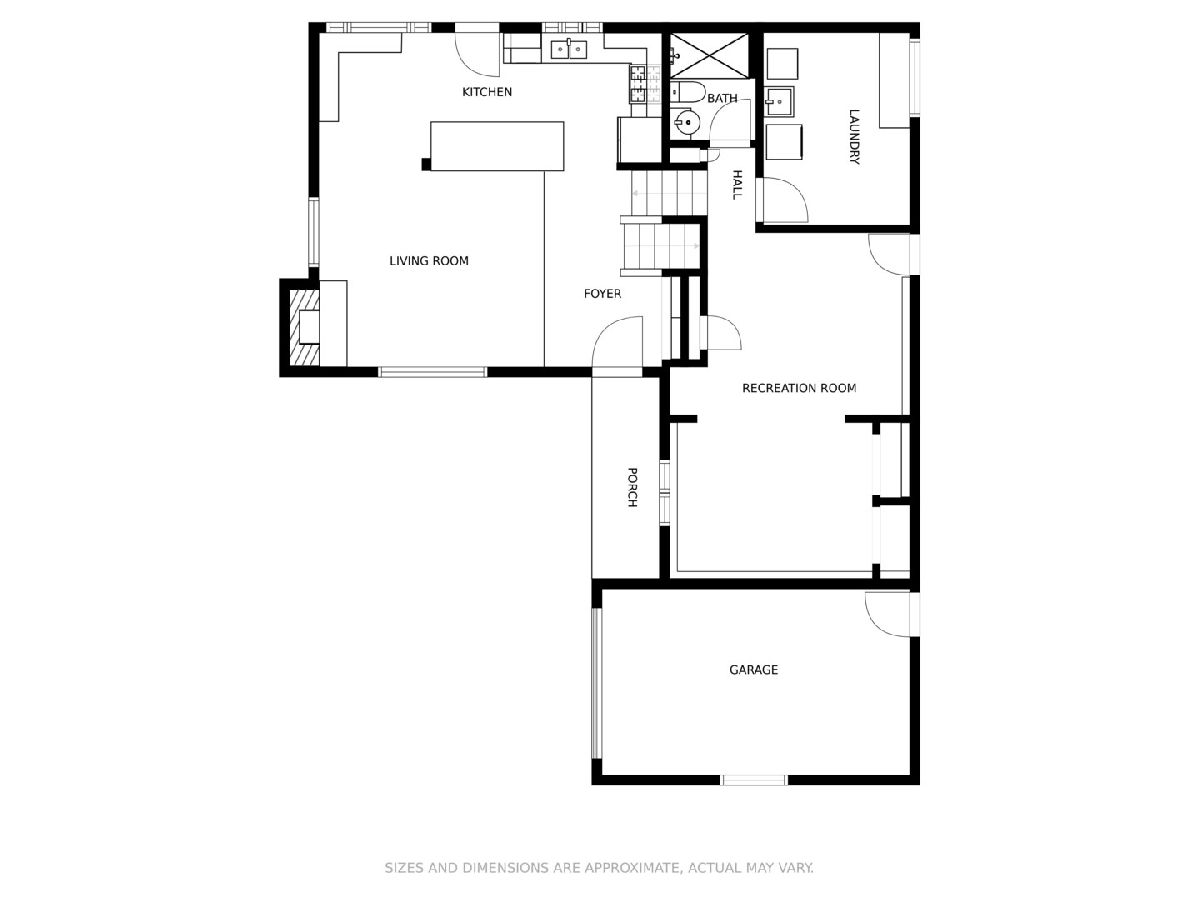
3 bedroom/2 full bath Brynhaven split; remodeled and ready to be enjoyed. Sophisticated touches and calming hues compliment the open floor plan of the main level. Entry includes a custom coat and shoe cubbie, refinished hardwood floors, a sleek kitchen with classic Shaker cabinets and soft-close drawers to keep those little fingers safe. Kitchen has a generous breakfast bar that looks onto living room with rustic fireplace. Dining area with charming banquette seating calls for those special meals or game night. Three bedrooms on the second level with an updated full bathroom. Extra closet in hallway. Full finished lower level also has full bath, rec area, tech nook, laundry room, and walkout to backyard with patio and firepit area. Completely fenced yard can be accessed from the side yard or kitchen door; perfect for grilling, pets, or lawn maintenance. Newer roof in 2017, and newer windows. Walk to school.
Property Specifics
| Single Family | |
| — | |
| Tri-Level | |
| 1957 | |
| Full,Walkout | |
| — | |
| No | |
| 0.17 |
| Du Page | |
| Brynhaven | |
| 0 / Not Applicable | |
| None | |
| Lake Michigan,Public | |
| Public Sewer | |
| 10947901 | |
| 0601412031 |
Nearby Schools
| NAME: | DISTRICT: | DISTANCE: | |
|---|---|---|---|
|
Grade School
Edison Elementary School |
205 | — | |
|
Middle School
Sandburg Middle School |
205 | Not in DB | |
|
High School
York Community High School |
205 | Not in DB | |
Property History
| DATE: | EVENT: | PRICE: | SOURCE: |
|---|---|---|---|
| 17 Oct, 2016 | Sold | $280,000 | MRED MLS |
| 1 Sep, 2016 | Under contract | $299,900 | MRED MLS |
| 28 Aug, 2016 | Listed for sale | $299,900 | MRED MLS |
| 5 Mar, 2021 | Sold | $375,000 | MRED MLS |
| 17 Jan, 2021 | Under contract | $389,900 | MRED MLS |
| 4 Dec, 2020 | Listed for sale | $389,900 | MRED MLS |
Room Specifics
Total Bedrooms: 3
Bedrooms Above Ground: 3
Bedrooms Below Ground: 0
Dimensions: —
Floor Type: Hardwood
Dimensions: —
Floor Type: Hardwood
Full Bathrooms: 2
Bathroom Amenities: Soaking Tub
Bathroom in Basement: 1
Rooms: Foyer
Basement Description: Finished,Crawl,Exterior Access,Rec/Family Area,Storage Space
Other Specifics
| 1 | |
| Concrete Perimeter | |
| Asphalt | |
| Patio, Stamped Concrete Patio, Fire Pit | |
| — | |
| 65 X 112 | |
| Unfinished | |
| None | |
| Hardwood Floors, Built-in Features, Open Floorplan, Granite Counters | |
| Range, Microwave, Dishwasher, Refrigerator, Washer, Dryer | |
| Not in DB | |
| Park, Curbs, Sidewalks, Street Lights, Street Paved | |
| — | |
| — | |
| Wood Burning |
Tax History
| Year | Property Taxes |
|---|---|
| 2016 | $6,172 |
| 2021 | $7,010 |
Contact Agent
Nearby Similar Homes

Nearby Sold Comparables

Contact Agent
Listing Provided By
L.W. Reedy Real Estate
