

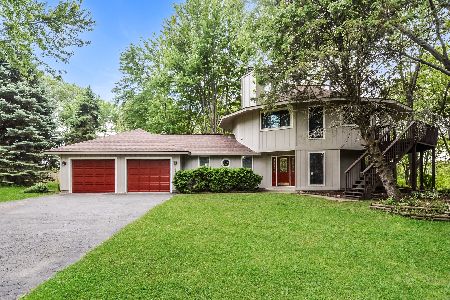
491 Towne Street, Gilberts, Illinois 60136
Subdivision > Dunhill Estates
Sorry, we are updating photos, please update this page in 15 minutes
$240,000
|
Sold
|
|
| Status: | Closed |
| Sqft: | 1,834 |
| Cost/Sqft: | $132 |
| Beds: | 3 |
| Baths: | 2 |
| Year Built: | 1989 |
| Property Taxes: | $6,234 |
| Days On Market: | 3817 |
| Lot Size: | 1,06 |
Description
Country style living at its finest. 3 bedroom home sits on an acre. Kitchen completely remodeled with 42" cabinet, corian counters, ceramic tile. All Appliances sty. Large dining room with bay window. Family room includes wood burning fireplace and sliders to huge deck overlooking private fenced in backyard. Large master suite with bay window and remodeled master bath. 2nd & 3rd bedroom are generously sized. 3rd bedroom includes bay window overlooking gorgeous fenced in backyard. Huge unfinished English basement with bath rough in. 2 car garage with tons of storage space. Take a look, you'll be impressed!
Property Specifics
| Single Family | |
| — | |
| — | |
| 1989 | |
| Full, English | |
| Aluminum Siding | |
| Asphalt | |
| — | |
| No | |
| 1.06 |
| Kane | |
| Dunhill Estates | |
| 0 / Not Applicable | |
| None | |
| Community Well | |
| Septic-Private | |
| Central Air | |
| Natural Gas, Forced Air | |
| 09246464 | |
| 0330105003 |
Property History
| DATE: | EVENT: | PRICE: | SOURCE: |
|---|---|---|---|
| 2 Sep, 2016 | Sold | $240,000 | MRED MLS |
| 21 Jun, 2016 | Under contract | $242,000 | MRED MLS |
| 3 Jun, 2016 | Listed for sale | $242,000 | MRED MLS |
Sorry, we are updating photos, please update this page in 15 minutes
Room Specifics
All Bedroom Info:
Total Bedrooms: 3
Bedrooms Above Ground: 3
Bedrooms Below Ground: 0
Total Bedrooms: 3
Bedrooms Above Ground: 3
Bedrooms Below Ground: 0
Second Bedroom Info:
Dimensions: —
Location: —Dimensions: —
Floor Type: Carpet
Third Bedroom Info:
Dimensions: —
Location: —Dimensions: —
Floor Type: Carpet
Bathroom Info:
Full Bathrooms: 2
Partial Bathrooms: 0Full Bathrooms: 2
Bathroom Amenities: Separate Shower
Bathroom in Basement: 0
Dining Room Info:
Dimensions: —
Location: —Dimensions: —
Floor Type: Carpet
Kitchen Info:
Dimensions: —
Location: —Dimensions: —
Floor Type: Wood Laminate
Features: Pantry-Butler
Laundry Room Info:
Dimensions: —
Location: —Dimensions: —
Floor Type: Vinyl
Living Room Info:
Dimensions: —
Location: —Dimensions: —
Floor Type: Carpet
Family Room Info:
Dimensions: —
Location: —Dimensions: —
Floor Type: Carpet
Additional Rooms Info:
Rooms: Eating Area, Foyer
Basement: Full, EnglishRooms: Eating Area, Foyer
Other Specifics
| 2 | |
| Concrete Perimeter | |
| Garage | |
| — | |
| — | |
| — | |
| Deck, Storms/Screens | |
| Fenced Yard | |
| 110X438X105X312 | |
| — | |
| Full | |
| First Floor Bedroom, First Floor Laundry, First Floor Full Bath | |
| Range, Microwave, Dishwasher, Refrigerator, Washer, Dryer | |
| Not in DB | |
| Street Lights, Street Paved | |
| — | |
| Wood Burning |
Tax History
| Year | Property Taxes |
|---|---|
| 2016 | $6,234 |
Contact Agent
Nearby Similar Homes
526 Towne Court, Gilberts, Illinois 60136
For Sale
$445,000
5 beds / 2.1 baths / 2,507 ft2
Single Family / Built: 1992
166
Nearby Sold Comparables
645 Deborah Street, Gilberts, Illinois 60136

Sold
$232,000
3 beds / 3.0 baths / 1,871 ft2
Single Family / Built: 1992
5316
533 Towne Court, Gilberts, Illinois 60136

Sold
$479,000
5 beds / 3.0 baths / 0 ft2
Single Family / Built: 2003
585
533 Towne Court, Gilberts, Illinois 60136
Sold
$265,000
5 beds / 3.0 baths / 2,994 ft2
Single Family / Built: 2003
4976
530 Towne Court, Gilberts, Illinois 60136
Sold
$264,900
3 beds / 2.0 baths / 2,400 ft2
Single Family / Built: 1990
3849
530 Towne Court, Gilberts, Illinois 60136
Sold
$275,000
3 beds / 2.0 baths / 2,400 ft2
Single Family / Built: 1990
6489
526 Towne Court, Gilberts, Illinois 60136
Sold
$229,500
3 beds / 2.1 baths / 2,706 ft2
Single Family / Built: 1992
4952
Contact Agent
Listing Provided By
Century 21 New Heritage - Hampshire
