

4916 Paxton Road, Oak Lawn, Illinois 60453
Sorry, we are updating photos, please update this page in 15 minutes
$200,000
|
Sold
|
|
| Status: | Closed |
| Sqft: | 1,960 |
| Cost/Sqft: | $107 |
| Beds: | 3 |
| Baths: | 2 |
| Year Built: | 1948 |
| Property Taxes: | $6,670 |
| Days On Market: | 4373 |
| Lot Size: | 0,17 |
Description
Recently remodeled one of a kind 1,960 sq ft sprawling ranch located in Sward school district! Features include gourmet kitchen w/SS appliances, granite counter-tops & wood flooring, bright living room, den, formal dining area, huge family room addition w/closets; Both baths recently updated; Architectural roof, Anderson windows, zoned furnace/central air; Newer doors, trim, fixtures, carpet, wood flooring, paint.
Property Specifics
| Single Family | |
| — | |
| Ranch | |
| 1948 | |
| None | |
| Vinyl Siding | |
| Asphalt | |
| — | |
| No | |
| 0.17 |
| Cook | |
| — | |
| 0 / Not Applicable | |
| None | |
| Lake Michigan, Public | |
| Public Sewer | |
| Central Air, Zoned | |
| Natural Gas, Forced Air, Sep Heating Systems - 2+ | |
| 08771402 | |
| 24094030410000 |
Nearby Schools
| NAME: | DISTRICT: | DISTANCE: | |
|---|---|---|---|
|
Grade School
Sward Elementary School |
123 | — | |
|
Middle School
Oak Lawn-hometown Middle School |
123 | Not in DB | |
|
High School
H L Richards High School (campus |
218 | Not in DB | |
Property History
| DATE: | EVENT: | PRICE: | SOURCE: |
|---|---|---|---|
| 18 Dec, 2013 | Sold | $125,000 | MRED MLS |
| 1 Nov, 2013 | Under contract | $119,900 | MRED MLS |
| 27 Oct, 2013 | Listed for sale | $119,900 | MRED MLS |
| 15 May, 2015 | Sold | $200,000 | MRED MLS |
| 20 Apr, 2015 | Under contract | $209,900 | MRED MLS |
| — | Last price change | $212,900 | MRED MLS |
| 7 Nov, 2014 | Listed for sale | $212,900 | MRED MLS |
Sorry, we are updating photos, please update this page in 15 minutes
Room Specifics
All Bedroom Info:
Total Bedrooms: 3
Bedrooms Above Ground: 3
Bedrooms Below Ground: 0
Total Bedrooms: 3
Bedrooms Above Ground: 3
Bedrooms Below Ground: 0
Second Bedroom Info:
Dimensions: —
Location: —Dimensions: —
Floor Type: Carpet
Third Bedroom Info:
Dimensions: —
Location: —Dimensions: —
Floor Type: Carpet
Bathroom Info:
Full Bathrooms: 2
Partial Bathrooms: 0Full Bathrooms: 2
Bathroom Amenities: —
Bathroom in Basement: 0
Dining Room Info:
Dimensions: —
Location: —Dimensions: —
Floor Type: Hardwood
Kitchen Info:
Dimensions: —
Location: —Dimensions: —
Floor Type: Hardwood
Features: Eating Area-Breakfast Bar, Island
Living Room Info:
Dimensions: —
Location: —Dimensions: —
Floor Type: Carpet
Family Room Info:
Dimensions: —
Location: —Dimensions: —
Floor Type: Carpet
Additional Rooms Info:
Rooms: Den, Foyer
Basement: NoneRooms: Den, Foyer
Other Specifics
| 1.5 | |
| — | |
| Garage | |
| — | |
| — | |
| — | |
| Brick Paver Patio | |
| Fenced Yard | |
| 54 X 141 | |
| — | |
| None | |
| Hardwood Floors, First Floor Bedroom, First Floor Laundry, First Floor Full Bath | |
| Range, Refrigerator, Stainless Steel Appliance(s) | |
| Not in DB | |
| Street Lights, Street Paved | |
| — | |
| — |
Tax History
| Year | Property Taxes |
|---|---|
| 2013 | $4,696 |
| 2015 | $6,670 |
Contact Agent
Nearby Similar Homes
9909 Elm Circle Drive, Oak Lawn, Illinois 60453
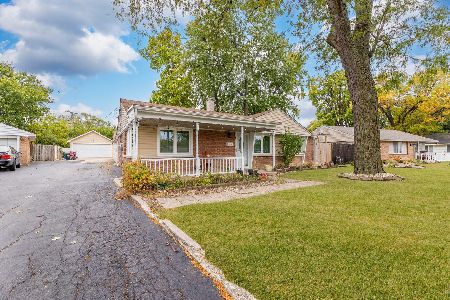
For Sale
$320,000
4 beds / 2.0 baths / 2,000 ft2
Single Family / Built: 1947
34
5009 101st Street, Oak Lawn, Illinois 60453
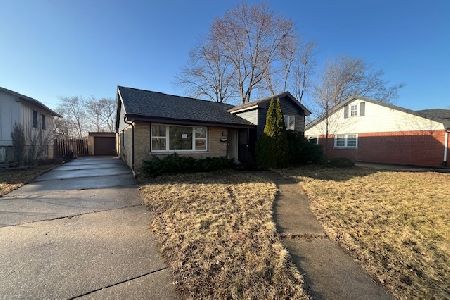
Foreclosure
$269,900
3 beds / 1.1 baths / 1,863 ft2
Single Family / Built: 1958
243
5037 Elm Circle Drive, Oak Lawn, Illinois 60453
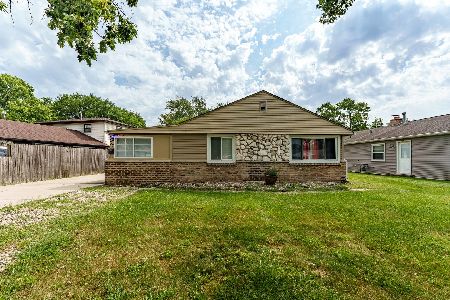
For Sale
$299,900
3 beds / 1.0 baths / 1,012 ft2
Single Family / Built: 1949
55
5733 97th Street, Oak Lawn, Illinois 60453
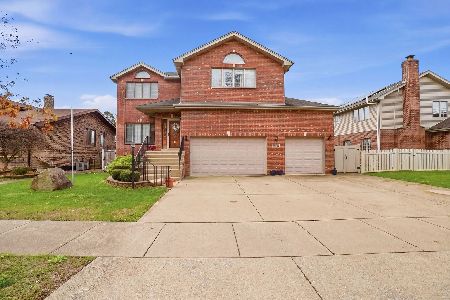
For Sale
$559,000
4 beds / 3.1 baths / 4,000 ft2
Single Family / Built: 2006
124
9800 51st Avenue, Oak Lawn, Illinois 60453
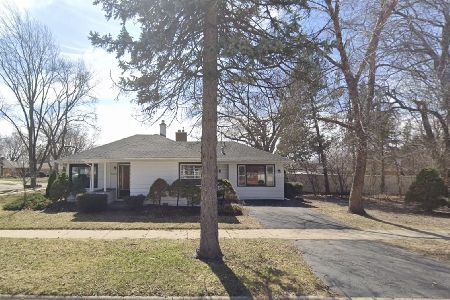
For Sale
$334,000
3 beds / 2.0 baths / 1,146 ft2
Single Family / Built: 1950
163
9644 50th Court, Oak Lawn, Illinois 60453

For Sale
$309,900
3 beds / 1.0 baths / 1,268 ft2
Single Family / Built: 1937
49
Nearby Sold Comparables
4920 Paxton Road, Oak Lawn, Illinois 60453

Sold
$84,873
3 beds / 1.0 baths / 1,003 ft2
Single Family / Built: 1948
5375
4920 Paxton Road, Oak Lawn, Illinois 60453
Sold
$125,000
3 beds / 1.0 baths / 1,003 ft2
Single Family / Built: 1948
3773
4908 Paxton Road, Oak Lawn, Illinois 60453
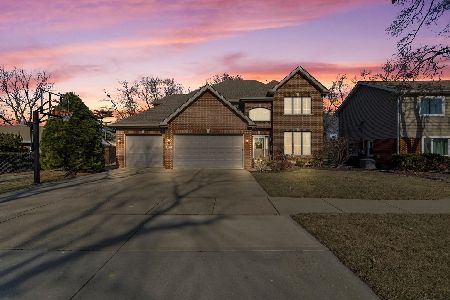
Sold
$650,000
4 beds / 4.1 baths / 3,500 ft2
Single Family / Built: 2005
593
9929 Elm Circle Drive, Oak Lawn, Illinois 60453
Sold
$209,900
3 beds / 1.0 baths / 0 ft2
Single Family / Built: 1948
6933
4917 Paxton Road, Oak Lawn, Illinois 60453
Sold
$189,900
2 beds / 2.0 baths / 1,300 ft2
Single Family / Built: 1948
3095
Contact Agent
Listing Provided By
Coldwell Banker Residential
