

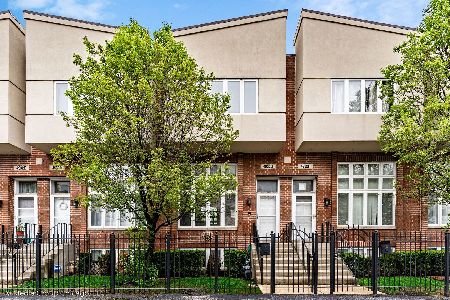
4922 Lawrence Avenue, Forest Glen, Chicago, Illinois 60630


$302,000
|
Sold
|
|
| Status: | Closed |
| Sqft: | 1,835 |
| Cost/Sqft: | $163 |
| Beds: | 2 |
| Baths: | 2 |
| Year Built: | 2001 |
| Property Taxes: | $4,840 |
| Days On Market: | 2047 |
| Lot Size: | 0,00 |
Description
Welcome home to this sun drenched Southern and Northern exposure, prime location, updated 3 level, 2 bed, 2 bath townhome. LL can be used as 3rd bedroom with en-suite or in-law suite. Upgraded hardwood floors throughout, 13ft ceilings, gas fireplace, 2 decks, large 2 car garage included. Home is part of 30 homes within the Lawrence Square Townhome Community. Recent updates...new condenser-2020, garage door opener-2019, new trex flooring on both balconies-2018, painted throughout 2018, refinished hardwood floors in LR, DR, kitchen & stairs-2018, updated kitchen SS appliances & back splash-2015, Washer/Dryer-2015, hardwood flooring in LL-2013. Easy access to 90/94, public transportation, Jefferson Park Station & Metra. Right across the street from Thuis Park. Broker Owned. Tenant Occupied, current lease expires 5/1/2021.
Property Specifics
| Condos/Townhomes | |
| 3 | |
| — | |
| 2001 | |
| Full | |
| Brick, EIFS (e.g. Dryvit). | |
| Rubber | |
| — | |
| No | |
| — |
| Cook | |
| Lawrence Square | |
| 225 / Monthly | |
| Insurance, Exterior Maintenance, Lawn Care, Scavenger, Snow Removal | |
| Lake Michigan | |
| Sewer-Storm | |
| Central Air | |
| Natural Gas, Forced Air | |
| 11028569 | |
| 13094300670000 |
Property History
| DATE: | EVENT: | PRICE: | SOURCE: |
|---|---|---|---|
| 6 May, 2021 | Sold | $302,000 | MRED MLS |
| 24 Mar, 2021 | Under contract | $299,000 | MRED MLS |
| 22 Mar, 2021 | Listed for sale | $299,000 | MRED MLS |


Room Specifics
Total Bedrooms: 2
Bedrooms Above Ground: 2
Bedrooms Below Ground: 0
Dimensions: —
Floor Type: Hardwood
Full Bathrooms: 2
Bathroom Amenities: Soaking Tub
Bathroom in Basement: 1
Dimensions: —
Floor Type: Hardwood
Dimensions: —
Floor Type: Hardwood
Features: Eating Area-Breakfast Bar, Island, Pantry-Closet, Granite Counters, Pantry, Updated Kitchen
Dimensions: —
Floor Type: Ceramic Tile
Dimensions: —
Floor Type: Hardwood
Dimensions: —
Floor Type: Hardwood
Rooms: No additional rooms
Other Specifics
| 2 | |
| Concrete Perimeter | |
| Garage | |
| — | |
| — | |
| — | |
| Balcony, Deck | |
| Cul-De-Sac, Fenced Yard, Landscaped, Sidewalks, Streetlights | |
| 17X54 | |
| — | |
| — | |
| Hardwood Floors, In-Law Arrangement, Laundry Hook-Up in Unit, Storage, Open Floorplan, Drapes/Blinds, Granite Counters | |
| Range, Dishwasher, Refrigerator, Washer, Dryer, Disposal, Stainless Steel Appliance(s), Range Hood, Range Hood | |
| Not in DB | |
| — | |
| — | |
| Gas Starter |
Tax History
| Year | Property Taxes |
|---|---|
| 2021 | $4,840 |
Contact Agent
Nearby Similar Homes
Nearby Sold Comparables


Contact Agent
Listing Provided By
Berkshire Hathaway HomeServices Chicago
