

493 Milford Road, Deerfield, Illinois 60015
Subdivision > Coromandel
Sorry, we are updating photos, please update this page in 15 minutes
$467,500
|
Sold
|
|
| Status: | Closed |
| Sqft: | 2,106 |
| Cost/Sqft: | $226 |
| Beds: | 3 |
| Baths: | 3 |
| Year Built: | 1998 |
| Property Taxes: | $10,945 |
| Days On Market: | 2604 |
| Lot Size: | 0,00 |
Description
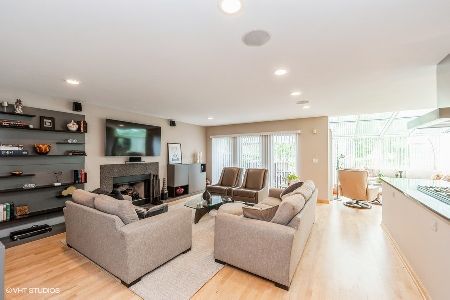
Recently updated 3 bedroom 2.5 bathroom townhome with a fully finished basement. Newly refinished hardwood floors, large chef's kitchen with granite countertops, breakfast bar, and stainless appliances. Large separate dining room. Open kitchen leads into a family room with stone accented fireplace. Master suite with updated master bathroom. Additional bathrooms updated and large additional bedrooms. Two car garage, outdoor patio with pond and fountain views. Top rated schools and a great location near everything Deerfield has to offer.
Property Specifics
| Condos/Townhomes | |
| 2 | |
| — | |
| 1998 | |
| Partial | |
| Brick | |
| Shake | |
| — | |
| No | |
| — |
| Lake | |
| Coromandel | |
| 381 / Monthly | |
| Insurance, Clubhouse, Exercise Facilities, Pool, Exterior Maintenance, Lawn Care, Scavenger, Snow Removal | |
| Lake Michigan | |
| Public Sewer, Sewer-Storm | |
| Central Air | |
| Natural Gas, Forced Air | |
| 10511009 | |
| 16331070400000 |
Nearby Schools
| NAME: | DISTRICT: | DISTANCE: | |
|---|---|---|---|
|
Grade School
South Park Elementary School |
109 | — | |
|
Middle School
Charles J Caruso Middle School |
109 | Not in DB | |
|
High School
Deerfield High School |
113 | Not in DB | |
Property History
| DATE: | EVENT: | PRICE: | SOURCE: |
|---|---|---|---|
| 1 Oct, 2014 | Sold | $430,000 | MRED MLS |
| 20 Jul, 2014 | Under contract | $449,900 | MRED MLS |
| 30 Jun, 2014 | Listed for sale | $449,900 | MRED MLS |
| 11 Oct, 2019 | Sold | $467,500 | MRED MLS |
| 10 Sep, 2019 | Under contract | $475,000 | MRED MLS |
| 9 Sep, 2019 | Listed for sale | $475,000 | MRED MLS |
Sorry, we are updating photos, please update this page in 15 minutes
Room Specifics
All Bedroom Info:
Total Bedrooms: 3
Bedrooms Above Ground: 3
Bedrooms Below Ground: 0
Total Bedrooms: 3
Bedrooms Above Ground: 3
Bedrooms Below Ground: 0
Second Bedroom Info:
Dimensions: —
Location: —Dimensions: —
Floor Type: Carpet
Third Bedroom Info:
Dimensions: —
Location: —Dimensions: —
Floor Type: Carpet
Bathroom Info:
Full Bathrooms: 3
Partial Bathrooms: 1Full Bathrooms: 3
Bathroom Amenities: —
Bathroom in Basement: 0
Dining Room Info:
Dimensions: —
Location: —Dimensions: —
Floor Type: Hardwood
Kitchen Info:
Dimensions: —
Location: —Dimensions: —
Floor Type: Hardwood
Features: Eating Area-Breakfast Bar, Eating Area-Table Space, Pantry-Walk-in
Laundry Room Info:
Dimensions: —
Location: —Dimensions: —
Floor Type: Ceramic Tile
Living Room Info:
Dimensions: —
Location: —Dimensions: —
Floor Type: Hardwood
Additional Rooms Info:
Rooms: Foyer, Recreation Room
Basement: PartialRooms: Foyer, Recreation Room
Other Specifics
| 2 | |
| — | |
| Garage | |
| — | |
| — | |
| — | |
| Patio | |
| Common Grounds, Water View | |
| COMMON | |
| — | |
| Full | |
| Skylight(s), Hardwood Floors, Storage | |
| Double Oven, Microwave, Dishwasher, Refrigerator, Washer, Dryer, Disposal | |
| Not in DB | |
| — | |
| Exercise Room, Storage, Park, Party Room, Indoor Pool, Pool | |
| Gas Log, Gas Starter |
Tax History
| Year | Property Taxes |
|---|---|
| 2014 | $9,421 |
| 2019 | $10,945 |
Contact Agent
Nearby Similar Homes
411 Kelburn Road, Deerfield, Illinois 60015
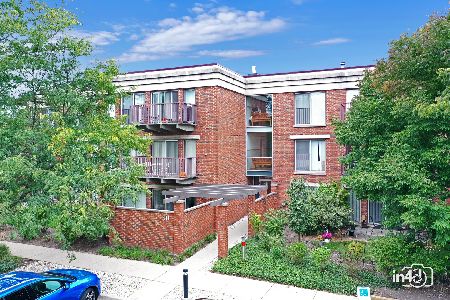
For Sale
$299,000
1 beds / 1.0 baths / 853 ft2
Condos/Townhomes / Built: 1997
23
Deerfield, Illinois 60015
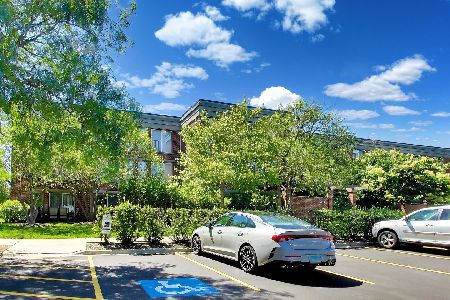
For Sale
$284,900
1 beds / 1.0 baths / 892 ft2
Condos/Townhomes / Built: 1997
20
381 Kelburn Road, Deerfield, Illinois 60015
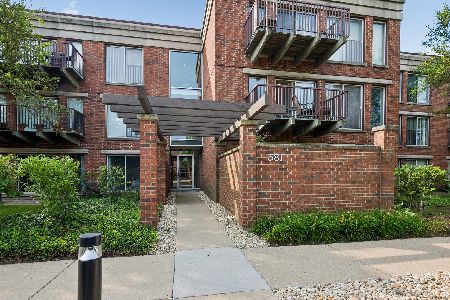
For Sale
$299,900
1 beds / 1.0 baths / 956 ft2
Condos/Townhomes / Built: 1996
11
431 Kelburn Road, Deerfield, Illinois 60015
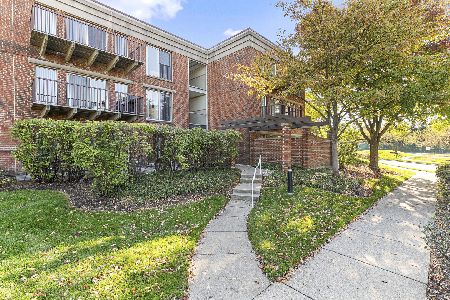
For Sale
$405,000
2 beds / 2.0 baths / 1,200 ft2
Condos/Townhomes / Built: 1998
11
352 Kelburn Road, Deerfield, Illinois 60015
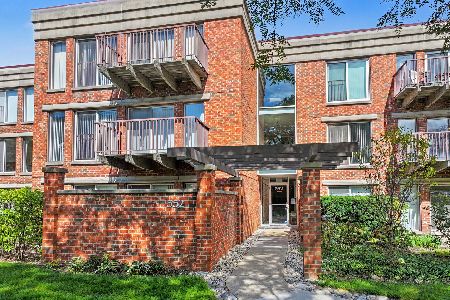
For Sale
$425,000
2 beds / 2.0 baths / 1,200 ft2
Condos/Townhomes / Built: 1994
39
412 Kelburn Road, Deerfield, Illinois 60015
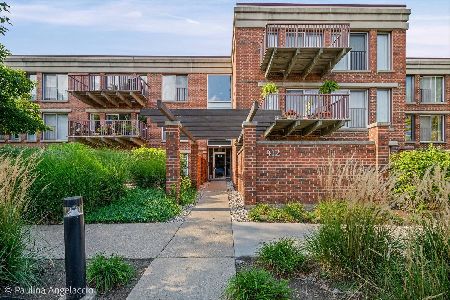
For Sale
$398,000
2 beds / 2.0 baths / 1,163 ft2
Condos/Townhomes / Built: 1996
12
Nearby Sold Comparables

Contact Agent
Listing Provided By
Main Street Real Estate Group
