

493 Shabbona Drive, Park Forest, Illinois 60466
Sorry, we are updating photos, please update this page in 15 minutes
$113,000
|
Sold
|
|
| Status: | Closed |
| Sqft: | 1,664 |
| Cost/Sqft: | $69 |
| Beds: | 3 |
| Baths: | 2 |
| Year Built: | 1954 |
| Property Taxes: | $5,352 |
| Days On Market: | 2974 |
| Lot Size: | 0,17 |
Description
Darling 3 Bedroom Home Move In Ready! New: Carpet,Paint - 2 Furnaces are a little over a year old. Kitchen Offers SS Appliances,Tile backsplash/ Counter tops and a Large Breakfast Island. Beautiful Pine ceiling in the living room.Laundry is located on the main level along with 1 bedroom. Over-sized Family room offers built ins and plenty of natural sunlight. Tons of storage throughout the home, Carport also offers multiple built in storage units(Shed Space). Massive Fenced in Backyard Backing up to the elementary school. This property won't Last Long!
Property Specifics
| Single Family | |
| — | |
| — | |
| 1954 | |
| None | |
| Brick, Frame | |
| — | |
| — | |
| No | |
| 0.17 |
| Will | |
| — | |
| 0 / Not Applicable | |
| None | |
| Public | |
| Public Sewer | |
| Central Air, Partial, Window/Wall Unit - 1 | |
| Natural Gas | |
| 10087128 | |
| 2114022050100000 |
Property History
| DATE: | EVENT: | PRICE: | SOURCE: |
|---|---|---|---|
| 13 Jul, 2007 | Sold | $95,000 | MRED MLS |
| 19 Jun, 2007 | Under contract | $99,900 | MRED MLS |
| 10 May, 2007 | Listed for sale | $99,900 | MRED MLS |
| 1 Jan, 2017 | Under contract | $0 | MRED MLS |
| 31 Oct, 2016 | Listed for sale | $0 | MRED MLS |
| 31 May, 2019 | Sold | $113,000 | MRED MLS |
| 26 Mar, 2019 | Under contract | $115,000 | MRED MLS |
| — | Last price change | $125,000 | MRED MLS |
| 18 Sep, 2018 | Listed for sale | $130,000 | MRED MLS |
Sorry, we are updating photos, please update this page in 15 minutes
Room Specifics
All Bedroom Info:
Total Bedrooms: 3
Bedrooms Above Ground: 3
Bedrooms Below Ground: 0
Total Bedrooms: 3
Bedrooms Above Ground: 3
Bedrooms Below Ground: 0
Second Bedroom Info:
Dimensions: —
Location: —Dimensions: —
Floor Type: Carpet
Third Bedroom Info:
Dimensions: —
Location: —Dimensions: —
Floor Type: Carpet
Bathroom Info:
Full Bathrooms: 2
Partial Bathrooms: 0Full Bathrooms: 2
Bathroom Amenities: —
Bathroom in Basement: 0
Kitchen Info:
Dimensions: —
Location: —Dimensions: —
Floor Type: Ceramic Tile
Laundry Room Info:
Dimensions: —
Location: —Dimensions: —
Floor Type: Ceramic Tile
Living Room Info:
Dimensions: —
Location: —Dimensions: —
Floor Type: Carpet
Family Room Info:
Dimensions: —
Location: —Dimensions: —
Floor Type: Carpet
Additional Rooms Info:
Rooms: No additional rooms
Basement: NoneRooms: No additional rooms
Other Specifics
| — | |
| — | |
| Space/s | |
| — | |
| — | |
| — | |
| — | |
| — | |
| 60X120 | |
| — | |
| None | |
| First Floor Bedroom, First Floor Laundry, First Floor Full Bath | |
| Range, Microwave, Dishwasher, Refrigerator, Washer, Dryer | |
| Not in DB | |
| Sidewalks, Street Lights, Street Paved | |
| — | |
| — |
Tax History
| Year | Property Taxes |
|---|---|
| 2007 | $3,986 |
| 2019 | $5,352 |
Contact Agent
Nearby Similar Homes
305 Somonauk Street, Park Forest, Illinois 60466
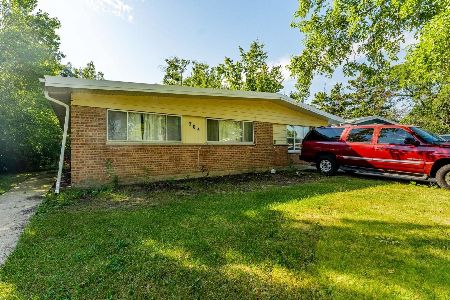
For Sale
$120,000
3 beds / 1.0 baths / 1,412 ft2
Single Family / Built: 1955
18
483 Talala Street, Park Forest, Illinois 60466
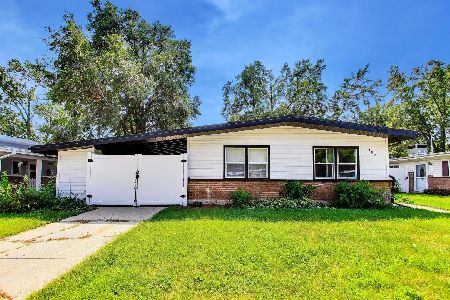
For Sale
$185,000
3 beds / 1.0 baths / 1,092 ft2
Single Family / Built: 1953
66
454 Indianwood Boulevard, Park Forest, Illinois 60466
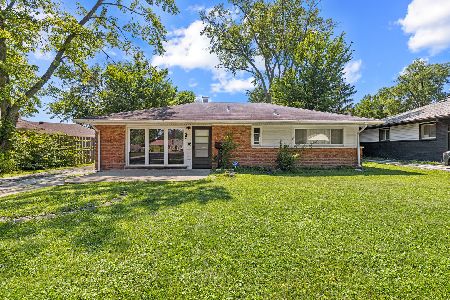
For Sale
$144,000
3 beds / 1.0 baths / 1,092 ft2
Single Family / Built: 1954
7
23227 Central Park Avenue, Richton Park, Illinois 60471
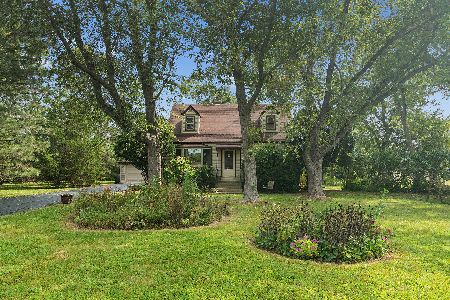
For Sale
$269,900
4 beds / 2.0 baths / 1,503 ft2
Single Family / Built: 1955
54
329 Somonauk Street, Park Forest, Illinois 60466
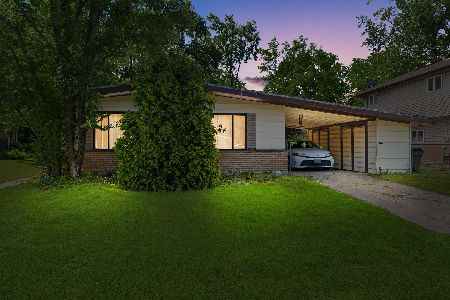
For Sale
$154,900
3 beds / 1.0 baths / 1,092 ft2
Single Family / Built: 1954
141
320 Sioux Street, Park Forest, Illinois 60466
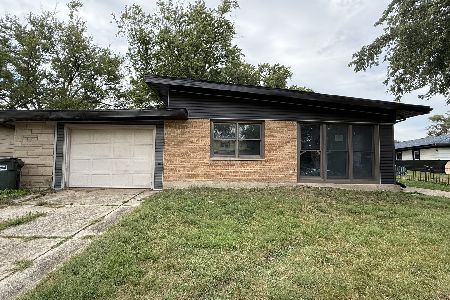
For Sale
$199,900
3 beds / 2.0 baths / 1,170 ft2
Single Family / Built: 1954
56
Nearby Sold Comparables
491 Shabbona Drive, Park Forest, Illinois 60466

Sold
$20,000
4 beds / 2.0 baths / 1,743 ft2
Single Family / Built: 1954
4996
491 Shabbona Drive, Park Forest, Illinois 60466
Sold
$115,000
4 beds / 2.0 baths / 1,840 ft2
Single Family / Built: 1954
3265
487 Shabbona Drive, Park Forest, Illinois 60466

Sold
$86,900
3 beds / 1.0 baths / 1,092 ft2
Single Family / Built: —
2432
229 Shabbona Drive, Park Forest, Illinois 60466
Sold
$60,000
3 beds / 1.0 baths / 1,092 ft2
Single Family / Built: 1954
2800
229 Shabbona Drive, Park Forest, Illinois 60466
Sold
$42,900
3 beds / 1.0 baths / 1,092 ft2
Single Family / Built: 1954
3374
450 Titonka Street, Park Forest, Illinois 60466

Sold
$154,000
3 beds / 1.0 baths / 1,568 ft2
Single Family / Built: 1954
873
Contact Agent
Listing Provided By
Exit Strategy Realty
