

4931 Thistle Lane, Lake In The Hills, Illinois 60156
Subdivision > Meadowbrook
Sorry, we are updating photos, please update this page in 15 minutes
$199,000
|
Sold
|
|
| Status: | Closed |
| Sqft: | 2,177 |
| Cost/Sqft: | $91 |
| Beds: | 4 |
| Baths: | 3 |
| Year Built: | 2001 |
| Property Taxes: | $6,790 |
| Days On Market: | 4550 |
| Lot Size: | 0,25 |
Description
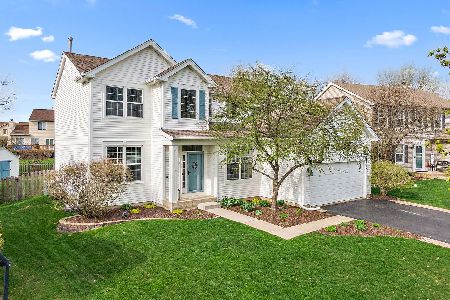
EXPANDED STANFORD MODEL GIVES MORE LIVING SPACE ON ONE OF THE BEST LOTS IN THE SUBDIVISION! 1ST FLOOR BOASTS HARDWOOD FLOORS THROUGHOUT, HUGE FAMILY ROOM, SEPARATE DINING ROOM AND LARGE EAT IN KITCHEN WITH 42" CABINETS, BAY WINDOW AND SLIDER LEADING TO A BRICK PAVER PATIO! MASTER SUITE WITH VAULTED CEILINGS DBL VANITY, SEP SHOWER AND WHIRLPOOL TUB. 2ND FLOOR LOFT CONVERTED INTO 4TH BEDROOM! HURRY, IT WONT LAST LONG!
Property Specifics
| Single Family | |
| — | |
| Contemporary | |
| 2001 | |
| Partial | |
| Vinyl Siding | |
| — | |
| STANFORDEX | |
| No | |
| 0.25 |
| Mc Henry | |
| Meadowbrook | |
| 0 / Not Applicable | |
| None | |
| Public | |
| Public Sewer | |
| Central Air | |
| Natural Gas | |
| 08610621 | |
| 1814305004 |
Nearby Schools
| NAME: | DISTRICT: | DISTANCE: | |
|---|---|---|---|
|
Grade School
Chesak Elementary School |
158 | — | |
|
Middle School
Martin Elementary School |
158 | Not in DB | |
|
High School
Huntley High School |
158 | Not in DB | |
Property History
| DATE: | EVENT: | PRICE: | SOURCE: |
|---|---|---|---|
| 26 Sep, 2014 | Sold | $199,000 | MRED MLS |
| 27 Jun, 2014 | Under contract | $199,000 | MRED MLS |
| 9 May, 2014 | Listed for sale | $199,000 | MRED MLS |
| 17 Jun, 2021 | Sold | $340,000 | MRED MLS |
| 3 May, 2021 | Under contract | $320,000 | MRED MLS |
| 28 Apr, 2021 | Listed for sale | $320,000 | MRED MLS |
Sorry, we are updating photos, please update this page in 15 minutes
Room Specifics
All Bedroom Info:
Total Bedrooms: 4
Bedrooms Above Ground: 4
Bedrooms Below Ground: 0
Total Bedrooms: 4
Bedrooms Above Ground: 4
Bedrooms Below Ground: 0
Second Bedroom Info:
Dimensions: —
Location: —Dimensions: —
Floor Type: Carpet
Third Bedroom Info:
Dimensions: —
Location: —Dimensions: —
Floor Type: Carpet
Fourth Bedroom Info:
Dimensions: —
Location: —Dimensions: —
Floor Type: Carpet
Bathroom Info:
Full Bathrooms: 3
Partial Bathrooms: 1Full Bathrooms: 3
Bathroom Amenities: —
Bathroom in Basement: 0
Dining Room Info:
Dimensions: —
Location: —Dimensions: —
Floor Type: Hardwood
Kitchen Info:
Dimensions: —
Location: —Dimensions: —
Floor Type: Hardwood
Features: Eating Area-Table Space, Pantry-Butler
Living Room Info:
Dimensions: —
Location: —Dimensions: —
Floor Type: Hardwood
Family Room Info:
Dimensions: —
Location: —Dimensions: —
Floor Type: Hardwood
Additional Rooms Info:
Rooms: No additional rooms
Basement: PartialRooms: No additional rooms
Other Specifics
| 2 | |
| — | |
| Garage | |
| — | |
| — | |
| — | |
| — | |
| — | |
| 53X127X87X137 | |
| — | |
| Full | |
| Vaulted/Cathedral Ceilings, Hardwood Floors | |
| Microwave, Refrigerator, Disposal | |
| Not in DB | |
| Sidewalks, Street Lights, Street Paved | |
| — | |
| — |
Tax History
| Year | Property Taxes |
|---|---|
| 2014 | $6,790 |
| 2021 | $6,913 |
Contact Agent

Nearby Sold Comparables
4931 Thistle Lane, Lake In The Hills, Illinois 60156

Sold
$320,000
4 beds / 2.1 baths / 2,825 ft2
Single Family / Built: 2000
2004


Contact Agent
Listing Provided By
RE/MAX Unlimited Northwest
