

4935 Highland Avenue, Downers Grove, Illinois 60515
Sorry, we are updating photos, please update this page in 15 minutes
$640,000
|
Sold
|
|
| Status: | Closed |
| Sqft: | 0 |
| Cost/Sqft: | — |
| Beds: | 4 |
| Baths: | 3 |
| Year Built: | — |
| Property Taxes: | $4,138 |
| Days On Market: | 7070 |
| Lot Size: | 0,00 |
Description
Perfect Blend of Charm and Character w/Modern Amenities by architect-designed addition; island kitchen open to family room with granite, stainless steel appliances and custom cabinetry; new baths with whirlpools; 2nd flr laundry; beautiful woodwork, built-in dining room hutch, and stained glass windows; new roof, new windows; great location a short block to train, movies, and town. Agent Owned OPEN SUNDAY 10/28 2-4PM
Property Specifics
| Single Family | |
| — | |
| Prairie | |
| — | |
| Partial | |
| Other | |
| — | |
| — | |
| No | |
| — |
| Du Page | |
| — | |
| 0 / Not Applicable | |
| None | |
| Lake Michigan | |
| Public Sewer | |
| Central Air | |
| Natural Gas, Forced Air | |
| 06561163 | |
| 0908118007 |
Nearby Schools
| NAME: | DISTRICT: | DISTANCE: | |
|---|---|---|---|
|
Grade School
Lester Elementary School |
58 | — | |
|
Middle School
Herrick Middle School |
58 | Not in DB | |
|
High School
Downers Grove North |
99 | Not in DB | |
Property History
| DATE: | EVENT: | PRICE: | SOURCE: |
|---|---|---|---|
| 28 Nov, 2007 | Sold | $640,000 | MRED MLS |
| 6 Nov, 2007 | Under contract | $699,000 | MRED MLS |
| — | Last price change | $709,000 | MRED MLS |
| 22 Jun, 2007 | Listed for sale | $749,900 | MRED MLS |
| 8 Jun, 2018 | Sold | $671,500 | MRED MLS |
| 8 Apr, 2018 | Under contract | $685,000 | MRED MLS |
| 9 Mar, 2018 | Listed for sale | $685,000 | MRED MLS |
Sorry, we are updating photos, please update this page in 15 minutes
Room Specifics
All Bedroom Info:
Total Bedrooms: 4
Bedrooms Above Ground: 4
Bedrooms Below Ground: 0
Total Bedrooms: 4
Bedrooms Above Ground: 4
Bedrooms Below Ground: 0
Second Bedroom Info:
Dimensions: —
Location: —Dimensions: —
Floor Type: Hardwood
Third Bedroom Info:
Dimensions: —
Location: —Dimensions: —
Floor Type: Hardwood
Fourth Bedroom Info:
Dimensions: —
Location: —Dimensions: —
Floor Type: Hardwood
Bathroom Info:
Full Bathrooms: 3
Partial Bathrooms: 1Full Bathrooms: 3
Bathroom Amenities: Whirlpool, Separate Shower, Double Sink
Bathroom in Basement: 0
Dining Room Info:
Dimensions: —
Location: —Dimensions: —
Floor Type: Hardwood
Kitchen Info:
Dimensions: —
Location: —Dimensions: —
Floor Type: Hardwood
Laundry Room Info:
Dimensions: —
Location: —Dimensions: —
Floor Type: Other
Living Room Info:
Dimensions: —
Location: —Dimensions: —
Floor Type: Hardwood
Family Room Info:
Dimensions: —
Location: —Dimensions: —
Floor Type: Hardwood
Additional Rooms Info:
Rooms: Mud Room, Office, Recreation Room
Basement: PartialRooms: Mud Room, Office, Recreation Room
Other Specifics
| 2 | |
| — | |
| Garage | |
| — | |
| — | |
| — | |
| — | |
| — | |
| 56 X 136 | |
| — | |
| Full | |
| — | |
| — | |
| Not in DB | |
| — | |
| — | |
| — |
Tax History
| Year | Property Taxes |
|---|---|
| 2007 | $4,138 |
| 2018 | $6,559 |
Contact Agent
Nearby Similar Homes
4821 Saratoga Avenue, Downers Grove, Illinois 60515
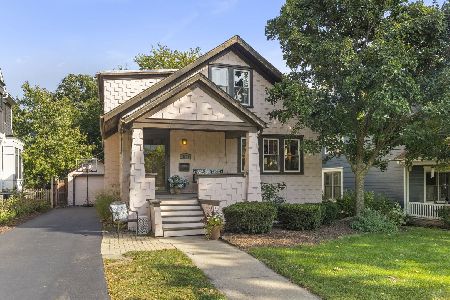
For Sale
$574,999
4 beds / 2.0 baths / 1,656 ft2
Single Family / Built: —
15
4816 Linscott Avenue, Downers Grove, Illinois 60515
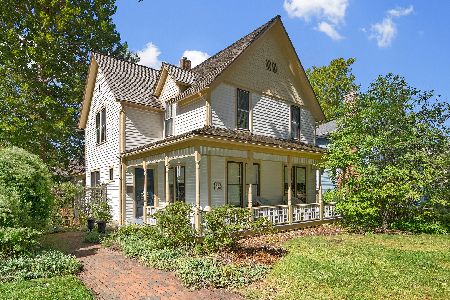
For Sale
$725,000
4 beds / 1.1 baths / 2,000 ft2
Single Family / Built: 1891
137
4541 Forest Avenue, Downers Grove, Illinois 60515
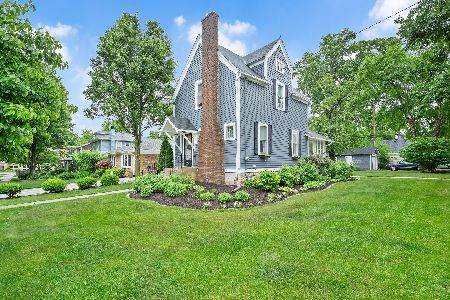
For Sale
$450,000
3 beds / 1.0 baths / 1,400 ft2
Single Family / Built: 1895
58
4945 Middaugh Avenue, Downers Grove, Illinois 60515
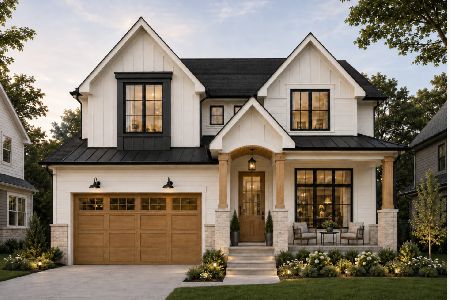
For Sale
$1,850,000
4 beds / 4.1 baths / 4,543 ft2
Single Family / Built: 2027
109
4525 Main Street, Downers Grove, Illinois 60515
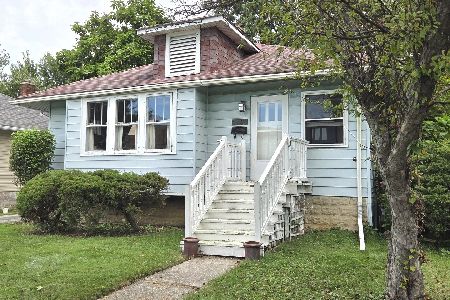
For Sale
$330,000
2 beds / 1.0 baths / 1,026 ft2
Single Family / Built: 1922
4
4947 Middaugh Avenue, Downers Grove, Illinois 60515
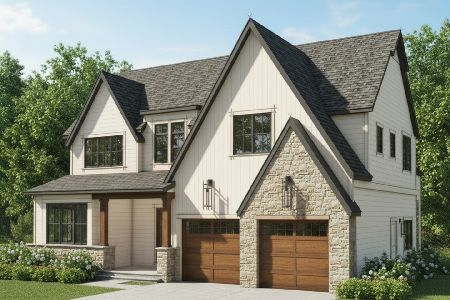
For Sale
$1,995,000
5 beds / 5.1 baths / 5,236 ft2
Single Family / Built: 2026
225
Nearby Sold Comparables
4935 Highland Avenue, Downers Grove, Illinois 60515

Sold
$685,000
4 beds / 2.1 baths / 2,502 ft2
Single Family / Built: 1909
3157
4943 Highland Avenue, Downers Grove, Illinois 60515
Sold
$750,000
5 beds / 3.1 baths / 4,000 ft2
Single Family / Built: 1883
4221
4925 Highland Avenue, Downers Grove, Illinois 60515
Sold
$445,000
3 beds / 1.1 baths / 0 ft2
Single Family / Built: 1915
4760
4925 Highland Avenue, Downers Grove, Illinois 60515
Sold
$382,500
3 beds / 1.1 baths / 0 ft2
Single Family / Built: —
7092
4945 Highland Avenue, Downers Grove, Illinois 60515
Sold
$299,900
3 beds / 2.1 baths / 1,934 ft2
Single Family / Built: 1918
5572
4930 Bryan Place, Downers Grove, Illinois 60515
Sold
$319,000
4 beds / 3.0 baths / 0 ft2
Single Family / Built: 1918
5124
Contact Agent
Listing Provided By
Randall Realty
