

4937 Commonwealth Avenue, Western Springs, Illinois 60558
Subdivision > Commonwealth
Sorry, we are updating photos, please update this page in 15 minutes
$453,000
|
Sold
|
|
| Status: | Closed |
| Sqft: | 0 |
| Cost/Sqft: | — |
| Beds: | 4 |
| Baths: | 4 |
| Year Built: | 1998 |
| Property Taxes: | $8,768 |
| Days On Market: | 3809 |
| Lot Size: | 0,00 |
Description
TOTALLY UPDATED IN NOV. '07. FULL FINISHED BASEMENT WITH BEDROOM & BATH. HARDWOOD FLOORS, SS JENN AIRE APPLS, GRANITE COUNERS, GRANITE FP SURROUND, PAINTED WOODWORK, NEW LIGHT FIXTURES, NEW OILED BRONZED HARDWARE. NOTHING TO DO BUT MOVE IN. LARGER THAN NEW UNITS IN SOME SUBDIVISIONS. *OWNER IS ILL LICENSED REALTOR*
Property Specifics
| Condos/Townhomes | |
| 2 | |
| — | |
| 1998 | |
| Full | |
| Brick, Cedar | |
| Asphalt | |
| FOREST | |
| No | |
| — |
| Cook | |
| Commonwealth | |
| 410 / Monthly | |
| Insurance, Exterior Maintenance, Lawn Care, Snow Removal | |
| Community Well | |
| Sewer-Storm | |
| Central Air | |
| Natural Gas, Forced Air | |
| 09234808 | |
| 18071090371056 |
Nearby Schools
| NAME: | DISTRICT: | DISTANCE: | |
|---|---|---|---|
|
Grade School
Forest Hills Elementary School |
101 | — | |
|
Middle School
Mcclure Junior High School |
101 | Not in DB | |
|
High School
Lyons Twp High School |
204 | Not in DB | |
Property History
| DATE: | EVENT: | PRICE: | SOURCE: |
|---|---|---|---|
| 10 Aug, 2016 | Sold | $453,000 | MRED MLS |
| 24 Jun, 2016 | Under contract | $475,000 | MRED MLS |
| — | Last price change | $479,000 | MRED MLS |
| 23 May, 2016 | Listed for sale | $479,000 | MRED MLS |
Sorry, we are updating photos, please update this page in 15 minutes
Room Specifics
All Bedroom Info:
Total Bedrooms: 4
Bedrooms Above Ground: 4
Bedrooms Below Ground: 0
Total Bedrooms: 4
Bedrooms Above Ground: 4
Bedrooms Below Ground: 0
Second Bedroom Info:
Dimensions: —
Location: —Dimensions: —
Floor Type: Carpet
Third Bedroom Info:
Dimensions: —
Location: —Dimensions: —
Floor Type: Carpet
Fourth Bedroom Info:
Dimensions: —
Location: —Dimensions: —
Floor Type: Carpet
Bathroom Info:
Full Bathrooms: 4
Partial Bathrooms: 1Full Bathrooms: 4
Bathroom Amenities: Separate Shower
Bathroom in Basement: 0
Dining Room Info:
Dimensions: —
Location: —Dimensions: —
Floor Type: Hardwood
Kitchen Info:
Dimensions: —
Location: —Dimensions: —
Floor Type: Hardwood
Features: Eating Area-Table Space, Island
Laundry Room Info:
Dimensions: —
Location: —Dimensions: —
Floor Type: Ceramic Tile
Living Room Info:
Dimensions: —
Location: —Dimensions: —
Floor Type: Hardwood
Family Room Info:
Dimensions: —
Location: —Dimensions: —
Floor Type: Hardwood
Additional Rooms Info:
Rooms: Loft, Recreation Room
Basement: FullRooms: Loft, Recreation Room
Other Specifics
| 2 | |
| Concrete Perimeter | |
| Garage | |
| — | |
| — | |
| — | |
| Patio, Storms/Screens | |
| Landscaped | |
| COMMON | |
| — | |
| Full | |
| Vaulted/Cathedral Ceilings, Skylight(s), Hardwood Floors, Laundry Hook-Up in Unit, Storage | |
| Range, Microwave, Dishwasher, Refrigerator, Washer, Dryer, Disposal | |
| Not in DB | |
| — | |
| — | |
| Gas Log |
Tax History
| Year | Property Taxes |
|---|---|
| 2016 | $8,768 |
Contact Agent
Nearby Similar Homes
5104 Commonwealth Avenue, Western Springs, Illinois 60558
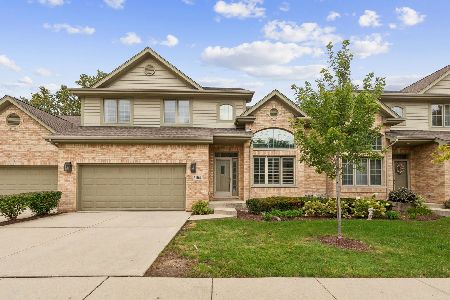
For Sale
$600,000
3 beds / 2.1 baths / 2,400 ft2
Condos/Townhomes / Built: —
35
Nearby Sold Comparables
4937 Commonwealth Avenue, Western Springs, Illinois 60558

Sold
$685,000
3 beds / 3.1 baths / 2,206 ft2
Condos/Townhomes / Built: 1998
244
4935 Commonwealth Avenue, Western Springs, Illinois 60558

Sold
$425,000
3 beds / 2.1 baths / 2,300 ft2
Condos/Townhomes / Built: 1998
4736
4935 Commonwealth Avenue, Western Springs, Illinois 60558

Sold
$418,500
3 beds / 2.1 baths / 2,300 ft2
Condos/Townhomes / Built: 1991
1852
4935 Commonwealth Avenue, Western Springs, Illinois 60558
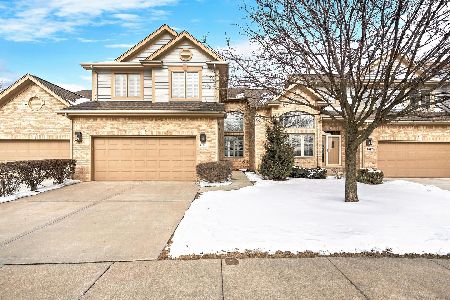
Sold
$598,000
3 beds / 2.1 baths / 2,300 ft2
Condos/Townhomes / Built: 1991
615
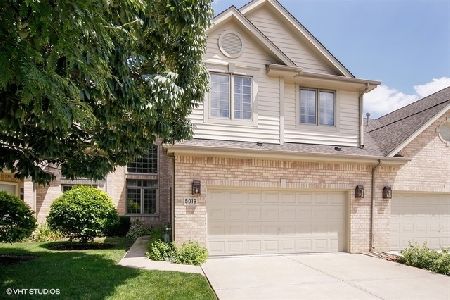
4929 Commonwealth Avenue, Western Springs, Illinois 60558
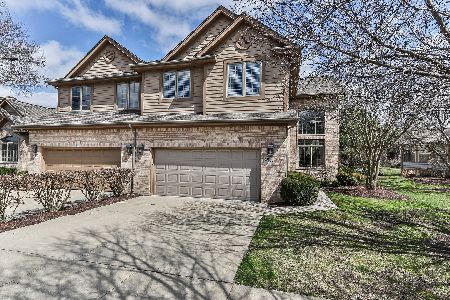
Sold
$399,000
3 beds / 2.1 baths / 2,449 ft2
Condos/Townhomes / Built: 1999
2397
Contact Agent
Listing Provided By
Re/Max Signature Homes
