

4950 Princeton Lane, Lake In The Hills, Illinois 60156
Sorry, we are updating photos, please update this page in 15 minutes
$294,500
|
Sold
|
|
| Status: | Closed |
| Sqft: | 2,476 |
| Cost/Sqft: | $123 |
| Beds: | 4 |
| Baths: | 4 |
| Year Built: | 2001 |
| Property Taxes: | $7,227 |
| Days On Market: | 6657 |
| Lot Size: | 0,00 |
Description
REDUCED & READY 2 GO !! SOUGHT AFTER HAWTHORNE MODEL WITH "3-CAR" GARAGE. 4 BD, 3.1 BA & 1ST FLR OFFICE. GORGEOUS BUILT-INS & FIREPLACE DETAIL IN FAMILY RM. ISLAND KIT W/HRDW FLRS, 42" OAK CABS & HARDWARE, ALL LITE FIXTURES UPDATED. FINISHED LL W/NEWLY CARPETED STAIRS, BUILT-INS, SMALL KITCHENETTE AREA, & TONS OF STORAGE. EXTRA ROOM HAS MUCH POTENTIAL. FENCED YARD W/MATURE LANDSCAPING & PAVER PATIO. HUNTLEY SCHOOLS!
Property Specifics
| Single Family | |
| — | |
| Traditional | |
| 2001 | |
| Full | |
| Aluminum/Vinyl/Steel Siding | |
| Asphalt | |
| HAWTHORNE | |
| No | |
| 0 |
| Mc Henry | |
| — | |
| 0 / Not Applicable | |
| None | |
| Public | |
| Public Sewer | |
| Central Air | |
| Natural Gas, Forced Air | |
| 06982464 | |
| 1814303018 |
Property History
| DATE: | EVENT: | PRICE: | SOURCE: |
|---|---|---|---|
| 24 Oct, 2008 | Sold | $294,500 | MRED MLS |
| 19 Sep, 2008 | Under contract | $304,900 | MRED MLS |
| — | Last price change | $324,000 | MRED MLS |
| 1 Aug, 2008 | Listed for sale | $338,000 | MRED MLS |
Sorry, we are updating photos, please update this page in 15 minutes
Room Specifics
All Bedroom Info:
Total Bedrooms: 4
Bedrooms Above Ground: 4
Bedrooms Below Ground: 0
Total Bedrooms: 4
Bedrooms Above Ground: 4
Bedrooms Below Ground: 0
Second Bedroom Info:
Dimensions: —
Location: —Dimensions: —
Floor Type: Carpet
Third Bedroom Info:
Dimensions: —
Location: —Dimensions: —
Floor Type: Carpet
Fourth Bedroom Info:
Dimensions: —
Location: —Dimensions: —
Floor Type: Carpet
Bathroom Info:
Full Bathrooms: 4
Partial Bathrooms: 1Full Bathrooms: 4
Bathroom Amenities: Separate Shower, Double Sink
Bathroom in Basement: 1
Dining Room Info:
Dimensions: —
Location: —Dimensions: —
Floor Type: Carpet
Kitchen Info:
Dimensions: —
Location: —Dimensions: —
Floor Type: Hardwood
Features: Eating Area-Table Space, Island, Pantry-Closet
Laundry Room Info:
Dimensions: —
Location: —Dimensions: —
Floor Type: Vinyl
Living Room Info:
Dimensions: —
Location: —Dimensions: —
Floor Type: Carpet
Family Room Info:
Dimensions: —
Location: —Dimensions: —
Floor Type: Carpet
Additional Rooms Info:
Rooms: Den, Gallery, Utility Room-1st Floor
Basement: FullRooms: Den, Gallery, Utility Room-1st Floor
Other Specifics
| 3 | |
| Concrete Perimeter | |
| Garage | |
| — | |
| — | |
| — | |
| Patio | |
| Landscaped | |
| 80X143 | |
| Full | |
| Full | |
| — | |
| Range, Microwave, Dishwasher, Refrigerator, Disposal | |
| Not in DB | |
| Tennis Courts, Sidewalks, Street Lights, Street Paved | |
| — | |
| Wood Burning, Gas Starter |
Tax History
| Year | Property Taxes |
|---|---|
| 2008 | $7,227 |
Contact Agent
Nearby Sold Comparables
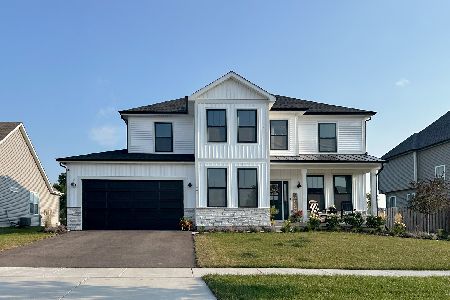
4940 Princeton Lane, Lake In The Hills, Illinois 60156

Sold
$230,000
4 beds / 2.2 baths / 2,476 ft2
Single Family / Built: 2000
5933
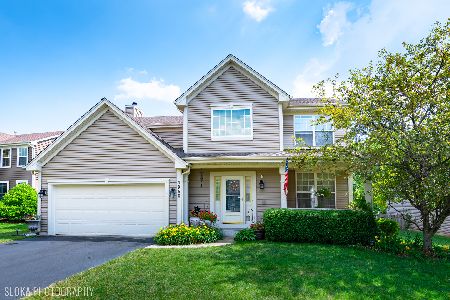
3470 Chadwick Lane, Lake In The Hills, Illinois 60156
Sold
$200,000
3 beds / 1.0 baths / 0 ft2
Single Family / Built: 2000
6748
3470 Chadwick Lane, Lake In The Hills, Illinois 60156
Sold
$159,900
3 beds / 1.1 baths / 1,538 ft2
Single Family / Built: 2000
4382
3470 Chadwick Lane, Lake In The Hills, Illinois 60156
Sold
$234,900
3 beds / 1.1 baths / 1,538 ft2
Single Family / Built: 2000
3608
Contact Agent
Listing Provided By
Prudential Starck, Realtors
