

497 Sandhurst Lane, South Elgin, Illinois 60177
Subdivision > Carriage Homes Of Sandhurst
Sorry, we are updating photos, please update this page in 15 minutes
$125,000
|
Sold
|
|
| Status: | Closed |
| Sqft: | 1,060 |
| Cost/Sqft: | $131 |
| Beds: | 2 |
| Baths: | 1 |
| Year Built: | 1998 |
| Property Taxes: | $3,034 |
| Days On Market: | 2576 |
| Lot Size: | 0,00 |
Description
Well maintained penthouse townhome. This is an end unit with plenty of natural sunlight. Large living room area for furniture with TV set and new kitchen appliances for the new owners to enjoy. Dining room leads to a balcony over seeing the natural landscape. Two nice size bedrooms with the master having a large walk-in closet and a shared bathroom. One car attached garage with plenty of additional space for storage. Close to transportation, shopping and restaurants. A must see!
Property Specifics
| Condos/Townhomes | |
| 2 | |
| — | |
| 1998 | |
| None | |
| Vinyl Siding | |
| Asphalt | |
| — | |
| No | |
| — |
| Kane | |
| Carriage Homes Of Sandhurst | |
| 127 / Monthly | |
| Insurance, Exterior Maintenance, Lawn Care, Snow Removal | |
| Public | |
| Public Sewer | |
| Central Air | |
| Natural Gas | |
| 10548123 | |
| 0634103048 |
Nearby Schools
| NAME: | DISTRICT: | DISTANCE: | |
|---|---|---|---|
|
Grade School
Fox Meadow Elementary School |
46 | — | |
|
Middle School
Kenyon Woods Middle School |
46 | Not in DB | |
|
High School
South Elgin High School |
46 | Not in DB | |
Property History
| DATE: | EVENT: | PRICE: | SOURCE: |
|---|---|---|---|
| 18 Feb, 2020 | Sold | $125,000 | MRED MLS |
| 11 Jan, 2020 | Under contract | $139,000 | MRED MLS |
| 15 Oct, 2019 | Listed for sale | $139,000 | MRED MLS |
| 16 Jul, 2020 | Sold | $150,000 | MRED MLS |
| 17 Jun, 2020 | Under contract | $154,900 | MRED MLS |
| 12 Jun, 2020 | Listed for sale | $154,900 | MRED MLS |
Sorry, we are updating photos, please update this page in 15 minutes
Room Specifics
All Bedroom Info:
Total Bedrooms: 2
Bedrooms Above Ground: 2
Bedrooms Below Ground: 0
Total Bedrooms: 2
Bedrooms Above Ground: 2
Bedrooms Below Ground: 0
Second Bedroom Info:
Dimensions: —
Location: —Dimensions: —
Floor Type: Carpet
Bathroom Info:
Full Bathrooms: 1
Partial Bathrooms: 0Full Bathrooms: 1
Bathroom Amenities: —
Bathroom in Basement: 0
Dining Room Info:
Dimensions: —
Location: —Dimensions: —
Floor Type: Carpet
Kitchen Info:
Dimensions: —
Location: —Dimensions: —
Floor Type: Porcelain Tile
Laundry Room Info:
Dimensions: —
Location: —Dimensions: —
Floor Type: Vinyl
Living Room Info:
Dimensions: —
Location: —Dimensions: —
Floor Type: Carpet
Additional Rooms Info:
Rooms: Foyer
Basement: NoneRooms: Foyer
Other Specifics
| 1 | |
| Concrete Perimeter | |
| Garage | |
| — | |
| — | |
| — | |
| End Unit | |
| Common Grounds | |
| COMMON | |
| — | |
| — | |
| Vaulted/Cathedral Ceilings, Walk-In Closet(s) | |
| Range, Microwave, Dishwasher, Refrigerator, Washer, Dryer | |
| Not in DB | |
| — | |
| — | |
| — |
Tax History
| Year | Property Taxes |
|---|---|
| 2020 | $3,034 |
Contact Agent
Nearby Similar Homes
1312 Sandhurst Lane, South Elgin, Illinois 60177
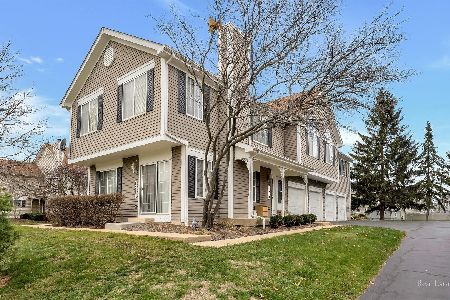
For Sale
$275,000
2 beds / 1.1 baths / 1,220 ft2
Condos/Townhomes / Built: 1993
27
1331 Lowell Drive, South Elgin, Illinois 60177
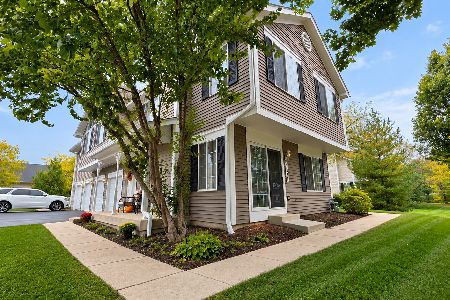
For Sale
$295,900
3 beds / 1.1 baths / 1,220 ft2
Condos/Townhomes / Built: 1995
18
393 Lowell Drive, South Elgin, Illinois 60177
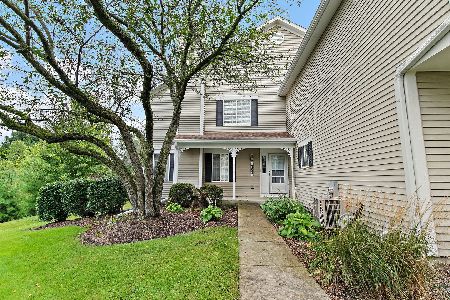
For Sale
$285,000
2 beds / 1.1 baths / 1,220 ft2
Condos/Townhomes / Built: 1998
42
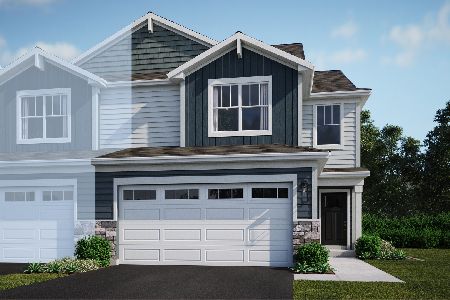
287 Sandhurst Lane, South Elgin, Illinois 60177
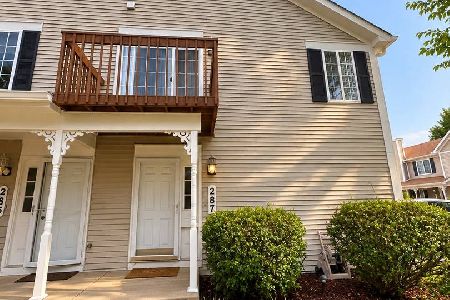
For Sale
$219,900
2 beds / 1.0 baths / 1,059 ft2
Condos/Townhomes / Built: —
34
343 Kingsport Drive, South Elgin, Illinois 60177
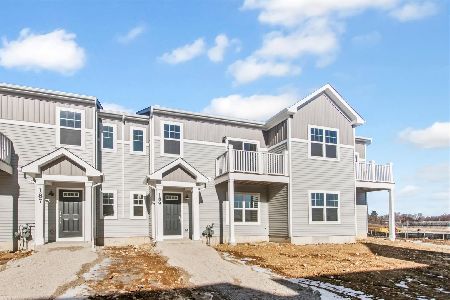
For Sale
$329,990
3 beds / 3.0 baths / 1,468 ft2
Condos/Townhomes / Built: 2025
326
Nearby Sold Comparables
522 Lowell Drive, South Elgin, Illinois 60177

Sold
$136,500
2 beds / 1.1 baths / 1,220 ft2
Condos/Townhomes / Built: 1994
6055
413 Sandhurst Lane, South Elgin, Illinois 60177
Sold
$88,500
2 beds / 1.1 baths / 0 ft2
Condos/Townhomes / Built: 1994
5437
525 Sandhurst Lane, South Elgin, Illinois 60177
Sold
$94,900
2 beds / 1.1 baths / 1,220 ft2
Condos/Townhomes / Built: 1994
5200
Contact Agent
Listing Provided By
Homesmart Connect LLC
