

4970 Marine Drive, Uptown, Chicago, Illinois 60640

$178,500
|
Sold
|
|
| Status: | Closed |
| Sqft: | 720 |
| Cost/Sqft: | $250 |
| Beds: | 1 |
| Baths: | 1 |
| Year Built: | 1953 |
| Property Taxes: | $1,693 |
| Days On Market: | 25 |
| Lot Size: | 0,00 |
Sorry but we don't have exact coordinates for this place
Description
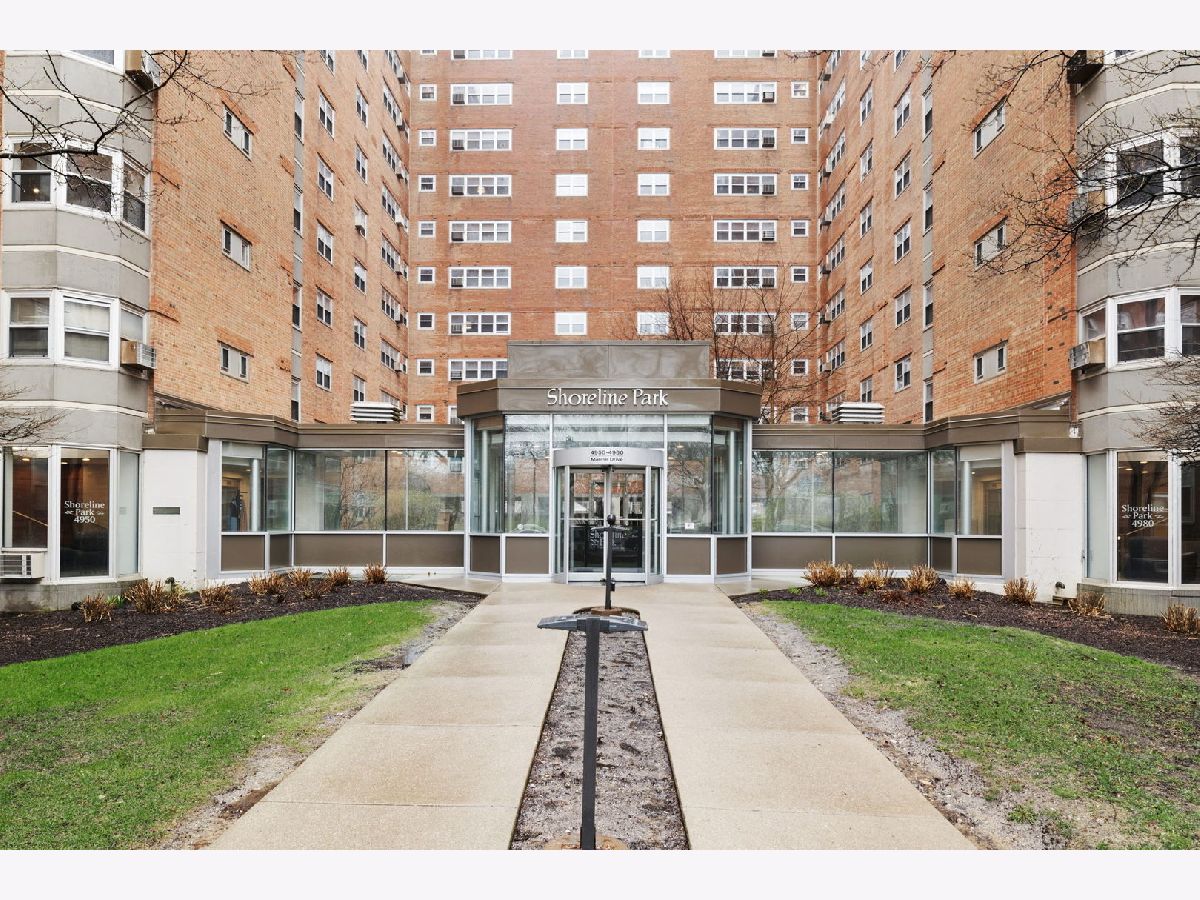
Spacious, west-facing 1-bedroom, 1-bath unit in a full-amenity high-rise in Margate Park/Uptown, steps from the lake! The largest 1-bedroom layout in the building features an open-concept living/dining room with expansive windows showcasing city views, a kitchen with ample cabinetry and S/S appliances, and a spacious bedroom with generous closet space. Brand new floors throughout, freshly painted - nothing to do, just move in! Enjoy premier amenities including 24-hour door staff, fitness center, game room, work center, sundeck, and on-site management. Ideally located steps from Lake Michigan, parks, dining, and public transit for effortless urban living. Parking is in a heated, attached garage included in the price!
Property Specifics
| Condos/Townhomes | |
| 15 | |
| — | |
| 1953 | |
| None | |
| Brick | |
| — | |
| — | |
| No | |
| — |
| Cook | |
| — | |
| 645 / Monthly | |
| Heat, Water, Electricity, Parking, Insurance, TV/Cable, Exercise Facilities, Exterior Maintenance, Lawn Care, Scavenger, Snow Removal, Internet | |
| Lake Michigan | |
| Public Sewer | |
| Wall Unit(s) | |
| Baseboard | |
| 12754750 | |
| 14084120401310 |
Property History
| DATE: | EVENT: | PRICE: | SOURCE: |
|---|---|---|---|
| 30 Oct, 2026 | Sold | $178,500 | MRED MLS |
| 13 Oct, 2026 | Under contract | $179,900 | MRED MLS |
| 13 Oct, 2026 | Listed for sale | $179,900 | MRED MLS |
Room Specifics
All Bedroom Info:
Total Bedrooms: 1
Bedrooms Above Ground: 1
Bedrooms Below Ground: 0
Total Bedrooms: 1
Bedrooms Above Ground: 1
Bedrooms Below Ground: 0
Master Bedroom Info:
Dimensions: 11X14
Location: Main LevelDimensions: 11X14
Floor Type: Hardwood
Bathroom Info:
Full Bathrooms: 1
Partial Bathrooms: 0Full Bathrooms: 1
Bathroom Amenities: —
Bathroom in Basement: 0
Dining Room Info:
Dimensions: COMBO
Location: Main LevelDimensions: COMBO
Floor Type: Hardwood
Kitchen Info:
Dimensions: 11X9
Location: Main LevelDimensions: 11X9
Floor Type: Ceramic Tile
Living Room Info:
Dimensions: 15X16
Location: Main LevelDimensions: 15X16
Floor Type: Hardwood
Additional Rooms Info:
Rooms: No additional rooms
Basement: NoneRooms: No additional rooms
Other Specifics
| 1 | |
| — | |
| Heated Garage, Garage Owned, Attached, Garage | |
| — | |
| — | |
| — | |
| — | |
| — | |
| COMMON | |
| — | |
| None | |
| Open Floorplan | |
| Range, Microwave, Dishwasher, Refrigerator, Stainless Steel Appliance(s), Range Hood | |
| Not in DB | |
| — | |
| Bike Room/Bike Trails, Door Person, Coin Laundry, Elevator in Residence, Exercise Room, Storage, On Site Manager/Engineer, Park, Sundeck, Receiving Room, Laundry | |
| — |
Tax History
| Year | Property Taxes |
|---|---|
| 2026 | $1,693 |
Contact Agent
Contact Agent
Listing Provided By
Compass
