

499 Lemoyne Avenue, Romeoville, Illinois 60446
Subdivision > Marquette Landing
Sorry, we are updating photos, please update this page in 15 minutes
$156,000
|
Sold
|
|
| Status: | Closed |
| Sqft: | 1,617 |
| Cost/Sqft: | $114 |
| Beds: | 3 |
| Baths: | 3 |
| Year Built: | 2000 |
| Property Taxes: | $4,439 |
| Days On Market: | 6093 |
| Lot Size: | 0,00 |
Description
Beautiful townhome with a finished basement on a premium lot! Enjoy 3 true bedrooms and 2.1 baths. This end unit has lots of windows and a vaulted ceiling too. Big kitchen has plenty of space for the cook & a cozy eat in area as well. Bedrooms on the upper level. Basement is finished for a home office & rec area. Conveniently located just south of I-55 and close to shopping. Good condition, but sold "as is".
Property Specifics
| Condos/Townhomes | |
| — | |
| — | |
| 2000 | |
| Full, English | |
| Aluminum/Vinyl/Steel Siding | |
| Asphalt | |
| GRANDVIEW | |
| No | |
| — |
| Will | |
| Marquette Landing | |
| 71 / — | |
| Insurance, Exterior Maintenance, Lawn Care, Snow Removal | |
| Community Well | |
| Public Sewer | |
| Central Air | |
| Natural Gas, Forced Air | |
| 07448434 | |
| 1202323010380000 |
Nearby Schools
| NAME: | DISTRICT: | DISTANCE: | |
|---|---|---|---|
|
Grade School
Lakewood Falls Elementary School |
202 | — | |
|
Middle School
Indian Trail Middle School |
202 | Not in DB | |
|
High School
Plainfield Central High School |
202 | Not in DB | |
Property History
| DATE: | EVENT: | PRICE: | SOURCE: |
|---|---|---|---|
| 23 Sep, 2010 | Sold | $156,000 | MRED MLS |
| 15 Apr, 2010 | Under contract | $184,000 | MRED MLS |
| — | Last price change | $189,900 | MRED MLS |
| 20 Feb, 2010 | Listed for sale | $189,900 | MRED MLS |
Sorry, we are updating photos, please update this page in 15 minutes
Room Specifics
All Bedroom Info:
Total Bedrooms: 3
Bedrooms Above Ground: 3
Bedrooms Below Ground: 0
Total Bedrooms: 3
Bedrooms Above Ground: 3
Bedrooms Below Ground: 0
Second Bedroom Info:
Dimensions: —
Location: —Dimensions: —
Floor Type: Carpet
Third Bedroom Info:
Dimensions: —
Location: —Dimensions: —
Floor Type: Carpet
Bathroom Info:
Full Bathrooms: 3
Partial Bathrooms: 1Full Bathrooms: 3
Bathroom Amenities: —
Bathroom in Basement: 0
Dining Room Info:
Dimensions: —
Location: —Dimensions: —
Floor Type: Carpet
Kitchen Info:
Dimensions: —
Location: —Dimensions: —
Floor Type: Vinyl
Features: Eating Area-Breakfast Bar, Eating Area-Table Space
Laundry Room Info:
Dimensions: —
Location: —Dimensions: —
Floor Type: Vinyl
Living Room Info:
Dimensions: —
Location: —Dimensions: —
Floor Type: Carpet
Family Room Info:
Dimensions: —
Location: —Dimensions: —
Floor Type: Carpet
Additional Rooms Info:
Rooms: Utility Room-1st Floor
Basement: Full, EnglishRooms: Utility Room-1st Floor
Other Specifics
| 2 | |
| Concrete Perimeter | |
| Garage | |
| — | |
| — | |
| — | |
| Deck, Porch, End Unit | |
| Landscaped | |
| 30X110 | |
| — | |
| Full | |
| Laundry Hook-Up in Unit | |
| Range, Dishwasher, Refrigerator, Washer, Dryer, Disposal | |
| Not in DB | |
| — | |
| — | |
| — |
Tax History
| Year | Property Taxes |
|---|---|
| 2010 | $4,439 |
Contact Agent
Nearby Similar Homes
13343 Bayberry Lane, Plainfield, Illinois 60544
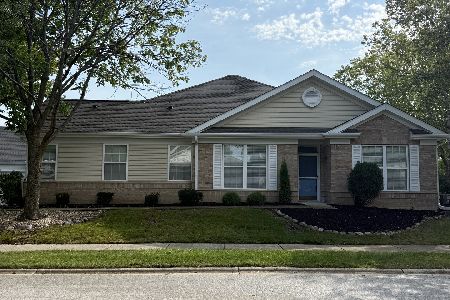
For Sale
$275,000
2 beds / 2.0 baths / 1,470 ft2
Condos/Townhomes / Built: 2000
57
20822 Torrey, Plainfield, Illinois 60544
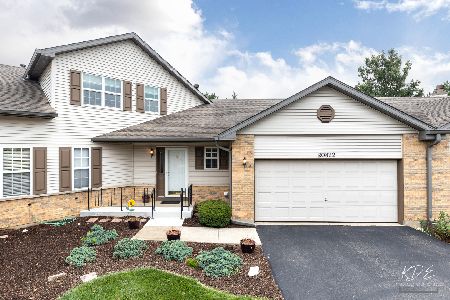
For Sale
$325,000
2 beds / 2.1 baths / 1,830 ft2
Condos/Townhomes / Built: 1997
75
20865 Chinaberry Court, Plainfield, Illinois 60544
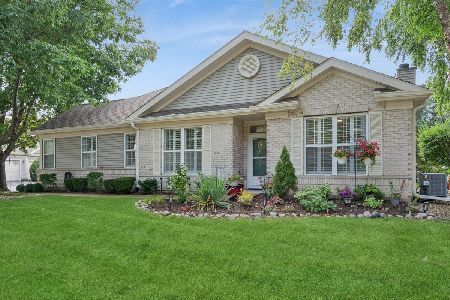
For Sale
$335,000
2 beds / 2.0 baths / 1,470 ft2
Condos/Townhomes / Built: 2000
54
20839 Hickory Court, Plainfield, Illinois 60544
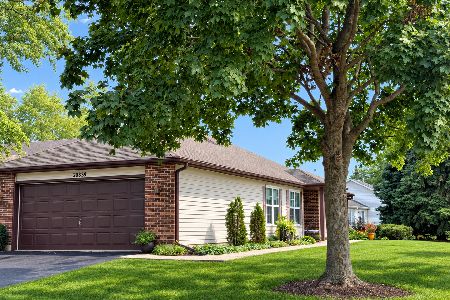
For Sale
$329,900
2 beds / 2.0 baths / 1,540 ft2
Condos/Townhomes / Built: 1989
26
20921 Blossom Lane, Plainfield, Illinois 60544
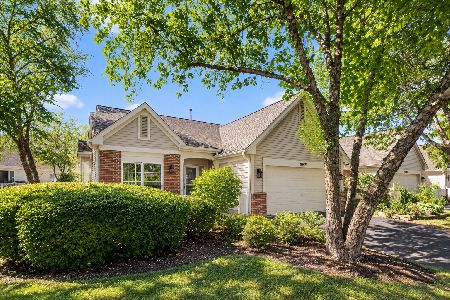
For Sale
$325,000
2 beds / 2.0 baths / 1,385 ft2
Condos/Townhomes / Built: 1998
19
13728 Magnolia Drive, Plainfield, Illinois 60544
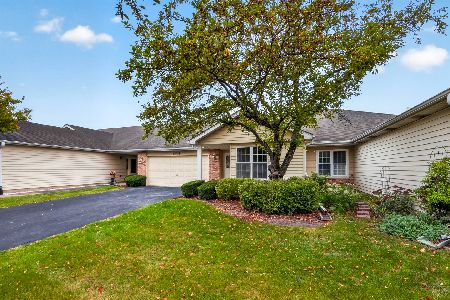
For Sale
$356,900
2 beds / 2.0 baths / 1,429 ft2
Condos/Townhomes / Built: 1990
20
Nearby Sold Comparables
499 Le Moyne Avenue, Romeoville, Illinois 60446

Sold
$235,000
3 beds / 2.1 baths / 1,617 ft2
Condos/Townhomes / Built: 2000
2373
497 Le Moyne Avenue, Romeoville, Illinois 60446

Sold
$334,900
3 beds / 3.1 baths / 1,617 ft2
Condos/Townhomes / Built: 2000
500
501 Le Moyne Avenue, Romeoville, Illinois 60446

Sold
$299,900
2 beds / 1.1 baths / 0 ft2
Condos/Townhomes / Built: 2000
486
493 Le Moyne Avenue, Romeoville, Illinois 60446

Sold
$129,000
2 beds / 2.1 baths / 0 ft2
Condos/Townhomes / Built: 2000
4795
502 Lemoyne Lane, Romeoville, Illinois 60446
Sold
$145,000
2 beds / 2.1 baths / 1,157 ft2
Condos/Townhomes / Built: 2000
4590
511 Lemoyne Avenue, Romeoville, Illinois 60446
Sold
$139,900
3 beds / 2.1 baths / 0 ft2
Condos/Townhomes / Built: 2000
6544
Contact Agent
Listing Provided By
Baird & Warner
