

49W194 Deer Ridge Path, Big Rock, Illinois 60511
Subdivision > Deer Ridge
Sorry, we are updating photos, please update this page in 15 minutes
$330,000
|
Sold
|
|
| Status: | Closed |
| Sqft: | 3,000 |
| Cost/Sqft: | $115 |
| Beds: | 5 |
| Baths: | 3 |
| Year Built: | 1980 |
| Property Taxes: | $8,936 |
| Days On Market: | 2635 |
| Lot Size: | 1,29 |
Description
BEAUTIFUL HOME TUCKED IN A TRADITIONAL-MATURE-TREE-SETTING ON OVER ONE ACRE of absolute peace and serenity. This architectural delight has a cool, contemporary vibe continues inside the home as much as the outside and is full of modern amenities like hardwood floors, updated kitchen, large island and granite, outside entertaining area and main level full bath. Entertain in the huge sunken living room, large dining room or extra-large covered outside deck/entertaining area. Huge partially wooded 1.27acre lot with Double bonus points for the Two indoor fireplaces, built-in outdoor fire-pit area and custom sauna, all to provide more recreation and relaxation in super secluded subdivision just minutes from I88!
Property Specifics
| Single Family | |
| — | |
| Contemporary | |
| 1980 | |
| None | |
| Cedar | |
| Asphalt | |
| — | |
| Yes | |
| 1.29 |
| Kane | |
| Deer Ridge | |
| — / Not Applicable | |
| None | |
| Private Well | |
| Septic-Private | |
| Central Air | |
| Natural Gas | |
| 10501420 | |
| 1308226001 |
Property History
| DATE: | EVENT: | PRICE: | SOURCE: |
|---|---|---|---|
| 9 Dec, 2019 | Sold | $330,000 | MRED MLS |
| 29 Oct, 2019 | Under contract | $345,000 | MRED MLS |
| 30 Aug, 2019 | Listed for sale | $345,000 | MRED MLS |
| 20 Oct, 2023 | Sold | $480,000 | MRED MLS |
| 9 Sep, 2023 | Under contract | $474,500 | MRED MLS |
| 30 Aug, 2023 | Listed for sale | $474,500 | MRED MLS |
Sorry, we are updating photos, please update this page in 15 minutes
Room Specifics
All Bedroom Info:
Total Bedrooms: 5
Bedrooms Above Ground: 5
Bedrooms Below Ground: 0
Total Bedrooms: 5
Bedrooms Above Ground: 5
Bedrooms Below Ground: 0
Second Bedroom Info:
Dimensions: —
Location: —Dimensions: —
Floor Type: Hardwood
Third Bedroom Info:
Dimensions: —
Location: —Dimensions: —
Floor Type: Carpet
Fourth Bedroom Info:
Dimensions: —
Location: —Dimensions: —
Floor Type: Carpet
Bathroom Info:
Full Bathrooms: 3
Partial Bathrooms: 0Full Bathrooms: 3
Bathroom Amenities: Whirlpool, Separate Shower, Double Sink
Bathroom in Basement: 0
Dining Room Info:
Dimensions: —
Location: —Dimensions: —
Floor Type: Hardwood
Kitchen Info:
Dimensions: —
Location: —Dimensions: —
Floor Type: Hardwood
Features: Eating Area-Breakfast Bar, Eating Area-Table Space, Island, Pantry-Butler, Pantry-Closet
Laundry Room Info:
Dimensions: —
Location: —Dimensions: —
Floor Type: Ceramic Tile
Living Room Info:
Dimensions: —
Location: —Dimensions: —
Floor Type: Carpet
Family Room Info:
Dimensions: —
Location: —Dimensions: —
Floor Type: Hardwood
Additional Rooms Info:
Rooms: Eating Area, Bedroom 5
Basement: NoneRooms: Eating Area, Bedroom 5
Other Specifics
| 2 | |
| Concrete Perimeter | |
| Garage, Space/s | |
| — | |
| — | |
| — | |
| Patio, Fire Pit | |
| Landscaped, Stream(s), Wooded, Mature Trees | |
| 200X290X260X229 | |
| Pull Down Stair | |
| Full | |
| Vaulted/Cathedral Ceilings, Sauna/Steam Room, Hardwood Floors, First Floor Bedroom, First Floor Laundry, First Floor Full Bath | |
| Range, Microwave, Dishwasher, Refrigerator, Disposal | |
| Not in DB | |
| Street Paved | |
| — | |
| Wood Burning |
Tax History
| Year | Property Taxes |
|---|---|
| 2019 | $8,936 |
Contact Agent
Nearby Similar Homes
Nearby Sold Comparables
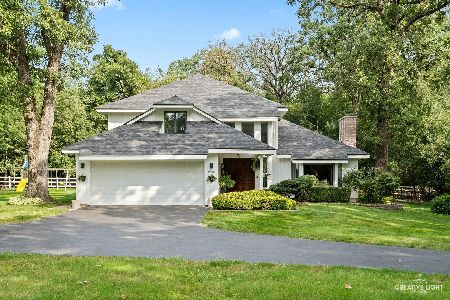
5S275 Deer Ridge Path, Big Rock, Illinois 60511
Sold
$474,900
3 beds / 3.0 baths / 2,496 ft2
Single Family / Built: 1990
444
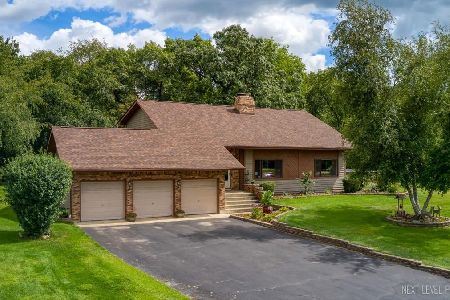
49W105 Deer Ridge Path, Big Rock, Illinois 60511

Sold
$275,000
4 beds / 2.1 baths / 2,943 ft2
Single Family / Built: 1991
5306
49W105 Deer Ridge Path, Big Rock, Illinois 60511
Sold
$395,000
4 beds / 2.1 baths / 2,943 ft2
Single Family / Built: 1991
2721

Contact Agent
Listing Provided By
Southwestern Real Estate, Inc.
