

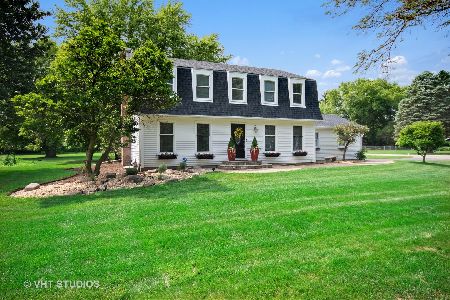
4N014 Babson Lane, St Charles, Illinois 60175
Sorry, we are updating photos, please update this page in 15 minutes
$317,000
|
Sold
|
|
| Status: | Closed |
| Sqft: | 0 |
| Cost/Sqft: | — |
| Beds: | 4 |
| Baths: | 3 |
| Year Built: | 1974 |
| Property Taxes: | $7,724 |
| Days On Market: | 4761 |
| Lot Size: | 1,11 |
Description
HARDWOOD FLOORS ON 1ST & 2ND LEVELS! Premier location on Babson Lane has freedom of country living, yet so close to town! 1+ Acre features extensive perennial gardens in unincorporated St. Charles, yet still has library/park district privileges. Great Western Trail, LeRoy Oakes Forest Preserve, West Side Sports Center, and park within walking distance. Home Warranty Provided. Horse, outbuilding, and fence okay here!
Property Specifics
| Single Family | |
| — | |
| Colonial | |
| 1974 | |
| Full | |
| Aluminum Siding | |
| Asphalt | |
| — | |
| No | |
| 1.11 |
| Kane | |
| — | |
| 0 / Not Applicable | |
| None | |
| Private Well | |
| Septic-Private | |
| Central Air | |
| Natural Gas, Forced Air | |
| 08477968 | |
| 0920303002 |
Nearby Schools
| NAME: | DISTRICT: | DISTANCE: | |
|---|---|---|---|
|
Grade School
Davis Elementary School |
303 | — | |
|
Middle School
Thompson Middle School |
303 | Not in DB | |
|
High School
St Charles North High School |
303 | Not in DB | |
|
Alternate Elementary School
Richmond Elementary School |
— | Not in DB | |
Property History
| DATE: | EVENT: | PRICE: | SOURCE: |
|---|---|---|---|
| 21 Jan, 2014 | Sold | $317,000 | MRED MLS |
| 17 Dec, 2013 | Under contract | $330,000 | MRED MLS |
| — | Last price change | $350,000 | MRED MLS |
| 29 Oct, 2013 | Listed for sale | $350,000 | MRED MLS |
| 22 Aug, 2020 | Sold | $395,000 | MRED MLS |
| 4 Jul, 2020 | Under contract | $385,000 | MRED MLS |
| 1 Jul, 2020 | Listed for sale | $385,000 | MRED MLS |
Sorry, we are updating photos, please update this page in 15 minutes
Room Specifics
All Bedroom Info:
Total Bedrooms: 4
Bedrooms Above Ground: 4
Bedrooms Below Ground: 0
Total Bedrooms: 4
Bedrooms Above Ground: 4
Bedrooms Below Ground: 0
Second Bedroom Info:
Dimensions: —
Location: —Dimensions: —
Floor Type: Hardwood
Third Bedroom Info:
Dimensions: —
Location: —Dimensions: —
Floor Type: Hardwood
Fourth Bedroom Info:
Dimensions: —
Location: —Dimensions: —
Floor Type: Hardwood
Bathroom Info:
Full Bathrooms: 3
Partial Bathrooms: 1Full Bathrooms: 3
Bathroom Amenities: —
Bathroom in Basement: 0
Dining Room Info:
Dimensions: —
Location: —Dimensions: —
Floor Type: Hardwood
Kitchen Info:
Dimensions: —
Location: —Dimensions: —
Floor Type: Hardwood
Features: Eating Area-Breakfast Bar, Eating Area-Table Space, Pantry-Closet
Living Room Info:
Dimensions: —
Location: —Dimensions: —
Floor Type: Hardwood
Family Room Info:
Dimensions: —
Location: —Dimensions: —
Floor Type: Hardwood
Additional Rooms Info:
Rooms: Recreation Room, Utility Room-Lower Level
Basement: FullRooms: Recreation Room, Utility Room-Lower Level
Other Specifics
| 2.5 | |
| Concrete Perimeter | |
| Garage | |
| — | |
| — | |
| — | |
| Deck, Patio | |
| Horses Allowed | |
| 161X304X156X285 | |
| — | |
| Full | |
| Hardwood Floors | |
| Range, Microwave, Dishwasher, Bar Fridge, Washer, Dryer, Disposal | |
| Not in DB | |
| — | |
| — | |
| Gas Starter |
Tax History
| Year | Property Taxes |
|---|---|
| 2014 | $7,724 |
| 2020 | $6,284 |
Contact Agent
Nearby Similar Homes
Nearby Sold Comparables
4N014 Babson Lane, St Charles, Illinois 60175
Sold
$385,000
4 beds / 2.1 baths / 2,160 ft2
Single Family / Built: 1974
2324
3N978 Babson Lane, St Charles, Illinois 60175

Sold
$399,900
3 beds / 3.0 baths / 2,697 ft2
Single Family / Built: 1975
4878
4N039 Babson Lane, St Charles, Illinois 60175
Sold
$369,900
4 beds / 2.1 baths / 0 ft2
Single Family / Built: 1974
6218
4N039 Babson Lane, St Charles, Illinois 60175
Sold
$335,000
4 beds / 2.1 baths / 2,160 ft2
Single Family / Built: 1974
4458
4N039 Babson Lane, St Charles, Illinois 60175

Sold
$395,000
4 beds / 2.1 baths / 2,160 ft2
Single Family / Built: 1974
2212
Contact Agent
Listing Provided By
Royal Real Estate of IL, LLC
