

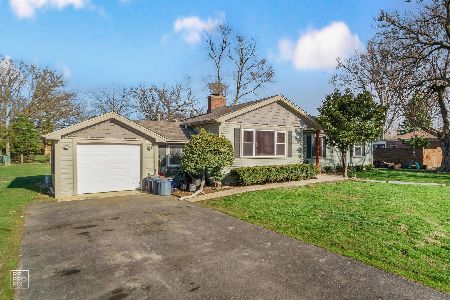
4N210 Hawthorne Avenue, Bensenville, Illinois 60106
Subdivision > White Pines
Sorry, we are updating photos, please update this page in 15 minutes
$207,000
|
Sold
|
|
| Status: | Closed |
| Sqft: | 1,933 |
| Cost/Sqft: | $118 |
| Beds: | 3 |
| Baths: | 2 |
| Year Built: | 1965 |
| Property Taxes: | $5,261 |
| Days On Market: | 4108 |
| Lot Size: | 0,38 |
Description
HOME NEEDS UPDATING, BUT IS IN GOOD CLEAN CONDITION. HUGE LOT IN HIGHLY DESIRED WHITE PINES SUBDIVISION WITH SEWER AND WATER! HARDWOOD IN ALL BEDROOMS, ENGINEERED HARDWOOD IN LIVING & FAMILY ROOMS. LARGE BEDROOMS. CLEAN, READY FOR MOVE-IN AND PRICED WITH YOUR UPDATES IN MIND! A LITTLE BUFF AND POLISH AND THIS GEM WILL SHINE AGAIN!! DON'T WAIT. SQUARE FOOTAGE INLCUDES LOWER LEVEL. ESTATE PROPERTY SOLD AS-IS. CALL LISTING AGENT WITH YOUR QUESTIONS ABOUT ANNEXATION SIGNS STILL UP IN THE AREA - ANNEXATION IS OFF THE TABLE CURRENTLY AS OF 9/8/15. ***THIS LOCATION DOES NOT COME UP CORRECTLY WHEN USING GPS.
Property Specifics
| Single Family | |
| — | |
| — | |
| 1965 | |
| Partial | |
| Brick, Frame | |
| Asphalt | |
| — | |
| No | |
| 0.38 |
| Du Page | |
| White Pines | |
| 0 / Not Applicable | |
| None | |
| Lake Michigan | |
| Public Sewer | |
| Central Air | |
| Natural Gas, Steam, Sep Heating Systems - 2+ | |
| 09003354 | |
| 0323306014 |
Nearby Schools
| NAME: | DISTRICT: | DISTANCE: | |
|---|---|---|---|
|
Grade School
W A Johnson Elementary School |
2 | — | |
|
Middle School
Blackhawk Middle School |
2 | Not in DB | |
|
High School
Fenton High School |
100 | Not in DB | |
Property History
| DATE: | EVENT: | PRICE: | SOURCE: |
|---|---|---|---|
| 28 Sep, 2015 | Sold | $207,000 | MRED MLS |
| 15 Sep, 2015 | Under contract | $228,000 | MRED MLS |
| — | Last price change | $234,900 | MRED MLS |
| 5 Aug, 2015 | Listed for sale | $234,900 | MRED MLS |
Sorry, we are updating photos, please update this page in 15 minutes
Room Specifics
All Bedroom Info:
Total Bedrooms: 3
Bedrooms Above Ground: 3
Bedrooms Below Ground: 0
Total Bedrooms: 3
Bedrooms Above Ground: 3
Bedrooms Below Ground: 0
Second Bedroom Info:
Dimensions: —
Location: —Dimensions: —
Floor Type: Hardwood
Third Bedroom Info:
Dimensions: —
Location: —Dimensions: —
Floor Type: Hardwood
Bathroom Info:
Full Bathrooms: 2
Partial Bathrooms: 1Full Bathrooms: 2
Bathroom Amenities: —
Bathroom in Basement: 0
Kitchen Info:
Dimensions: —
Location: —Dimensions: —
Floor Type: Vinyl
Features: Eating Area-Table Space
Laundry Room Info:
Dimensions: —
Location: —Dimensions: —
Floor Type: Other
Living Room Info:
Dimensions: —
Location: —Dimensions: —
Floor Type: Hardwood
Family Room Info:
Dimensions: —
Location: —Dimensions: —
Floor Type: Hardwood
Additional Rooms Info:
Rooms: Eating Area, Utility Room-Lower Level
Basement: PartialRooms: Eating Area, Utility Room-Lower Level
Other Specifics
| 2 | |
| Concrete Perimeter | |
| Garage | |
| — | |
| — | |
| — | |
| Patio | |
| — | |
| 160X100 | |
| — | |
| None | |
| Hardwood Floors | |
| Range, Dishwasher, Refrigerator, Washer, Dryer | |
| Not in DB | |
| Street Paved | |
| — | |
| — |
Tax History
| Year | Property Taxes |
|---|---|
| 2015 | $5,261 |
Contact Agent
Nearby Similar Homes
Nearby Sold Comparables
4N160 Hawthorne Avenue, Bensenville, Illinois 60106

Sold
$399,999
4 beds / 2.1 baths / 0 ft2
Single Family / Built: 1954
7240
4N160 Hawthorne Avenue, Bensenville, Illinois 60106
Sold
$219,900
3 beds / 2.1 baths / 2,011 ft2
Single Family / Built: 1955
5688
Contact Agent
Listing Provided By
RE/MAX Central Inc.
