

4N261 Pine Grove Avenue, Bensenville, Illinois 60106
Subdivision > White Pines
Sorry, we are updating photos, please update this page in 15 minutes
$350,000
|
Sold
|
|
| Status: | Closed |
| Sqft: | 2,300 |
| Cost/Sqft: | $163 |
| Beds: | 3 |
| Baths: | 2 |
| Year Built: | 1955 |
| Property Taxes: | $5,222 |
| Days On Market: | 6656 |
| Lot Size: | 0,00 |
Description
One very large & lovely home! Check room sizes. Fireplace in family rm & living rm. Very good carpet. Sunken living rm w/many built in bookcases. Rec rm & breakfast rm combo make a genuine great rm. Landscaping is outstanding. 12x12 shed. Split deck is 30x16 plus 10x16 w/planters. Split rail fence. Dogs will kiss you to death if you're not careful. Many trees. Front porch 9x12. Bay windows in living rm & dining rm!
Property Specifics
| Single Family | |
| — | |
| Ranch | |
| 1955 | |
| Partial | |
| Aluminum/Vinyl/Steel Siding, Brick | |
| Asphalt | |
| — | |
| No | |
| 0 |
| Du Page | |
| White Pines | |
| 0 / Not Applicable | |
| None | |
| Lake Michigan | |
| Public Sewer | |
| Central Air | |
| Natural Gas | |
| 06993547 | |
| 0323305001 |
Nearby Schools
| NAME: | DISTRICT: | DISTANCE: | |
|---|---|---|---|
|
Grade School
W A Johnson Elementary School |
2 | — | |
|
Middle School
Blackhawk Middle School |
2 | Not in DB | |
|
High School
Fenton High School |
100 | Not in DB | |
Property History
| DATE: | EVENT: | PRICE: | SOURCE: |
|---|---|---|---|
| 24 Oct, 2008 | Sold | $350,000 | MRED MLS |
| 25 Sep, 2008 | Under contract | $375,000 | MRED MLS |
| 13 Aug, 2008 | Listed for sale | $375,000 | MRED MLS |
| 23 Sep, 2024 | Sold | $420,000 | MRED MLS |
| 29 Aug, 2024 | Under contract | $439,900 | MRED MLS |
| 29 Aug, 2024 | Listed for sale | $439,900 | MRED MLS |
Sorry, we are updating photos, please update this page in 15 minutes
Room Specifics
All Bedroom Info:
Total Bedrooms: 3
Bedrooms Above Ground: 3
Bedrooms Below Ground: 0
Total Bedrooms: 3
Bedrooms Above Ground: 3
Bedrooms Below Ground: 0
Second Bedroom Info:
Dimensions: —
Location: —Dimensions: —
Floor Type: Carpet
Third Bedroom Info:
Dimensions: —
Location: —Dimensions: —
Floor Type: Carpet
Bathroom Info:
Full Bathrooms: 2
Partial Bathrooms: —Full Bathrooms: 2
Bathroom Amenities: —
Bathroom in Basement: 0
Dining Room Info:
Dimensions: —
Location: —Dimensions: —
Floor Type: Carpet
Kitchen Info:
Dimensions: —
Location: —Dimensions: —
Floor Type: Vinyl
Features: Eating Area-Breakfast Bar, Galley
Living Room Info:
Dimensions: —
Location: —Dimensions: —
Floor Type: Carpet
Family Room Info:
Dimensions: —
Location: —Dimensions: —
Floor Type: Vinyl
Additional Rooms Info:
Rooms: Breakfast Room, Recreation Room
Basement: PartialRooms: Breakfast Room, Recreation Room
Other Specifics
| 2 | |
| Concrete Perimeter | |
| Garage | |
| — | |
| — | |
| — | |
| Deck | |
| Corner Lot | |
| 109X160 | |
| — | |
| Full | |
| Vaulted/Cathedral Ceilings | |
| Range, Microwave, Dishwasher, Refrigerator, Washer, Dryer | |
| Not in DB | |
| Street Paved | |
| — | |
| — |
Tax History
| Year | Property Taxes |
|---|---|
| 2008 | $5,222 |
| 2024 | $7,347 |
Contact Agent
Nearby Similar Homes
17W210 Massel Court, Bensenville, Illinois 60106
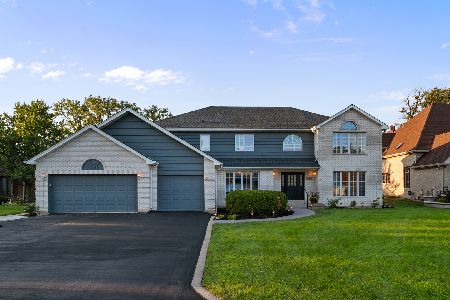
For Sale
$899,000
5 beds / 3.0 baths / 6,648 ft2
Single Family / Built: 1990
49
Nearby Sold Comparables

16W700 White Pine Road, Bensenville, Illinois 60106

Sold
$169,900
3 beds / 1.0 baths / 0 ft2
Single Family / Built: 1958
5377
Contact Agent
Listing Provided By
Mathisen Realty, Inc.
