

4N388 Briar Lane, Bensenville, Illinois 60106
Subdivision > White Pines
Sorry, we are updating photos, please update this page in 15 minutes
$228,900
|
Sold
|
|
| Status: | Closed |
| Sqft: | 1,072 |
| Cost/Sqft: | $214 |
| Beds: | 3 |
| Baths: | 1 |
| Year Built: | 1947 |
| Property Taxes: | $4,370 |
| Days On Market: | 2612 |
| Lot Size: | 0,63 |
Description
Location Location Location! Lovely White Pines subdivision with tree lined streets and over sized yards. This ranch home sits on over one-half acre of land, with large shade trees, makes it feel like you are in the country but with easy access to Rte 83. This home has hardwood floors, updated kitchen with beautiful counter tops, separate mudroom/laundry off the kitchen. Living room with fireplace and built-ins plus an additional sun filled family room that is surrounded by windows. Three bedrooms are large and with big master bedroom. Freshly painted and clean. This home is move-in ready, but being sold "As-Is" by owner. Seller Brokerage does not hold EM funds. No For Sale sign posted on property.
Property Specifics
| Single Family | |
| — | |
| Ranch | |
| 1947 | |
| None | |
| Frame | |
| Asphalt | |
| — | |
| No | |
| 0.63 |
| Du Page | |
| White Pines | |
| — / Not Applicable | |
| None | |
| Lake Michigan | |
| Septic-Private | |
| Central Air | |
| Natural Gas | |
| 10511517 | |
| 0322408003 |
Nearby Schools
| NAME: | DISTRICT: | DISTANCE: | |
|---|---|---|---|
|
Middle School
Blackhawk Middle School |
2 | Not in DB | |
|
High School
Fenton High School |
100 | Not in DB | |
Property History
| DATE: | EVENT: | PRICE: | SOURCE: |
|---|---|---|---|
| 30 Dec, 2019 | Sold | $228,900 | MRED MLS |
| 13 Nov, 2019 | Under contract | $229,900 | MRED MLS |
| — | Last price change | $234,900 | MRED MLS |
| 9 Sep, 2019 | Listed for sale | $234,900 | MRED MLS |
Sorry, we are updating photos, please update this page in 15 minutes
Room Specifics
All Bedroom Info:
Total Bedrooms: 3
Bedrooms Above Ground: 3
Bedrooms Below Ground: 0
Total Bedrooms: 3
Bedrooms Above Ground: 3
Bedrooms Below Ground: 0
Second Bedroom Info:
Dimensions: —
Location: —Dimensions: —
Floor Type: Hardwood
Third Bedroom Info:
Dimensions: —
Location: —Dimensions: —
Floor Type: Hardwood
Bathroom Info:
Full Bathrooms: 1
Partial Bathrooms: 0Full Bathrooms: 1
Bathroom Amenities: —
Bathroom in Basement: —
Dining Room Info:
Dimensions: —
Location: —Dimensions: —
Floor Type: Hardwood
Kitchen Info:
Dimensions: —
Location: —Dimensions: —
Floor Type: Ceramic Tile
Features: Eating Area-Table Space
Laundry Room Info:
Dimensions: —
Location: —Dimensions: —
Floor Type: Ceramic Tile
Living Room Info:
Dimensions: —
Location: —Dimensions: —
Floor Type: Hardwood
Family Room Info:
Dimensions: —
Location: —Dimensions: —
Floor Type: Hardwood
Additional Rooms Info:
Rooms: Mud Room
Basement: NoneRooms: Mud Room
Other Specifics
| 1 | |
| Concrete Perimeter | |
| Garage, Space/s | |
| — | |
| — | |
| — | |
| Patio | |
| Mature Trees | |
| 122 X 213 | |
| — | |
| None | |
| Hardwood Floors, First Floor Bedroom, First Floor Laundry, First Floor Full Bath | |
| Range, Dishwasher, Refrigerator, Washer, Dryer | |
| Not in DB | |
| — | |
| — | |
| — |
Tax History
| Year | Property Taxes |
|---|---|
| 2019 | $4,370 |
Contact Agent
Nearby Similar Homes
17W210 Massel Court, Bensenville, Illinois 60106
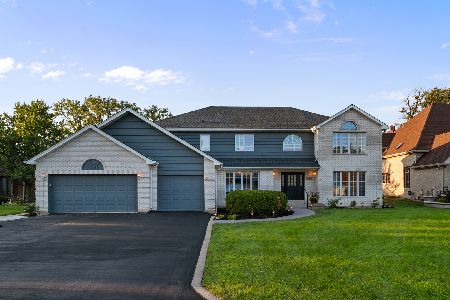
For Sale
$899,000
5 beds / 3.0 baths / 6,648 ft2
Single Family / Built: 1990
49
17W342 White Pine Road, Bensenville, Illinois 60106
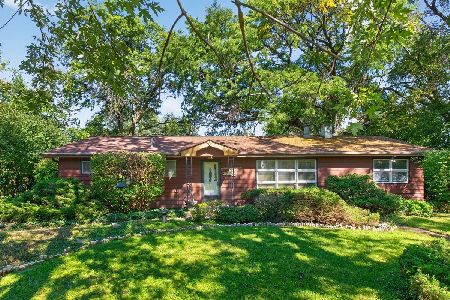
For Sale
$299,000
3 beds / 2.0 baths / 1,759 ft2
Single Family / Built: 1957
14
Nearby Sold Comparables
4N420 Briar Lane, Bensenville, Illinois 60106

Sold
$309,896
4 beds / 2.0 baths / 2,080 ft2
Single Family / Built: 1955
2718
4N411 Briar Lane, Bensenville, Illinois 60106
Sold
$324,900
4 beds / 2.1 baths / 2,702 ft2
Single Family / Built: 1967
4145
4N449 Route 83 Highway, Bensenville, Illinois 60106
Sold
$90,000
3 beds / 1.1 baths / 2,210 ft2
Single Family / Built: 1945
5689
4N449 Route 83 Highway, Bensenville, Illinois 60106
Sold
$139,000
3 beds / 1.1 baths / 2,210 ft2
Single Family / Built: 1945
4527

Contact Agent
Listing Provided By
Envision Real Estate & Management Co.
