

4N411 Trinity Lane, West Chicago, Illinois 60185


$580,000
|
Sold
|
|
| Status: | Closed |
| Sqft: | 2,808 |
| Cost/Sqft: | $223 |
| Beds: | 5 |
| Baths: | 4 |
| Year Built: | 1995 |
| Property Taxes: | $11,723 |
| Lot Size: | 1,00 |
Description
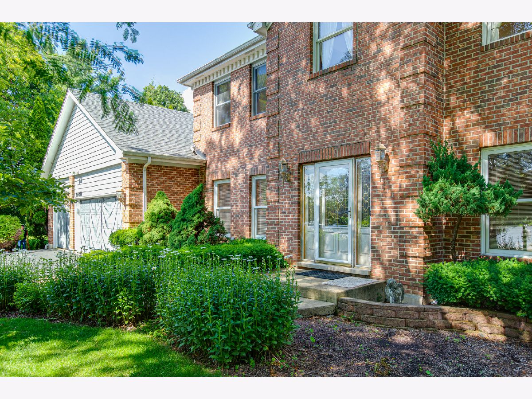
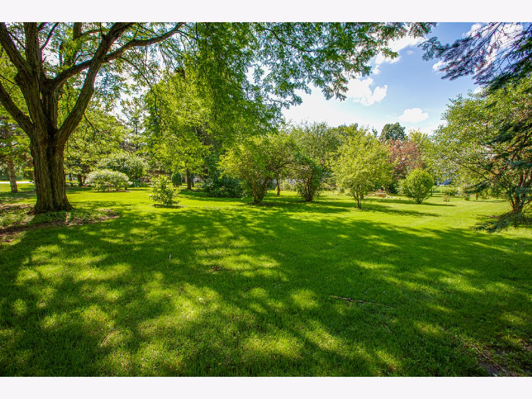
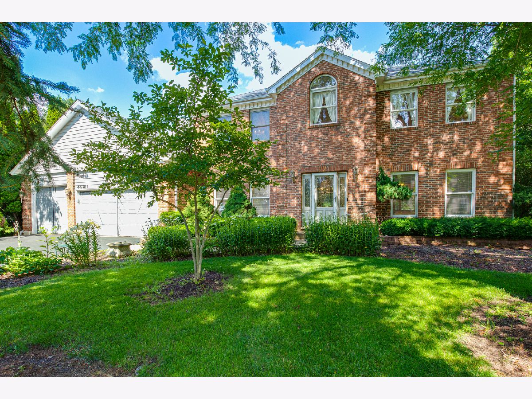
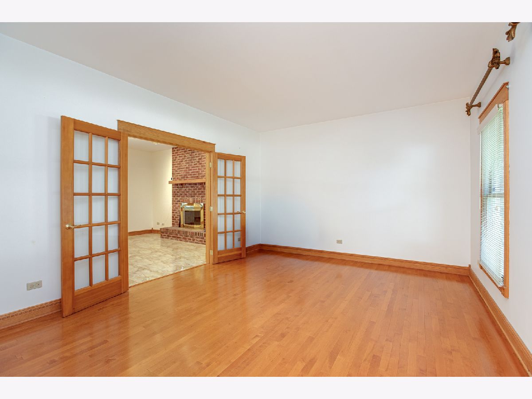
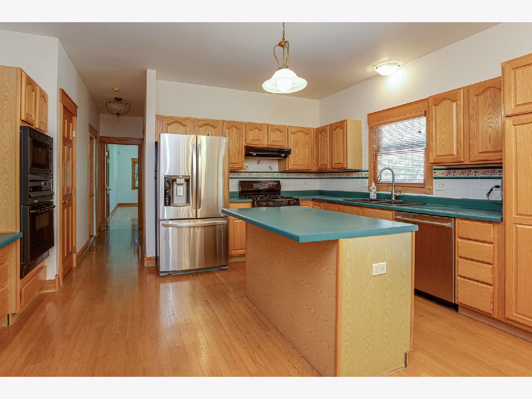
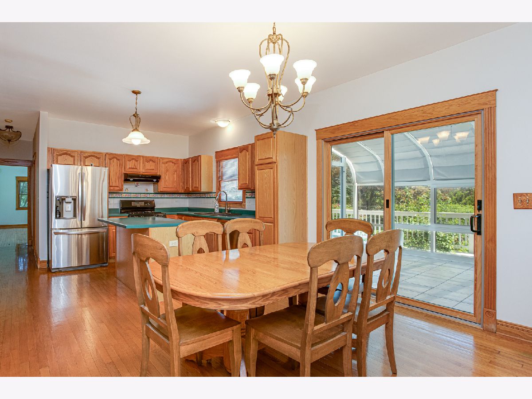
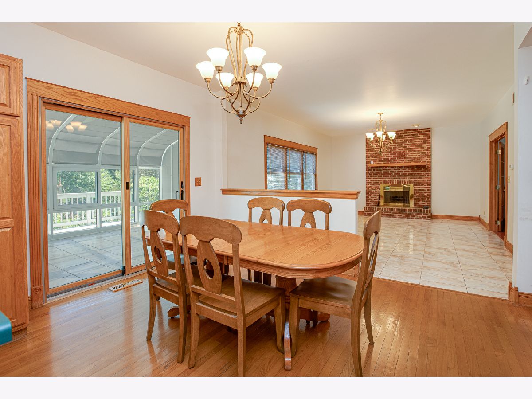
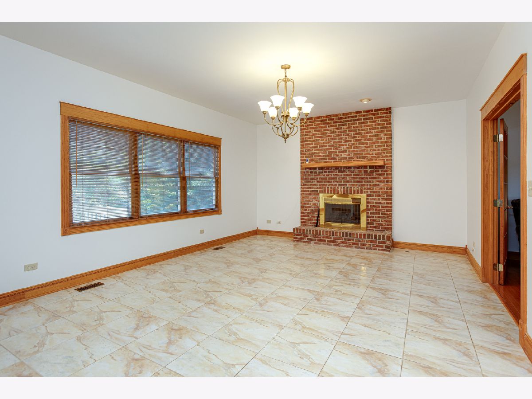
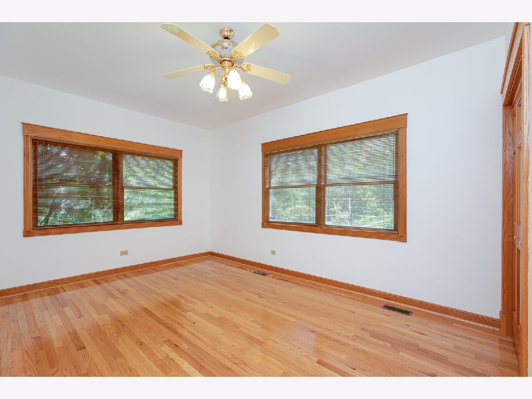
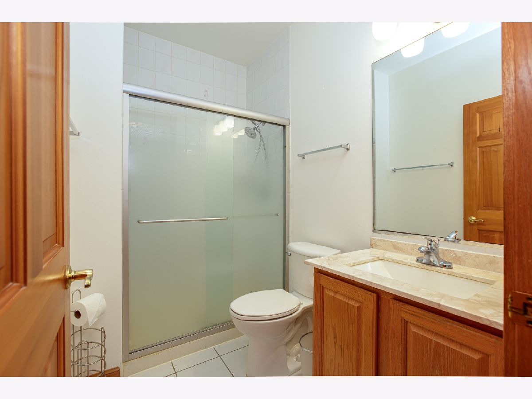
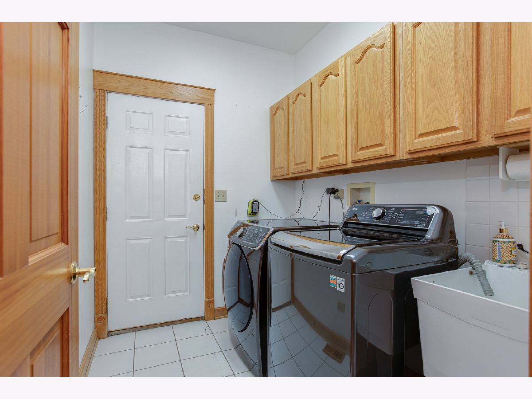
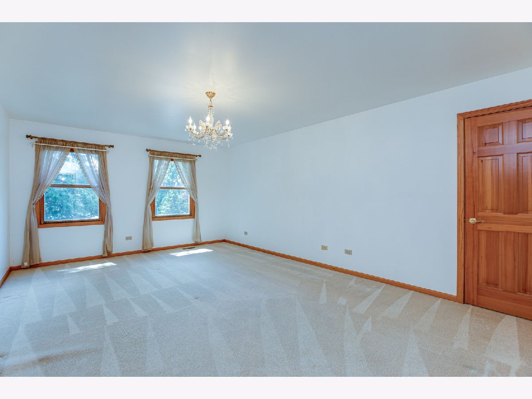
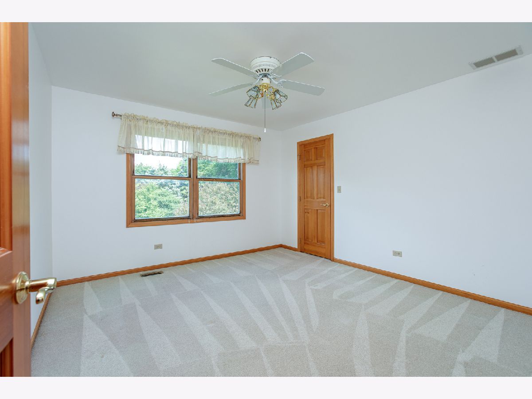
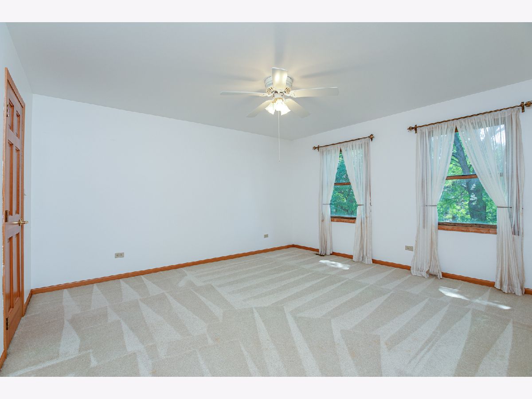
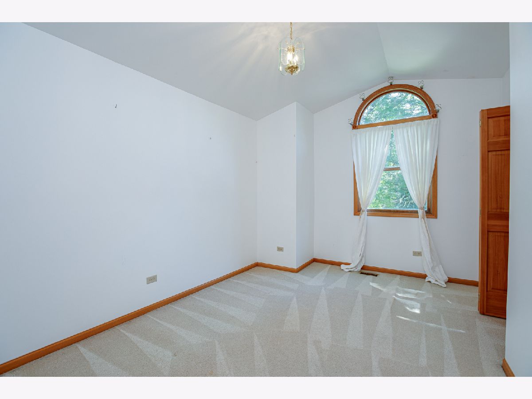
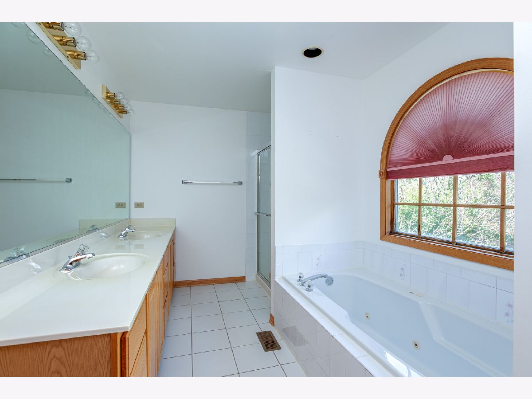
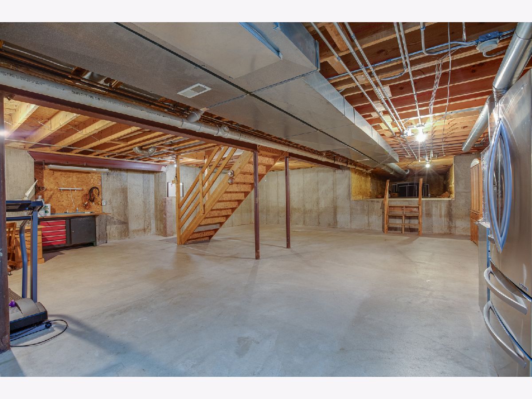
Bartlett High School ~ This lovely home sits in a more expensive neighborhood and provides an equity building opportunity. This home features neutral decor, hardwood floors, and numerous updates with a flexible floor plan with a first-floor den or bedroom conveniently located next to a full bath. The attractive brick front, mature landscaping, and oversized 3-car garage provide excellent curb appeal. The welcoming foyer opens to spacious living and dining rooms, perfect for everyday living and entertaining. The large eat-in kitchen offers abundant cabinetry, a center island, and flows seamlessly into the family room and adjoining sunroom. The family room features a brick fireplace, creating a warm and inviting gathering space. A first-floor laundry room is conveniently located off the garage. Upstairs, you'll find four generously sized bedrooms with ample closet space and neutral finishes throughout. The primary suite includes a private bath and a spacious walk-in closet. The full basement offers excellent storage or future finishing potential and includes a new water heater and water softener (2026) and sump pump (2024). Stop by today.
Property Specifics
| Single Family | |
| — | |
| — | |
| 1995 | |
| — | |
| — | |
| No | |
| 1 |
| — | |
| Smythe Settlement | |
| — / Not Applicable | |
| — | |
| — | |
| — | |
| 12703323 | |
| 0122104003 |
Nearby Schools
| NAME: | DISTRICT: | DISTANCE: | |
|---|---|---|---|
|
Grade School
Spring Trail Elementary School |
46 | — | |
|
Middle School
East View Middle School |
46 | Not in DB | |
|
High School
Bartlett High School |
46 | Not in DB | |
Property History
| DATE: | EVENT: | PRICE: | SOURCE: |
|---|---|---|---|
| 14 Sep, 2026 | Sold | $580,000 | MRED MLS |
| 20 Aug, 2026 | Under contract | $624,900 | MRED MLS |
| — | Last price change | $625,000 | MRED MLS |
| 15 Jul, 2026 | Listed for sale | $625,000 | MRED MLS |
Room Specifics
Total Bedrooms: 5
Bedrooms Above Ground: 5
Bedrooms Below Ground: 0
Dimensions: —
Floor Type: —
Dimensions: —
Floor Type: —
Dimensions: —
Floor Type: —
Dimensions: —
Floor Type: —
Full Bathrooms: 4
Bathroom Amenities: Separate Shower,Double Sink
Bathroom in Basement: 0
Rooms: —
Basement Description: —
Other Specifics
| 3 | |
| — | |
| — | |
| — | |
| — | |
| 207x213x210x59x130 | |
| — | |
| — | |
| — | |
| — | |
| Not in DB | |
| — | |
| — | |
| — | |
| — |
Tax History
| Year | Property Taxes |
|---|---|
| 2026 | $11,723 |
Contact Agent
Contact Agent
Listing Provided By
RE/MAX Cornerstone
