

4N460 Windsor Court, St Charles, Illinois 60175
Sorry, we are updating photos, please update this page in 15 minutes
$345,000
|
Sold
|
|
| Status: | Closed |
| Sqft: | 2,108 |
| Cost/Sqft: | $166 |
| Beds: | 4 |
| Baths: | 3 |
| Year Built: | 1988 |
| Property Taxes: | $6,735 |
| Days On Market: | 2833 |
| Lot Size: | 1,46 |
Description
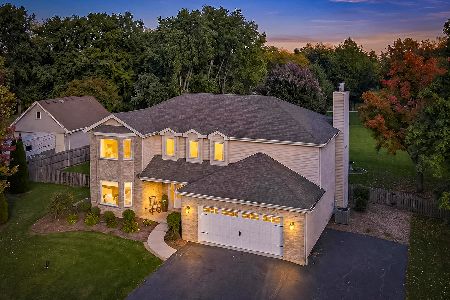
Are you looking for a great 4 bedroom home on 1.5 picturesque acres with a 4 car garage? Don't miss this one! Tranquil setting on a professionally landscaped cul-de-sac lot just minutes from Wasco. Spacious eat-in kitchen has corian counters, large pantry, crown molding & bay window leads to family room w/brick fireplace, built-in bookshelves & sliding glass door opens to attractive brick paver patio surrounded by beautiful flower beds. Living room & dining room with hardwood floors,1st floor laundry & powder room w/new granite counters & faucet. Master has large walk-in closet & private bath. Basement includes partially finished rec room with wainscoting & abundant storage. Quick possession possible. Your new home awaits you!
Property Specifics
| Single Family | |
| — | |
| Colonial | |
| 1988 | |
| Partial | |
| Vinyl Siding | |
| Asphalt | |
| — | |
| No | |
| 1.46 |
| Kane | |
| — | |
| 0 / Not Applicable | |
| None | |
| Private Well | |
| Septic-Private | |
| Central Air | |
| Natural Gas, Forced Air | |
| 10144184 | |
| 0821401003 |
Nearby Schools
| NAME: | DISTRICT: | DISTANCE: | |
|---|---|---|---|
|
Grade School
Wasco Elementary School |
303 | — | |
|
Middle School
Thompson Middle School |
303 | Not in DB | |
|
High School
St Charles North High School |
303 | Not in DB | |
Property History
| DATE: | EVENT: | PRICE: | SOURCE: |
|---|---|---|---|
| 8 Mar, 2019 | Sold | $345,000 | MRED MLS |
| 10 Feb, 2019 | Under contract | $349,900 | MRED MLS |
| 8 Feb, 2019 | Listed for sale | $349,900 | MRED MLS |
Sorry, we are updating photos, please update this page in 15 minutes
Room Specifics
All Bedroom Info:
Total Bedrooms: 4
Bedrooms Above Ground: 4
Bedrooms Below Ground: 0
Total Bedrooms: 4
Bedrooms Above Ground: 4
Bedrooms Below Ground: 0
Second Bedroom Info:
Dimensions: —
Location: —Dimensions: —
Floor Type: Carpet
Third Bedroom Info:
Dimensions: —
Location: —Dimensions: —
Floor Type: Carpet
Fourth Bedroom Info:
Dimensions: —
Location: —Dimensions: —
Floor Type: Carpet
Bathroom Info:
Full Bathrooms: 3
Partial Bathrooms: 1Full Bathrooms: 3
Bathroom Amenities: —
Bathroom in Basement: 0
Dining Room Info:
Dimensions: —
Location: —Dimensions: —
Floor Type: Hardwood
Kitchen Info:
Dimensions: —
Location: —Dimensions: —
Floor Type: Ceramic Tile
Features: Eating Area-Table Space, Pantry-Closet
Living Room Info:
Dimensions: —
Location: —Dimensions: —
Floor Type: Hardwood
Family Room Info:
Dimensions: —
Location: —Dimensions: —
Floor Type: Carpet
Additional Rooms Info:
Rooms: Recreation Room
Basement: PartialRooms: Recreation Room
Other Specifics
| 4 | |
| Concrete Perimeter | |
| Garage | |
| — | |
| — | |
| — | |
| Hot Tub, Brick Paver Patio, Storms/Screens, Fire Pit, Workshop | |
| Cul-De-Sac, Fenced Yard, Landscaped, Mature Trees | |
| 63647 SQ FT | |
| Unfinished | |
| Full | |
| Hardwood Floors, First Floor Laundry, Built-in Features, Walk-In Closet(s) | |
| Range, Dishwasher, Refrigerator, Washer, Dryer, Water Softener Owned | |
| Not in DB | |
| Street Paved | |
| — | |
| Wood Burning, Attached Fireplace Doors/Screen, Gas Starter |
Tax History
| Year | Property Taxes |
|---|---|
| 2019 | $6,735 |
Contact Agent
Nearby Similar Homes
4N934 Forest Trail Drive, Campton Hills, Illinois 60175

For Sale
$829,000
4 beds / 4.1 baths / 4,798 ft2
Single Family / Built: 1996
61
4N563 Arrowhead Drive, St Charles, Illinois 60175
For Sale
$659,000
4 beds / 2.1 baths / 2,841 ft2
Single Family / Built: 1995
21
Nearby Sold Comparables
4N525 Hunter Court, Campton Hills, Illinois 60175

Sold
$299,999
4 beds / 2.1 baths / 1,108 ft2
Single Family / Built: 1978
2115
Campton Hills, Illinois 60175

Sold
$389,900
4 beds / 2.0 baths / 2,610 ft2
Single Family / Built: 1979
4207
42W392 Foxfield Drive, St Charles, Illinois 60175
Sold
$200,000
2 beds / 1.1 baths / 2,013 ft2
Single Family / Built: 1980
2603
42W418 Foxfield Drive, St Charles, Illinois 60175
Sold
$214,900
3 beds / 1.0 baths / 0 ft2
Single Family / Built: —
6925
Contact Agent
Listing Provided By
RE/MAX Excels
